195 Sequester Dr, Stafford, VA 22556
Local realty services provided by:CENTURY 21 A Better Way
195 Sequester Dr,Stafford, VA 22556
$799,999
- 4 Beds
- 3 Baths
- 3,874 sq. ft.
- Single family
- Coming Soon
Listed by: melinda bell
Office: samson properties
MLS#:VAST2054506
Source:BRIGHTMLS
Price summary
- Price:$799,999
- Price per sq. ft.:$206.5
About this home
Room to Roam, Space to Work, and Garages Galore!
Discover this wonderful 4-bedroom, 2.5-bath home situated on over 3 acres in a highly desirable, established neighborhood. Offering a blend of comfortable living, versatile spaces, and exceptional garage capacity, this property has something for everyone.
The home has wood floors throughout, creating warmth and character. Just inside the main entrance, you'll find a welcoming sitting area, with a dining room to the right and a dedicated office on the left—ideal for working from home or creating a quiet retreat. The kitchen has been updated over the past few years, providing a refreshed space for everyday living and entertaining.
The finished basement adds valuable flexible living space, perfect for a recreation room, home gym, media room, or hobbies. Car enthusiasts, hobbyists, and anyone needing extra workspace will appreciate the attached 2-car garage plus a detached 3-car garage with heating and air conditioning—offering exceptional room for vehicles, projects, storage, or a workshop.
Outside, enjoy over 3 acres with a partially fenced yard and plenty of room for gardening, outdoor activities, pets, or even chickens. Located in a well-developed neighborhood, this property combines the appeal of acreage with the convenience of an established community.
With five garage spaces, a climate-controlled detached garage, a finished basement, and over 3 acres of possibilities, this property offers far more than meets the eye!...
Contact an agent
Home facts
- Year built:2000
- Subdivision & Development:GEORGETOWN WEST
- Listing ID #:VAST2054506
- Updated:October 18, 2026 at 01:53 PM
Rooms and interior
- Bedrooms:4
- Total bathrooms:3
- Full bathrooms:2
- Half bathrooms:1
- Rooms Total:10
- Dining Description:Dining Area
- Bathrooms Description:Primary Bath(s)
- Kitchen Description:Breakfast Area, Dishwasher, Disposal, Exhaust Fan, Icemaker, Kitchen - Eat-In, Microwave, Oven/Range - Electric, Refrigerator, Water Dispenser
- Basement:Yes
- Basement Description:Connecting Stairway, Daylight, Full, Outside Entrance, Partial, Partially Finished, Rear Entrance, Sump Pump
- Living area:3,874 sq. ft.
Heating and cooling
- Cooling:Central A/C, Heat Pump(s), Solar Attic Fan, Zoned
- Heating:Heat Pump(s), Propane - Leased
Structure and exterior
- Roof:Asphalt
- Year built:2000
- Building area:3,874 sq. ft.
- Lot area:3.3 Acres
- Architectural Style:Colonial
- Construction Materials:Brick, Combination
- Exterior Features:Outbuilding(s), Secure Storage
- Foundation Description:Concrete Perimeter
- Levels:2 Stories
Schools
- High school:MOUNTAIN VIEW
- Middle school:A. G. WRIGHT
Utilities
- Water:Well
- Sewer:Septic Exists
Finances and disclosures
- Price:$799,999
- Price per sq. ft.:$206.5
- Tax amount:$6,769 (2026)
Features and amenities
- Laundry features:Dryer In Unit, Washer In Unit
- Amenities:Double Hung Windows, Double Pane Windows
Parking
- Parking description:Attached Garage, Circular Driveway, Concrete Driveway, Detached Garage, Garage Door Opener
- Garage:Yes
- Garage spaces:5
New listings near 195 Sequester Dr
- Coming SoonOpen Sat, 12 to 3pm
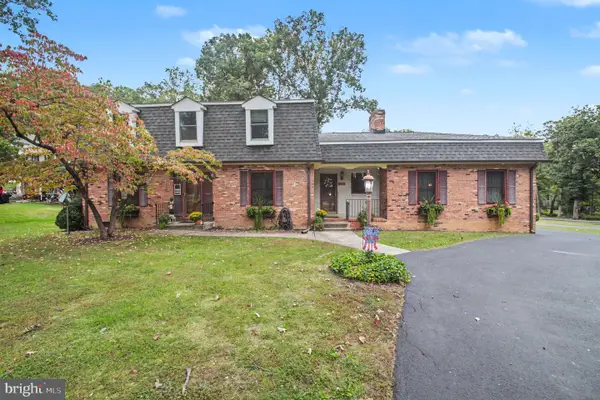 $499,900Coming Soon4 beds 3 baths2,275 sq. ft.
1100 John Paul Jones Dr, STAFFORD, VA 22554
MLS# VAST2054768Listed by: BERKSHIRE HATHAWAY HOMESERVICES PENFED REALTY - Coming Soon
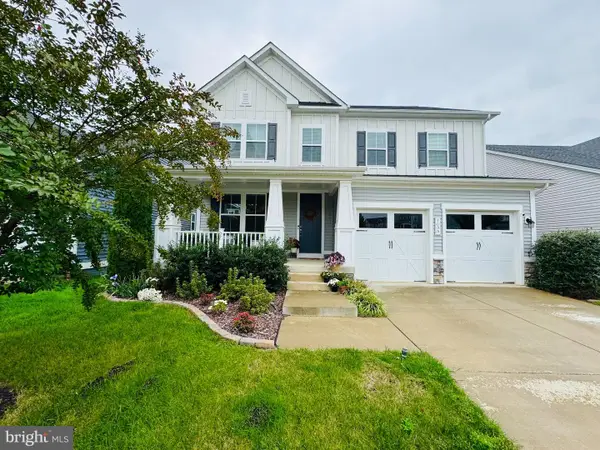 $725,000Coming Soon5 beds 4 baths3,435 sq. ft.
1055 Aspen Rd, STAFFORD, VA 22554
MLS# VAST2054744Listed by: COLDWELL BANKER ELITE - Coming Soon
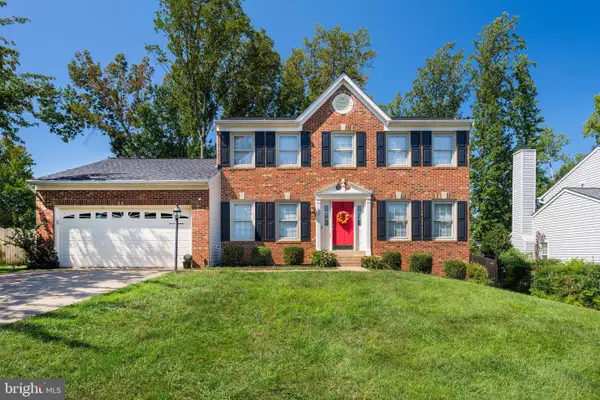 $585,000Coming Soon5 beds 3 baths2,174 sq. ft.
83 Spring Lake Dr, STAFFORD, VA 22556
MLS# VAST2054656Listed by: COMPASS - Coming Soon
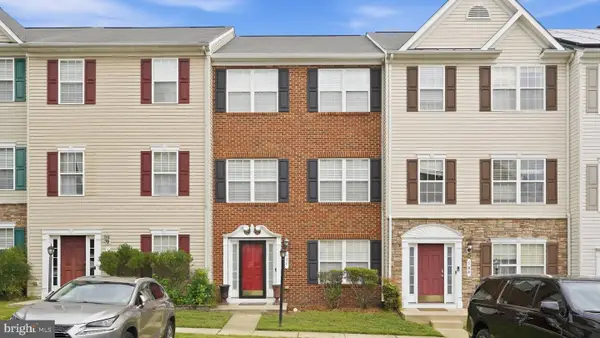
 $425,000Coming Soon4 beds 4 baths2,020 sq. ft.
106 Sand Dollar Cv, STAFFORD, VA 22554
MLS# VAST2054594Listed by: CENTURY 21 REDWOOD REALTY - Coming Soon
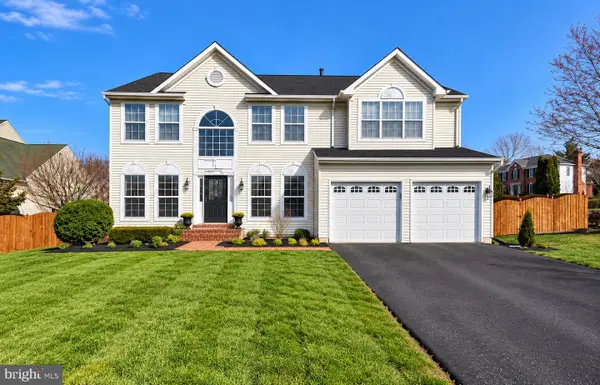 $625,000Coming Soon5 beds 3 baths3,173 sq. ft.
2 Marquis Ct, STAFFORD, VA 22554
MLS# VAST2054620Listed by: KELLER WILLIAMS CAPITAL PROPERTIES - Coming SoonOpen Sat, 11am to 1pm
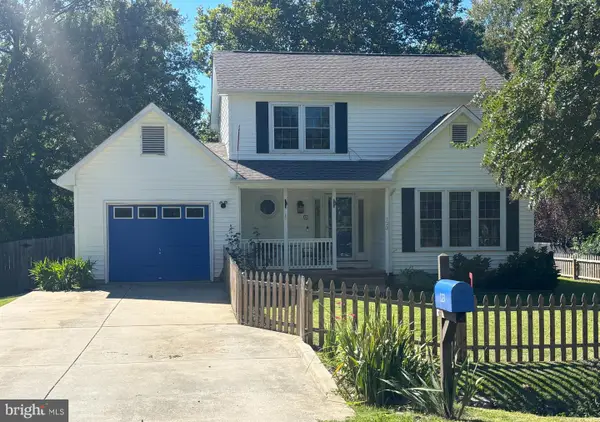 $475,000Coming Soon3 beds 3 baths2,020 sq. ft.
123 Vista Woods Rd, STAFFORD, VA 22556
MLS# VAST2054602Listed by: BERKSHIRE HATHAWAY HOMESERVICES PENFED REALTY - Coming Soon
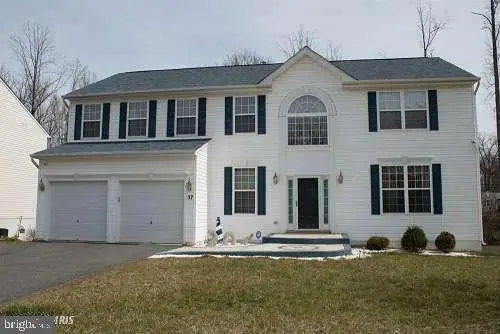 $699,000Coming Soon5 beds 4 baths4,120 sq. ft.
37 Persevere Dr, STAFFORD, VA 22554
MLS# VAST2054230Listed by: CENTURY 21 NEW MILLENNIUM - Coming Soon
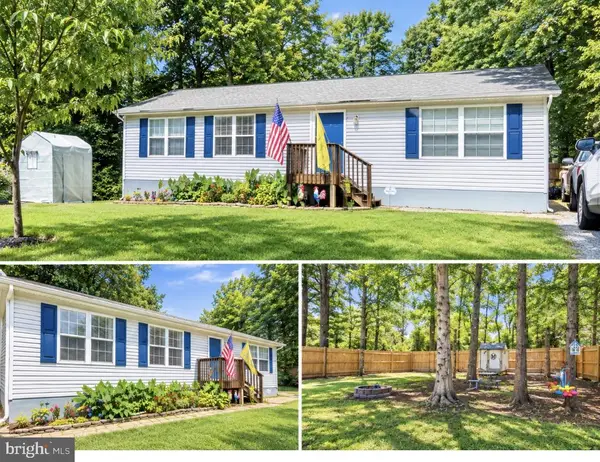 $399,900Coming Soon3 beds 2 baths1,196 sq. ft.
6 W Briar Dr, STAFFORD, VA 22556
MLS# VAST2054392Listed by: BERKSHIRE HATHAWAY HOMESERVICES PENFED REALTY - Coming Soon
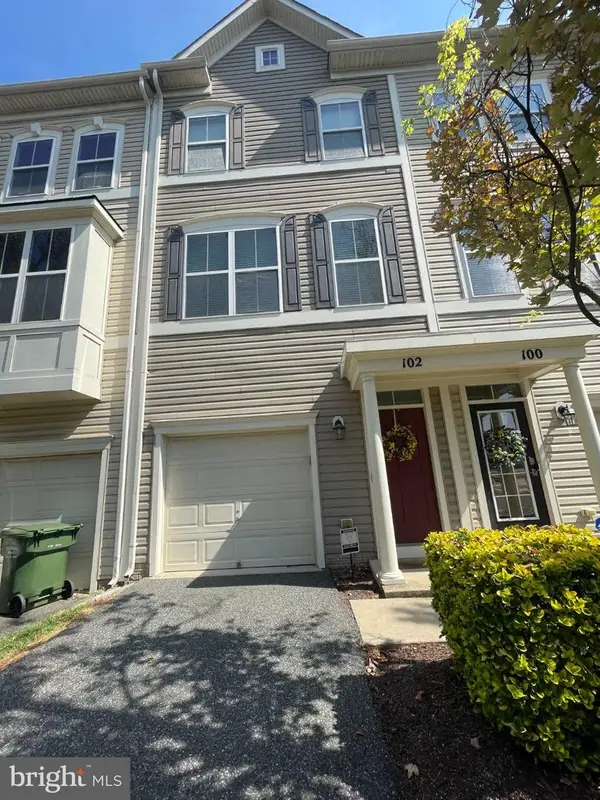 $415,000Coming Soon3 beds 4 baths1,818 sq. ft.
102 Bellingham Dr #202, STAFFORD, VA 22556
MLS# VAST2053330Listed by: REAL BROKER, LLC


Protect your home and budget from life's surprises with an Assurant Home Warranty, backed by a partner that supports you through every step of homeownership. Explore Plans.
©2026 Century 21 Real Estate LLC. All rights reserved. CENTURY 21®, the CENTURY 21 Logo and C21® are service marks owned by Century 21 Real Estate LLC. Century 21 Real Estate LLC fully supports the principles of the Fair Housing Act and the Equal Opportunity Act. Each office is independently owned and operated. Listing information is deemed reliable but not guaranteed accurate.