
121 Brooke Point Ct, Stafford, VA 22554
Local realty services provided by:CENTURY 21 Harbor Realty
Listed by: phillip b brown, courtney h brown
Office: real broker, llc.
MLS#:VAST2054820
Source:BRIGHTMLS
Price summary
- Price:$900,000
- Price per sq. ft.:$169.65
- Monthly HOA dues:$50.67
About this home
Welcome to 121 Brooke Point Drive, an exceptional Atlantic Builders home offering the largest floor plan on the street, situated on a premium 1.5-acre lot backing to mature trees. With over 5,000 total square feet, a three-level bump-out, expansive entertaining spaces, and incredible potential for additional bedrooms and custom living areas, this home offers the space, privacy, and flexibility you've been looking for.
From the moment you enter, a dramatic two-story foyer with an elegant waterfall staircase makes a lasting first impression. Formal living and dining rooms flank the entry, creating beautiful spaces for entertaining. The light-filled main level features 9-foot ceilings, hardwood flooring, and an inviting family room with a cozy gas fireplace and brand-new carpeting for added warmth and comfort.
At the heart of the home is an expansive kitchen designed for gathering. Featuring a generous center island, stainless steel appliances, a custom vent hood, ceiling-height backsplash, butler's pantry, and dedicated bar area, this kitchen offers both function and style. The three-level bump-out adds a spacious morning room surrounded by natural light, perfect for everyday dining or enjoying views of the private backyard. Step outside onto the deck overlooking 1.5 acres of peaceful, tree-lined property with plenty of room to create your dream outdoor oasis, including a future pool! A convenient secondary staircase connects the upper level directly to the kitchen, while a private main-level office and tucked-away powder room complete the first floor. The office also offers flexibility for a potential additional bedroom.
Upstairs, hardwood flooring continues into the spacious hallway, connecting FIVE generously sized bedrooms and THREE full bathrooms. The impressive owner's suite welcomes you through double doors and features an elegant tray ceiling, spacious walk-in closets, and a spa-inspired ensuite bathroom designed for relaxation.
The walk-out lower level offers an incredible extension of the home's living space. Brand-new carpeting, a full bathroom, and an enormous recreation and entertaining area make this level ideal for movie nights, game days, hosting guests, or simply spreading out. Additional unfinished space provides the opportunity to create a sixth bedroom, private fitness studio, custom home theater, or whatever best suits your lifestyle. With direct access to the backyard, this level offers endless possibilities for indoor-outdoor entertaining.
Beyond the home itself, the premium 1.5-acre lot is a standout feature. Backing to mature trees for added privacy, the expansive backyard offers plenty of room for a pool, outdoor kitchen, patio, play area, or future entertaining space. Enjoy the rare combination of a spacious homesite and an established neighborhood setting.
Perfectly positioned for commuters, the home offers convenient access to the Brooke VRE Station, I-95, Route 1, and commuter lots, connecting you to Quantico, Fort Belvoir, the Pentagon, and Washington, D.C. Everyday conveniences include Stafford Marketplace, Embrey Mill Town Center, Publix, Target, Costco, restaurants, parks, and medical facilities. Outdoor enthusiasts will appreciate nearby Government Island, Aquia Landing Park, and the scenic trails and waterfront recreation throughout Stafford County....
Contact an agent
Home facts
- Year built:2018
- Subdivision & Development:BROOKE POINT ESTATES
- Listing ID #:VAST2054820
- Updated:October 31, 2026 at 05:34 AM
Rooms and interior
- Bedrooms:6
- Total bathrooms:5
- Full bathrooms:4
- Half bathrooms:1
- Basement:Yes
- Basement Description:Full, Fully Finished, Walkout Level
- Living area:5,305 sq. ft.
Heating and cooling
- Cooling:Central A/C
- Heating:90% Forced Air, Central, Electric, Energy Star Heating System, Propane - Leased
Structure and exterior
- Year built:2018
- Building area:5,305 sq. ft.
- Lot area:1.5 Acres
- Architectural Style:Colonial, Craftsman
- Construction Materials:Advanced Framing, Blown-In Insulation, Concrete, Vinyl Siding
- Foundation Description:Concrete Perimeter
- Levels:2 Stories
Utilities
- Water:Private
- Sewer:Septic Exists
Finances and disclosures
- Price:$900,000
- Price per sq. ft.:$169.65
- Tax amount:$8,453 (2026)
Features and amenities
- Laundry features:Has Laundry
Parking
- Parking description:Attached Garage, Garage - Side Entry, Inside Access
- Garage:Yes
- Garage spaces:2
New listings near 121 Brooke Point Ct
- Coming Soon
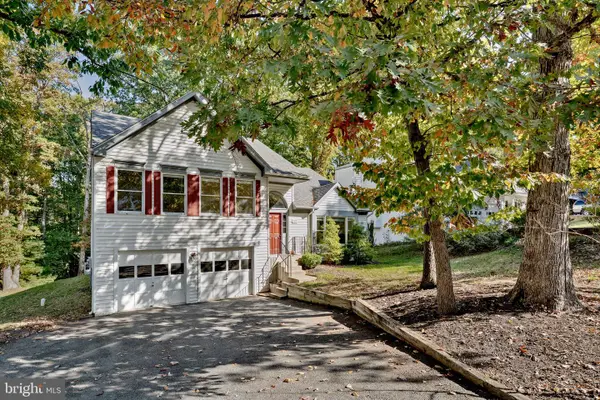 $499,900Coming Soon4 beds 3 baths2,376 sq. ft.
307 Raft Cv, STAFFORD, VA 22554
MLS# VAST2055090Listed by: BERKSHIRE HATHAWAY HOMESERVICES PENFED REALTY - Coming Soon
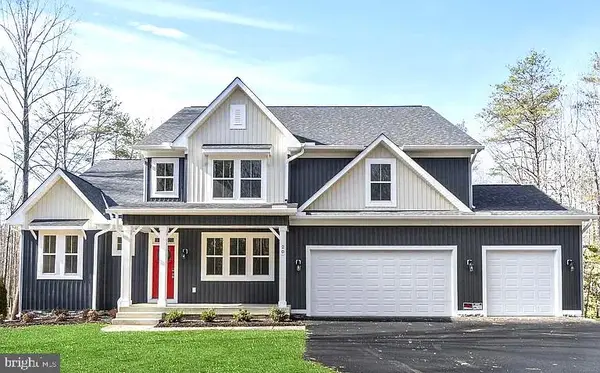 $1,099,900Coming Soon5 beds 5 baths6,455 sq. ft.
20 Southern View Dr, STAFFORD, VA 22554
MLS# VAST2055156Listed by: GOLDMINE REALTY - Coming Soon
 $475,000Coming Soon3 beds 3 baths2,212 sq. ft.
2054 Aquia Dr, STAFFORD, VA 22554
MLS# VAST2055142Listed by: UNITED REAL ESTATE PREMIER - Coming Soon
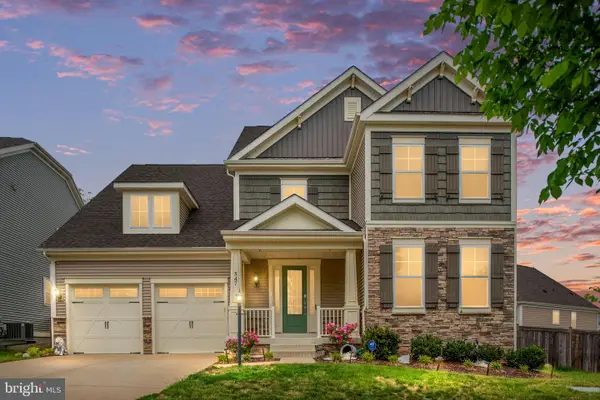 $925,000Coming Soon6 beds 6 baths4,317 sq. ft.
547 Apricot St, STAFFORD, VA 22554
MLS# VAST2054356Listed by: EXP REALTY, LLC - Coming SoonOpen Sat, 11am to 1pm
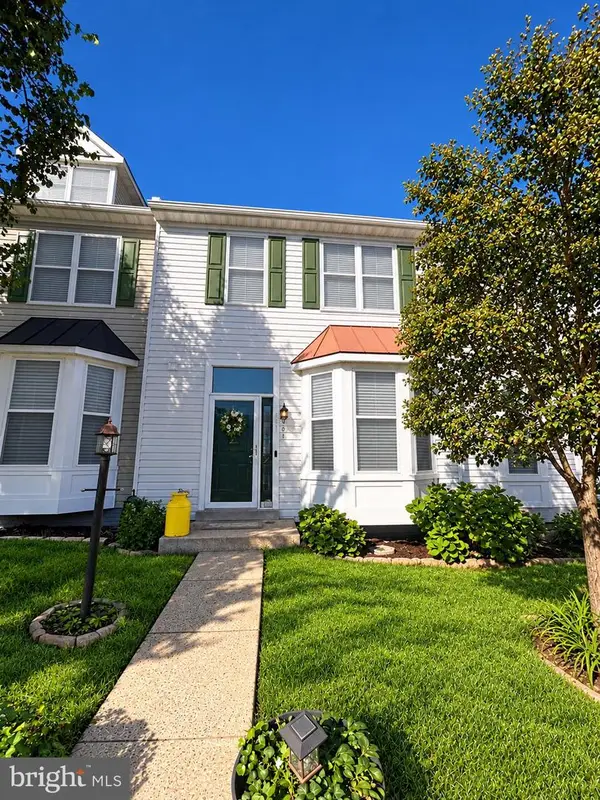 $424,900Coming Soon4 beds 4 baths2,174 sq. ft.
407 Hatchers Run Ct, STAFFORD, VA 22554
MLS# VAST2055026Listed by: FAIRFAX REALTY SELECT - Coming Soon
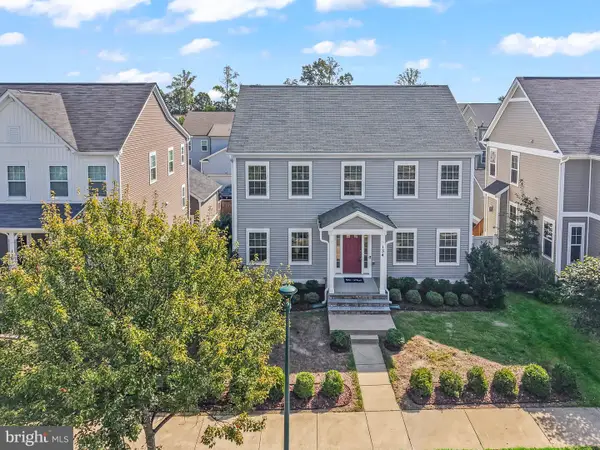 $670,000Coming Soon5 beds 4 baths3,240 sq. ft.
134 Gardenia Dr, STAFFORD, VA 22554
MLS# VAST2054066Listed by: REDFIN CORPORATION - Coming Soon
 $525,000Coming Soon4 beds 2 baths2,190 sq. ft.
320 Destroyer Cv, STAFFORD, VA 22554
MLS# VAST2054906Listed by: SAMSON PROPERTIES - Coming Soon
 $549,900Coming Soon5 beds 3 baths3,294 sq. ft.
24 Andrew Chapel Rd, STAFFORD, VA 22554
MLS# VAST2054878Listed by: BERKSHIRE HATHAWAY HOMESERVICES PENFED REALTY - Coming Soon
 $269,900Coming Soon2 beds 2 baths1,880 sq. ft.
105 Surry Ln #146, STAFFORD, VA 22556
MLS# VAST2054636Listed by: LONG & FOSTER REAL ESTATE, INC.


Protect your home and budget from life's surprises with an Assurant Home Warranty, backed by a partner that supports you through every step of homeownership. Explore Plans.
©2026 Century 21 Real Estate LLC. All rights reserved. CENTURY 21®, the CENTURY 21 Logo and C21® are service marks owned by Century 21 Real Estate LLC. Century 21 Real Estate LLC fully supports the principles of the Fair Housing Act and the Equal Opportunity Act. Each office is independently owned and operated. Listing information is deemed reliable but not guaranteed accurate.