
136 Keating Cir, Stafford, VA 22554
Local realty services provided by:CENTURY 21 Harris Hawkins & Co.
136 Keating Cir,Stafford, VA 22554
$449,900
- 3 Beds
- 4 Baths
- 2,336 sq. ft.
- Townhouse
- Pending
Listed by: carolina jocelyn ampuero
Office: spring hill real estate, llc.
MLS#:VAST2053688
Source:BRIGHTMLS
Price summary
- Price:$449,900
- Price per sq. ft.:$192.59
- Monthly HOA dues:$135
About this home
Situated in a desirable Stafford community, this beautiful 3-bedroom, 3.5-bath townhome offers the perfect blend of comfort, thoughtful updates, and convenient living. The home features an open-concept floor plan with 9-foot ceilings, spacious rooms, and an abundance of natural light. Inside, you'll find a recently painted neutral palette throughout, complemented by new recessed lighting in the living and dining rooms and new wood-based, water-resistant laminate flooring throughout the upper level. Faux wood blinds were also installed throughout the home in 2023, creating a clean and cohesive feel. The kitchen offers gorgeous cabinetry, granite countertops, a gas cooktop, wall oven, and a large pantry, providing both style and functionality for everyday living and entertaining. The main-level powder room has been thoughtfully renovated with modern finishes. Upstairs, the spacious primary suite offers a private bathroom featuring both a soaking tub and separate shower, along with a double vanity and a large walk-in closet. The additional bedrooms offer generous space for family, guests, or a home office. The finished lower level provides flexible additional living space and includes a full bathroom that has been refreshed in 2026 with new flooring, vanity, sink, and faucet. Additional updates include a new roof (2025), new dishwasher (2025), new primary bathroom toilet (2024), and new smoke and carbon monoxide detectors throughout the home (2026), offering added peace of mind for the next owner. Step outside to enjoy the home's spacious deck and landscaped outdoor area, creating an inviting setting for outdoor dining, entertaining, or simply relaxing. The rear entrance provides convenient access to the home, while the outdoor storage shed offers additional space for tools, seasonal items, and equipment. The location is hard to beat, with easy access to major highways, schools, shopping, dining, and everyday conveniences throughout Stafford. Whether you're looking for your first home, additional space, or a move-in ready property with meaningful updates already completed, 136 Keating Circle offers the opportunity to move in and enjoy a home that has been thoughtfully cared for and updated over the years....
Contact an agent
Home facts
- Year built:2005
- Subdivision & Development:TAMARLANE
- Listing ID #:VAST2053688
- Added:6 day(s) ago
- Updated:September 11, 2026 at 07:43 AM
Rooms and interior
- Bedrooms:3
- Total bathrooms:4
- Full bathrooms:3
- Half bathrooms:1
- Flooring:Hardwood
- Kitchen Description:Built-In Microwave, Built-In Range, Dishwasher, Disposal, Kitchen - Island, Pantry, Recessed Lighting
- Basement:Yes
- Basement Description:Full
- Living area:2,336 sq. ft.
Heating and cooling
- Cooling:Central A/C
- Heating:Forced Air, Natural Gas
Structure and exterior
- Roof:Architectural Shingle
- Year built:2005
- Building area:2,336 sq. ft.
- Lot area:0.04 Acres
- Architectural Style:Colonial
- Construction Materials:Brick
- Foundation Description:Slab
- Levels:3 Story
Utilities
- Water:Public
- Sewer:No Septic System
Finances and disclosures
- Price:$449,900
- Price per sq. ft.:$192.59
- Tax amount:$4,038 (2026)
Features and amenities
- Laundry features:Dryer
- Amenities:Ceiling Fan(s), Recessed Lighting, Window Treatments
Parking
- Parking description:Parking Lot
New listings near 136 Keating Cir
- Coming Soon
 $765,000Coming Soon5 beds 4 baths3,348 sq. ft.
525 Gladiola Way, STAFFORD, VA 22554
MLS# VAST2053764Listed by: KELLER WILLIAMS CAPITAL PROPERTIES - Coming Soon
 $595,000Coming Soon4 beds 4 baths3,245 sq. ft.
3241 Titanic Dr, STAFFORD, VA 22554
MLS# VAST2053702Listed by: NOVA ELITE REALTY - Coming Soon
 $750,000Coming Soon5 beds 3 baths4,049 sq. ft.
60 Longwood Dr, STAFFORD, VA 22556
MLS# VAST2053700Listed by: KELLER WILLIAMS REALTY - Coming Soon
 $524,750Coming Soon3 beds 4 baths2,426 sq. ft.
185 Regester Chapel Rd, STAFFORD, VA 22554
MLS# VAST2053790Listed by: SAMSON PROPERTIES - Coming Soon
 $599,990Coming Soon4 beds 3 baths2,528 sq. ft.
33 Snow Meadow Ln, STAFFORD, VA 22554
MLS# VAST2053792Listed by: LPT REALTY, LLC - Coming Soon
 $520,000Coming Soon4 beds 2 baths2,088 sq. ft.
151 Andrew Chapel Rd, STAFFORD, VA 22554
MLS# VAST2053734Listed by: ALL BROKERS REALTY LLC - Coming Soon
 $850,000Coming Soon6 beds 5 baths4,460 sq. ft.
112 Elmsley Ln, STAFFORD, VA 22554
MLS# VAST2053730Listed by: SAMSON PROPERTIES - Coming Soon
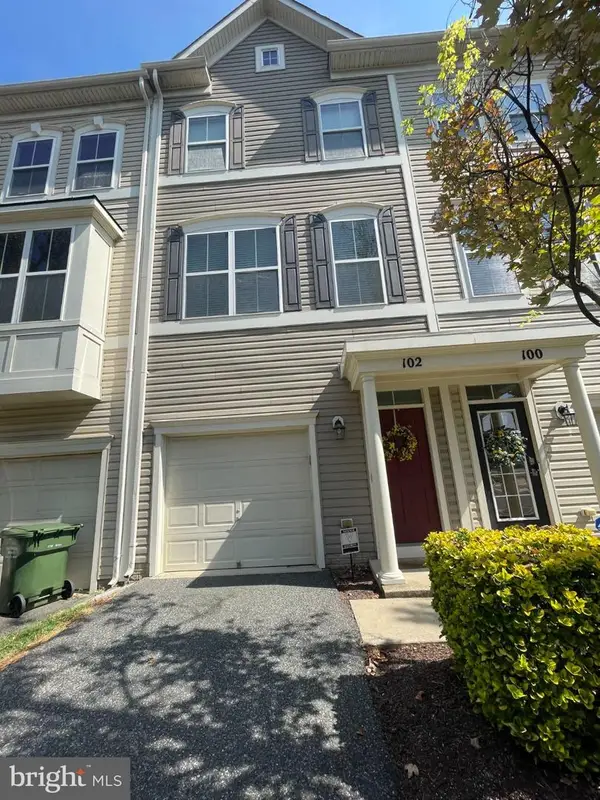 $415,000Coming Soon3 beds 4 baths1,818 sq. ft.
102 Bellingham Dr #202, STAFFORD, VA 22556
MLS# VAST2053330Listed by: REAL BROKER, LLC - Coming Soon
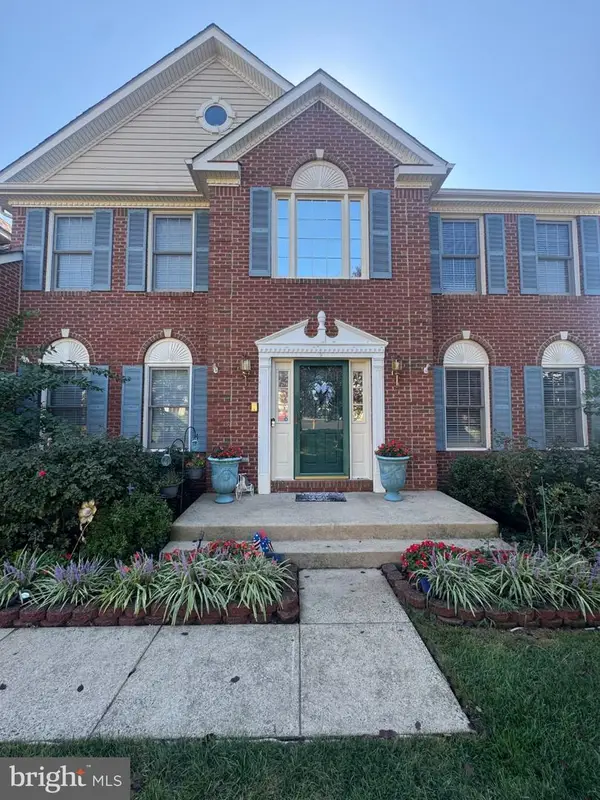 $725,000Coming Soon5 beds 4 baths4,851 sq. ft.
9 Thames Ct, STAFFORD, VA 22554
MLS# VAST2053622Listed by: COLDWELL BANKER ELITE - Coming Soon
 $714,900Coming Soon5 beds 5 baths2,844 sq. ft.
18 Orchid Ln, STAFFORD, VA 22554
MLS# VAST2052428Listed by: BERKSHIRE HATHAWAY HOMESERVICES PENFED REALTY


Protect your home and budget from life's surprises with an Assurant Home Warranty, backed by a partner that supports you through every step of homeownership. Explore Plans.
©2026 Century 21 Real Estate LLC. All rights reserved. CENTURY 21®, the CENTURY 21 Logo and C21® are service marks owned by Century 21 Real Estate LLC. Century 21 Real Estate LLC fully supports the principles of the Fair Housing Act and the Equal Opportunity Act. Each office is independently owned and operated. Listing information is deemed reliable but not guaranteed accurate.