
1372 Courthouse Rd, Stafford, VA 22554
Local realty services provided by:CENTURY 21 Harbor Realty
1372 Courthouse Rd,Stafford, VA 22554
$574,999
- 5 Beds
- 3 Baths
- 2,740 sq. ft.
- Single family
- Pending
Listed by: debbie irwin
Office: berkshire hathaway homeservices penfed realty
MLS#:VAST2050156
Source:BRIGHTMLS
Price summary
- Price:$574,999
- Price per sq. ft.:$209.85
About this home
Homeowners & Investors — don’t miss this charming historic North Stafford home on a full acre, conveniently close to Stafford Hospital, Route 1, and I-95🏡🌳
Scroll through all photos and floor-plan to get a feel for this unique property🏡
Original historic character with thoughtful updates and an added wing ✨
Spacious addition with living area and winding staircase leading up to a private bedroom/bath suite and balcony/deck 🛏️🛁 Also perfect for small business with separate entry.
Main house: main-level bedroom and full bath; two upstairs bedrooms and a full bath 🛏️🛁⬆️
One of the upstairs bedroom includes a separate flex room — perfect for an office, nursery, or craft room 🧑💻🎨 Or a massive closet!
Backyard garden oasis: slate tile patio surrounded by planted beds and seasonal blooms 🌺🌿🌸
Oversized 2-car garage opens to driveway AND backyard. Car or woodworking oasis! 🚗🪚
Great rental potential: multiple private bedrooms and bathrooms ideal for renting to college students, young professionals, teachers, or healthcare workers 💼🎓🏥💰
Excellent opportunity for owner-occupiers who want character and space, or investors seeking strong room-rental income near major employers and medical facilities. No HOA....
Contact an agent
Home facts
- Year built:1947
- Subdivision & Development:NONE AVAILABLE
- Listing ID #:VAST2050156
- Added:108 day(s) ago
- Updated:October 26, 2026 at 08:23 AM
Rooms and interior
- Bedrooms:5
- Total bathrooms:3
- Full bathrooms:3
- Flooring:Carpet, Wood
- Kitchen Description:Built-Ins, Carpet, Cedar Closet(s), Dishwasher, Icemaker, Refrigerator, Stove
- Bedroom Description:Carpet, Cedar Closet(s), Entry Level Bedroom
- Basement:Yes
- Basement Description:Outside Entrance, Partially Finished, Walkout Stairs, Windows
- Living area:2,740 sq. ft.
Heating and cooling
- Cooling:Ceiling Fan(s), Central A/C
- Heating:Central, Electric, Oil, Propane - Leased, Wood Burn Stove
Structure and exterior
- Roof:Metal
- Year built:1947
- Building area:2,740 sq. ft.
- Lot area:1.07 Acres
- Architectural Style:Colonial
- Construction Materials:Vinyl Siding
- Exterior Features:Deck(s), Patio(s), Porch(es)
- Foundation Description:Crawl Space
- Levels:3 Story
Schools
- High school:BROOKE POINT
- Middle school:STAFFORD
- Elementary school:STAFFORD
Utilities
- Water:Public
Finances and disclosures
- Price:$574,999
- Price per sq. ft.:$209.85
- Tax amount:$3,550 (2025)
Features and amenities
- Laundry features:Dryer, Washer
- Amenities:Bar, Built-Ins, Carpet, Cedar Closet(s), Ceiling Fan(s), Spiral Staircase
Parking
- Parking description:Additional Storage Area, Detached Garage, Garage - Front Entry, Garage Door Opener, Oversized
- Garage:Yes
- Garage spaces:2
New listings near 1372 Courthouse Rd
- Coming Soon
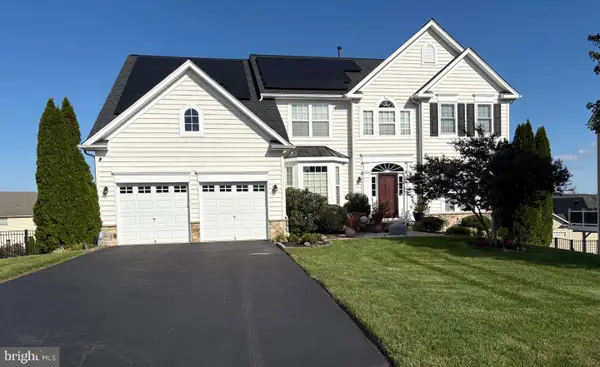 $790,000Coming Soon4 beds 4 baths4,830 sq. ft.
5 Bradbury Way, STAFFORD, VA 22554
MLS# VAST2054762Listed by: BERKSHIRE HATHAWAY HOMESERVICES PENFED REALTY - Coming SoonOpen Fri, 12 to 2pm
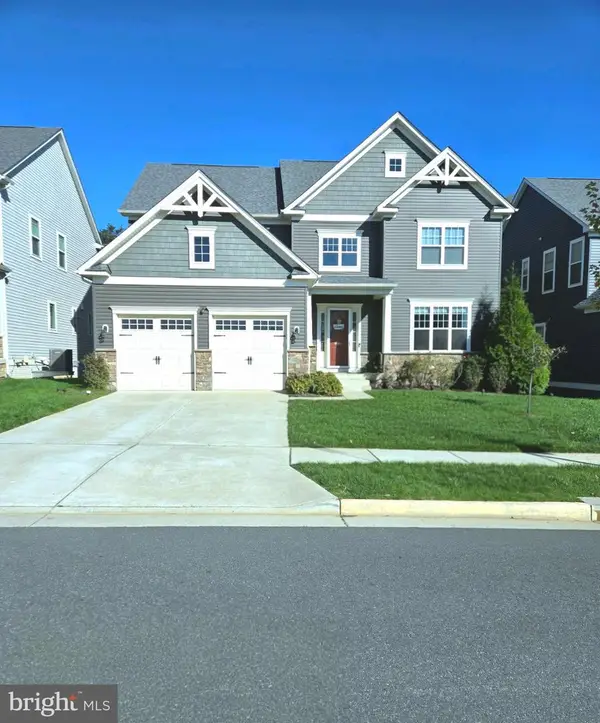 $799,900Coming Soon5 beds 5 baths5,013 sq. ft.
462 Crab Apple Dr, STAFFORD, VA 22554
MLS# VAST2055014Listed by: CROPPER HOME SALES, LLC - Coming Soon
 $725,000Coming Soon5 beds 4 baths5,043 sq. ft.
231 Mt Hope Church Rd, STAFFORD, VA 22554
MLS# VAST2054732Listed by: EXP REALTY, LLC - Coming Soon
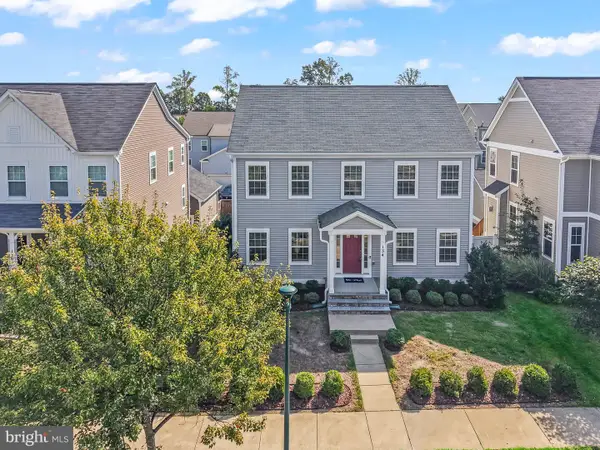 $670,000Coming Soon5 beds 4 baths3,240 sq. ft.
134 Gardenia Dr, STAFFORD, VA 22554
MLS# VAST2054066Listed by: REDFIN CORPORATION - Coming Soon
 $729,000Coming Soon6 beds 4 baths3,268 sq. ft.
60 Juggins Rd, STAFFORD, VA 22556
MLS# VAST2054984Listed by: EXP REALTY, LLC - Coming Soon
 $525,000Coming Soon4 beds 2 baths2,190 sq. ft.
320 Destroyer Cv, STAFFORD, VA 22554
MLS# VAST2054906Listed by: SAMSON PROPERTIES - Coming Soon
 $549,900Coming Soon5 beds 3 baths3,294 sq. ft.
24 Andrew Chapel Rd, STAFFORD, VA 22554
MLS# VAST2054878Listed by: BERKSHIRE HATHAWAY HOMESERVICES PENFED REALTY - Coming Soon
 $269,900Coming Soon2 beds 2 baths1,880 sq. ft.
105 Surry Ln #146, STAFFORD, VA 22556
MLS# VAST2054636Listed by: LONG & FOSTER REAL ESTATE, INC. - Coming Soon
 $569,000Coming Soon4 beds 3 baths1,832 sq. ft.
8 Inman Olook, STAFFORD, VA 22556
MLS# VAST2054798Listed by: COTTAGE STREET REALTY LLC - Coming Soon
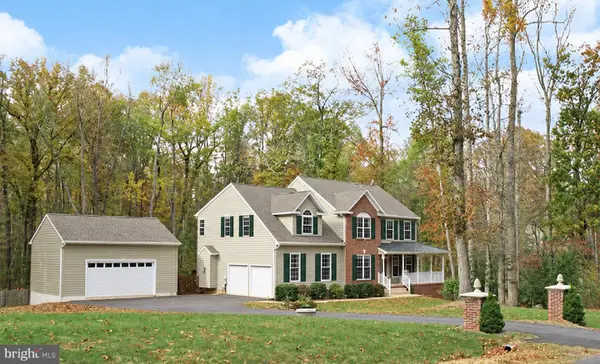 $799,999Coming Soon4 beds 3 baths3,874 sq. ft.
195 Sequester Dr, STAFFORD, VA 22556
MLS# VAST2054506Listed by: SAMSON PROPERTIES


Protect your home and budget from life's surprises with an Assurant Home Warranty, backed by a partner that supports you through every step of homeownership. Explore Plans.
©2026 Century 21 Real Estate LLC. All rights reserved. CENTURY 21®, the CENTURY 21 Logo and C21® are service marks owned by Century 21 Real Estate LLC. Century 21 Real Estate LLC fully supports the principles of the Fair Housing Act and the Equal Opportunity Act. Each office is independently owned and operated. Listing information is deemed reliable but not guaranteed accurate.