
20 Raspberry Ln, Stafford, VA 22554
Local realty services provided by:CENTURY 21 The Real Estate Store
Listed by: michael j gillies, karen natoli
Office: exp realty, llc.
MLS#:VAST2055122
Source:BRIGHTMLS
Price summary
- Price:$410,000
- Price per sq. ft.:$189.81
About this home
Welcome to 20 Raspberry Lane, where a peaceful wooded setting, inviting outdoor spaces, and the freedom of no HOA create a private retreat in Stafford County. Set on approximately 1.24 acres, this three-bedroom, two-and-a-half-bath home offers room to unwind, gather, and enjoy a closer connection to the outdoors.
A covered front porch sets the tone for a slower start to the day, with morning coffee and views of the surrounding trees. Inside, comfortable gathering spaces and an inviting gas fireplace bring warmth and character to the main level. A separate dining room provides a welcoming setting for holiday meals and evenings with friends, while the kitchen pairs white cabinetry and granite countertops with stainless steel appliances and a center island topped with butcher block. The adjoining family room opens to the rear deck, making it easy to take dinner outside or step out for a quiet moment at the end of the day.
Upstairs, the primary suite offers a restful place to recharge, complete with a private bath featuring a soaking tub and separate shower. Two additional bedrooms and a second full bath provide flexibility for guests, a home office, or the spaces that suit your everyday routine. The walkout lower level extends the living space with a recreation room ready for movie nights, games, or relaxed weekends at home, along with a separate utility room housing the laundry.
Outside, the wooded backdrop creates a sense of escape. Enjoy open-air dining on the wood deck, gather on the stamped concrete patio, or spend an evening around the backyard firepit beneath the stars. Wood fencing defines portions of the outdoor space, while the surrounding landscape offers privacy and a changing seasonal view. An attached two-car garage and asphalt driveway add everyday practicality.
With multiple places to gather indoors and out, private acreage, and no HOA, 20 Raspberry Lane offers an inviting opportunity to make a quieter Stafford lifestyle your own....
Contact an agent
Home facts
- Year built:2002
- Subdivision & Development:NONE AVAILABLE
- Listing ID #:VAST2055122
- Updated:November 20, 2026 at 06:43 AM
Rooms and interior
- Bedrooms:3
- Total bathrooms:3
- Full bathrooms:2
- Half bathrooms:1
- Flooring:Carpet, Ceramic Tile, Luxury Vinyl Plank
- Dining Description:Dining Room, Formal/Separate Dining Room
- Bathrooms Description:Full Bath, Half Bath, Primary Bath(s), Primary Bathroom
- Kitchen Description:Carpet, Crown Moldings, Dishwasher, Disposal, Extra Refrigerator/Freezer, Icemaker, Kitchen - Island, Microwave, Oven/Range - Electric, Range Hood, Refrigerator, Stainless Steel Appliances, Water Heater
- Bedroom Description:Carpet, Primary Bedroom
- Basement:Yes
- Basement Description:Outside Entrance, Partially Finished, Walkout Level
- Living area:2,160 sq. ft.
Heating and cooling
- Cooling:Ceiling Fan(s), Central A/C
- Heating:Electric, Forced Air
Structure and exterior
- Year built:2002
- Building area:2,160 sq. ft.
- Lot area:1.24 Acres
- Lot Features:Backs to Trees, Front Yard, Partly Wooded, Private, Rear Yard, Rural
- Architectural Style:Colonial
- Construction Materials:Vinyl Siding
- Exterior Features:Deck(s), Exterior Lighting, Gutter System, Patio(s), Play Area, Play Equipment, Porch(es)
- Foundation Description:Concrete Perimeter
- Levels:3 Story
Schools
- High school:BROOKE POINT
- Middle school:SHIRELY C. HEIM
- Elementary school:WIDEWATER
Utilities
- Water:Private, Well
Finances and disclosures
- Price:$410,000
- Price per sq. ft.:$189.81
- Tax amount:$4,080 (2026)
Features and amenities
- Laundry features:Dryer, Dryer In Unit, Washer, Washer In Unit
- Amenities:Carpet, Ceiling Fan(s), Chair Railings, Crown Moldings
Parking
- Parking description:Asphalt Driveway, Attached Garage, Garage - Side Entry, Garage Door Opener, Inside Access
- Garage:Yes
- Garage spaces:2
New listings near 20 Raspberry Ln
- Coming Soon
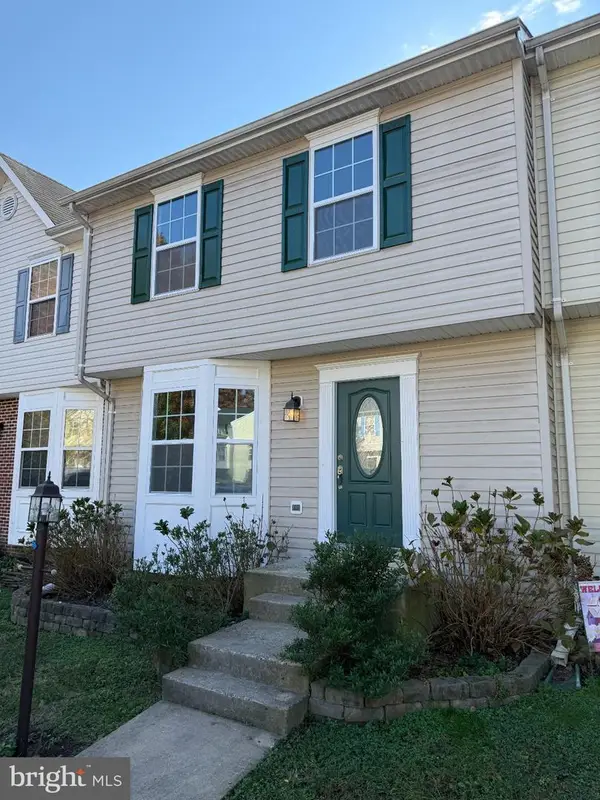 $425,000Coming Soon4 beds 4 baths2,132 sq. ft.
108 Bridgewood Ct, STAFFORD, VA 22554
MLS# VAST2055626Listed by: RE/MAX SUPERCENTER - Coming Soon
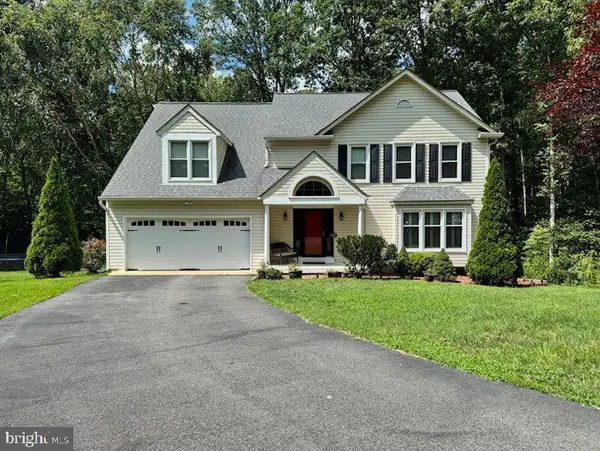 $675,000Coming Soon4 beds 3 baths2,532 sq. ft.
10 Timothy Ln, STAFFORD, VA 22556
MLS# VAST2055560Listed by: COLDWELL BANKER ELITE - Coming Soon
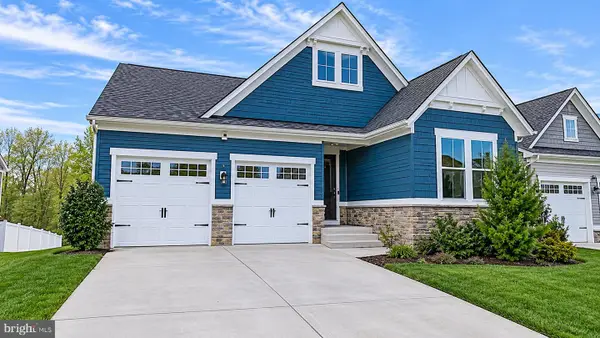 Coming Soon4 beds 4 baths3,228 sq. ft.
1081 Aspen Rd, STAFFORD, VA 22554
MLS# VAST2055542Listed by: RE/MAX DISTINCTIVE REAL ESTATE, INC. - Coming Soon
 $635,000Coming Soon4 beds 4 baths3,314 sq. ft.
61 Blossom Wood Ct, STAFFORD, VA 22554
MLS# VAST2055352Listed by: KELLER WILLIAMS REALTY - Coming Soon
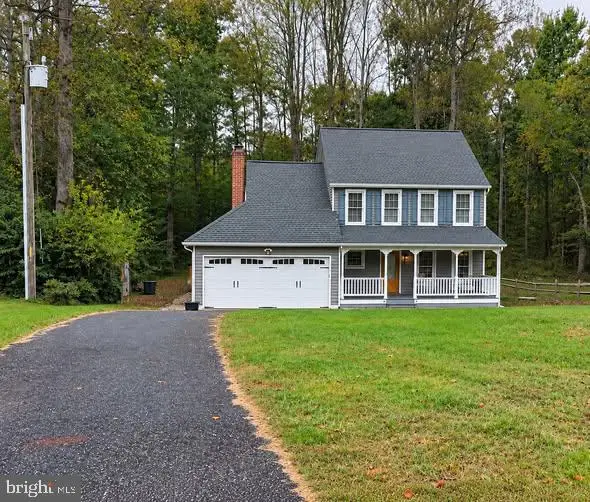 $460,000Coming Soon3 beds 3 baths1,824 sq. ft.
10 Barley Corn Dr, STAFFORD, VA 22556
MLS# VAST2055472Listed by: SAMSON PROPERTIES - Coming Soon
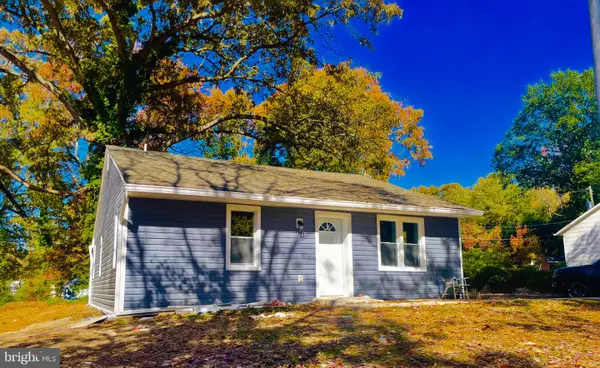 $399,000Coming Soon5 beds 2 baths2,070 sq. ft.
203 Telegraph Rd, STAFFORD, VA 22554
MLS# VAST2055498Listed by: CROSSROADS REALTORS - Coming Soon
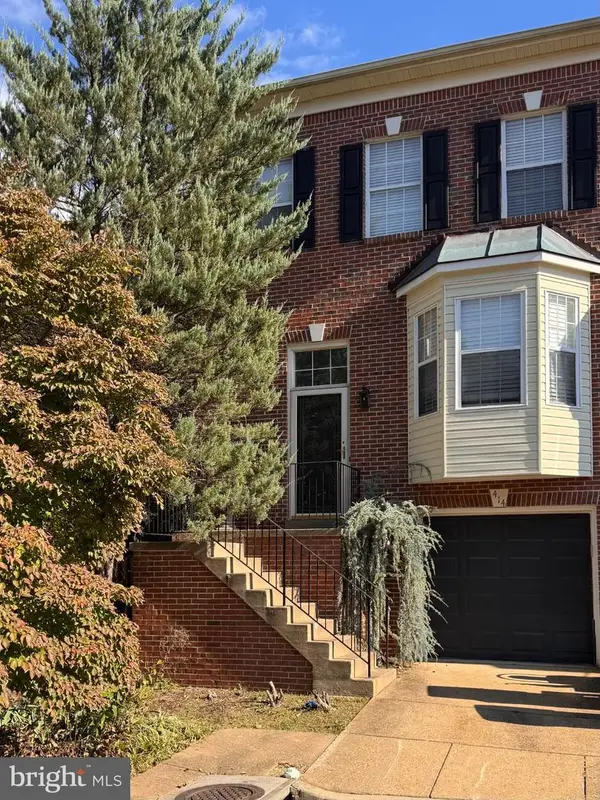 $375,000Coming Soon4 beds 4 baths2,390 sq. ft.
414 Waters Cove Ct, STAFFORD, VA 22554
MLS# VAST2055350Listed by: SAMSON PROPERTIES - Coming Soon
 $525,000Coming Soon4 beds 4 baths2,190 sq. ft.
320 Destroyer Cv, STAFFORD, VA 22554
MLS# VAST2054906Listed by: SAMSON PROPERTIES - Coming Soon
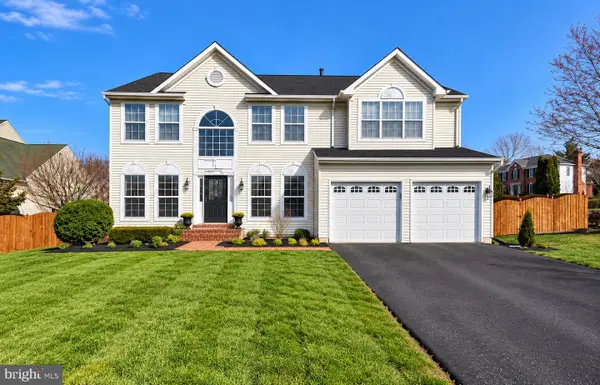 $625,000Coming Soon5 beds 3 baths3,173 sq. ft.
2 Marquis Ct, STAFFORD, VA 22554
MLS# VAST2054620Listed by: KELLER WILLIAMS CAPITAL PROPERTIES - Coming Soon
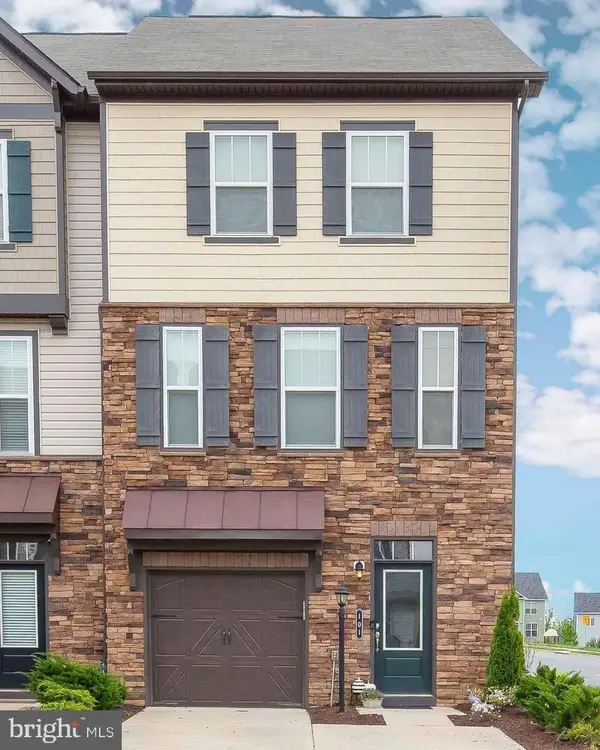 $525,000Coming Soon4 beds 4 baths2,243 sq. ft.
101 Germanna Way, STAFFORD, VA 22554
MLS# VAST2052070Listed by: EXP REALTY, LLC


Protect your home and budget from life's surprises with an Assurant Home Warranty, backed by a partner that supports you through every step of homeownership. Explore Plans.
©2026 Century 21 Real Estate LLC. All rights reserved. CENTURY 21®, the CENTURY 21 Logo and C21® are service marks owned by Century 21 Real Estate LLC. Century 21 Real Estate LLC fully supports the principles of the Fair Housing Act and the Equal Opportunity Act. Each office is independently owned and operated. Listing information is deemed reliable but not guaranteed accurate.