212 Sequester Dr, Stafford, VA 22556
Local realty services provided by:CENTURY 21 Reilly Realtors
212 Sequester Dr,Stafford, VA 22556
$789,000
- 4 Beds
- 4 Baths
- 4,287 sq. ft.
- Single family
- Pending
Listed by: sarah biggers
Office: samson properties
MLS#:VAST2051748
Source:BRIGHTMLS
Price summary
- Price:$789,000
- Price per sq. ft.:$184.04
About this home
Welcome to Georgetown West, where privacy, acreage, and convenience come together on six picturesque acres at the end of a quiet cul-de-sac. A long private drive creates a tucked-away setting surrounded by mature trees, while no HOA gives you the freedom to enjoy the property your way—whether entertaining, pursuing hobbies, storing recreational vehicles or a boat, or simply enjoying the space and privacy.
A welcoming wraparound front porch sets the tone as you enter. Inside, fresh paint in select areas and newly installed kitchen appliances provide a refreshed feel. The thoughtfully designed floor plan offers formal living and dining rooms, a spacious family room anchored by a dramatic two-story stone gas fireplace, and additional flexible living space to suit your needs. The kitchen features abundant cabinet and counter space, a center island, and a sunny breakfast area overlooking the backyard.
Upstairs, the expansive primary suite offers a sitting area, oversized walk-in closet, vaulted ceiling, and en-suite bath with dual vanities, soaking tub, and separate shower. Three additional bedrooms provide generous space and storage, while an upper-level bonus room with its own private balcony offers even more flexibility. An upper-level laundry room adds everyday convenience.
The finished walk-out lower level extends the home's living and entertaining space with expansive recreation areas, a full bath, cozy wood-burning stove, and a dedicated media room pre-wired for a home theater.
Outside is where this property truly sets itself apart. Six acres of open lawn and mature woods provide space for entertaining, recreation, gardening, or simply enjoying the outdoors. Gather around the fire pit beneath the trees, enjoy the privacy of the wooded setting, or take advantage of the property's generous open grounds. In addition to the attached two-car garage, a detached two-car garage currently configured as a workshop provides outstanding flexibility for hobbies, woodworking, contractors, additional vehicle storage, or future projects.
Offering a rare combination of six acres, privacy, no HOA, multiple living spaces, four garage spaces, and exceptional versatility, this Georgetown West property delivers peaceful country-style living while remaining convenient to commuter routes, shopping, dining, and everyday amenities. Call today for your private showing!...
Contact an agent
Home facts
- Year built:2001
- Subdivision & Development:GEORGETOWN WEST
- Listing ID #:VAST2051748
- Added:92 day(s) ago
- Updated:October 05, 2026 at 08:13 AM
Rooms and interior
- Bedrooms:4
- Total bathrooms:4
- Full bathrooms:3
- Half bathrooms:1
- Dining Description:Combination Kitchen/Dining, Dining Area
- Kitchen Description:Breakfast Area, Built-In Microwave, Carpet, Cooktop, Crown Moldings, Dishwasher, Disposal, Exhaust Fan, Icemaker, Oven - Wall, Pantry, Refrigerator
- Bedroom Description:Carpet, Walk In Closet(s)
- Basement:Yes
- Basement Description:Full, Fully Finished, Outside Entrance, Side Entrance, Sump Pump, Walkout Level
- Living area:4,287 sq. ft.
Heating and cooling
- Cooling:Central A/C
- Heating:Electric, Forced Air, Heat Pump(s), Wood Burn Stove
Structure and exterior
- Year built:2001
- Building area:4,287 sq. ft.
- Lot area:5.17 Acres
- Architectural Style:Traditional
- Construction Materials:Vinyl Siding
- Exterior Features:Balcony, Boat Storage, Outbuilding(s), Porch(es), Secure Storage, Wrap Around
- Foundation Description:Concrete Perimeter
- Levels:3 Story
Schools
- Middle school:A. G. WRIGHT
- Elementary school:MARGARET BRENT
Utilities
- Water:Well
Finances and disclosures
- Price:$789,000
- Price per sq. ft.:$184.04
- Tax amount:$5,960 (2025)
Features and amenities
- Laundry features:Dryer, Has Laundry, Washer
- Amenities:200+ Amp Service, Attic, Cable TV Available, Carpet, Ceiling Fan(s), Chair Railings, Crown Moldings, Natural Gas Available, Window Treatments
Parking
- Parking description:Asphalt Driveway, Attached Garage, Detached Garage, Garage Door Opener, Private, Public
- Garage:Yes
- Garage spaces:4
New listings near 212 Sequester Dr
- Coming SoonOpen Sat, 11am to 1pm
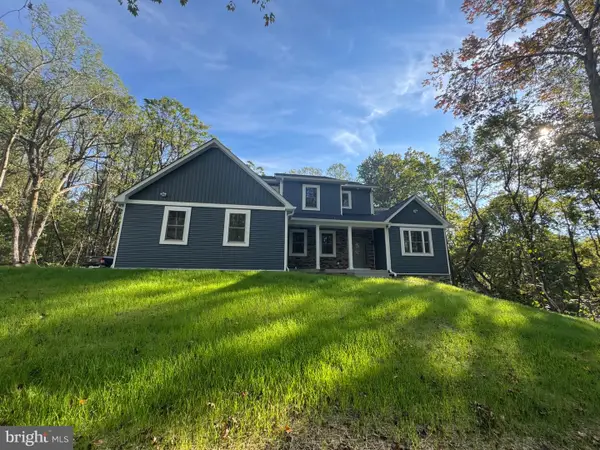 $925,000Coming Soon4 beds 5 baths4,553 sq. ft.
8 Cannon Bluff Dr, STAFFORD, VA 22554
MLS# VAST2054520Listed by: HUNTINGTON REAL ESTATE SERVICES, INC. - Coming SoonOpen Sat, 1 to 3pm
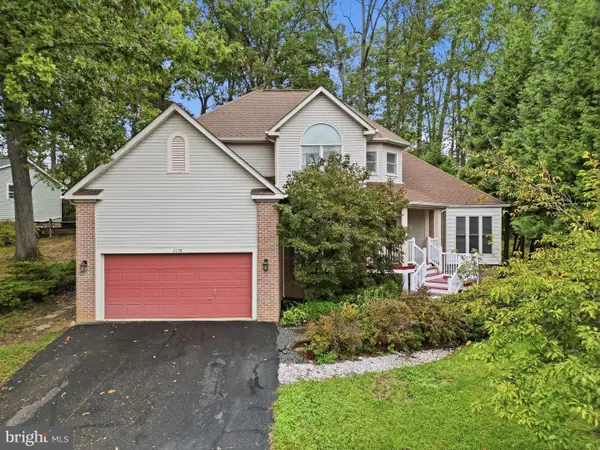 $614,900Coming Soon4 beds 3 baths2,426 sq. ft.
2178 Harpoon Dr, STAFFORD, VA 22554
MLS# VAST2054474Listed by: REAL BROKER, LLC - Coming SoonOpen Sat, 10am to 12pm
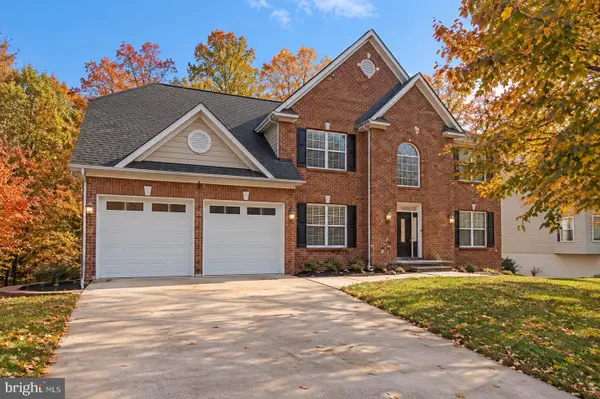 $825,000Coming Soon5 beds 5 baths5,742 sq. ft.
39 Easter Dr, STAFFORD, VA 22554
MLS# VAST2054508Listed by: BERKSHIRE HATHAWAY HOMESERVICES PENFED REALTY - Coming Soon
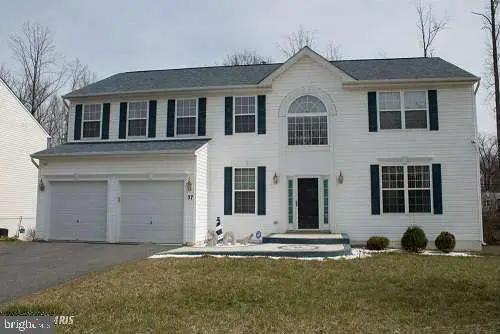
 $699,000Coming Soon5 beds 4 baths4,120 sq. ft.
37 Persevere Dr, STAFFORD, VA 22554
MLS# VAST2054230Listed by: CENTURY 21 NEW MILLENNIUM - Coming Soon
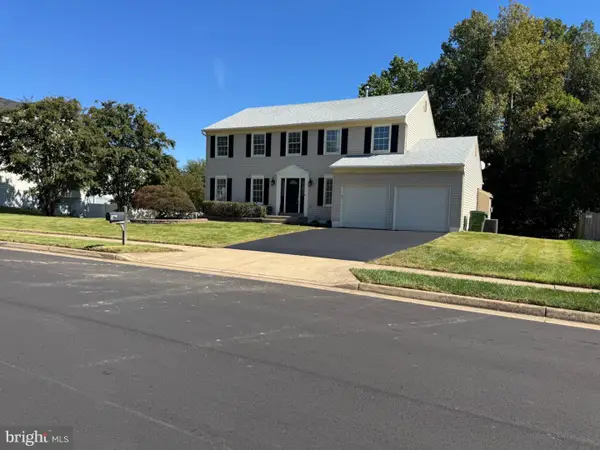 $699,900Coming Soon4 beds 4 baths3,881 sq. ft.
3 Neville Ct, STAFFORD, VA 22554
MLS# VAST2054470Listed by: SMART REALTY, LLC - Coming Soon
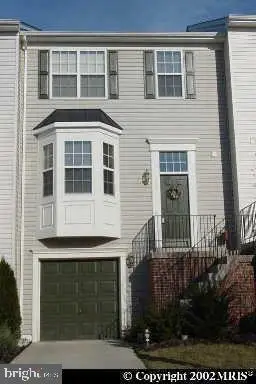 $460,000Coming Soon3 beds 4 baths1,600 sq. ft.
412 Park Dr, STAFFORD, VA 22554
MLS# VAST2054394Listed by: OMAN REALTY LLC - Coming SoonOpen Sat, 10am to 12pm
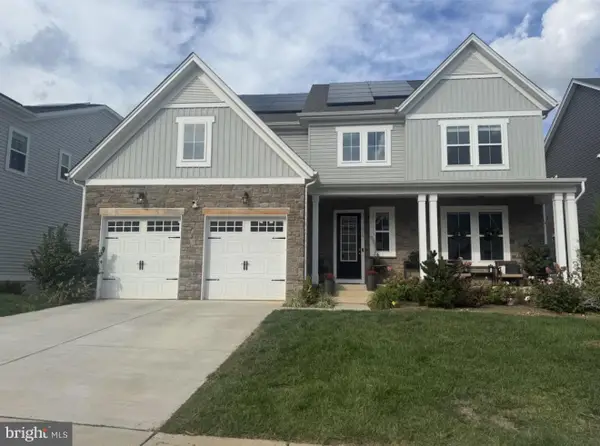 $825,000Coming Soon4 beds 5 baths4,335 sq. ft.
510 Azolla Way, STAFFORD, VA 22554
MLS# VAST2054430Listed by: KW METRO CENTER - Coming SoonOpen Sat, 12 to 3pm
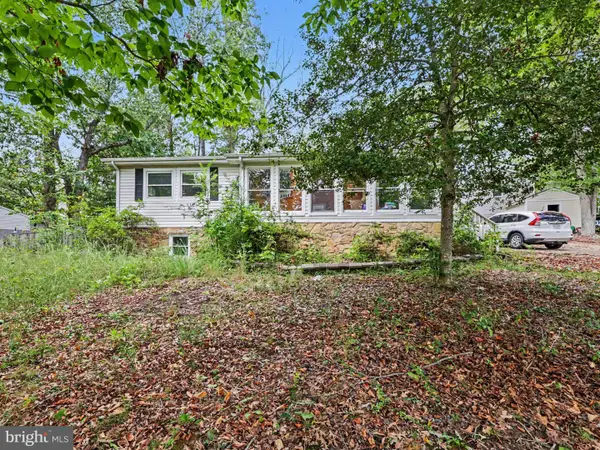 $399,900Coming Soon4 beds 3 baths2,552 sq. ft.
211 Midshipman Cir, STAFFORD, VA 22554
MLS# VAST2054290Listed by: BERKSHIRE HATHAWAY HOMESERVICES PENFED REALTY - Coming SoonOpen Sat, 1 to 3pm
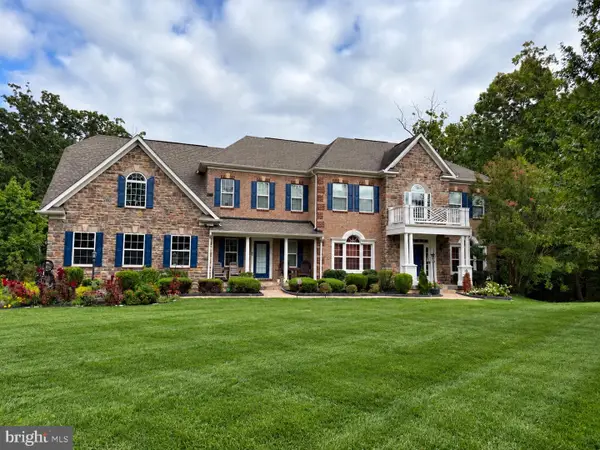 $950,000Coming Soon4 beds 5 baths6,032 sq. ft.
104 Brittany Manor Way, STAFFORD, VA 22554
MLS# VAST2054390Listed by: BERKSHIRE HATHAWAY HOMESERVICES PENFED REALTY - Coming Soon
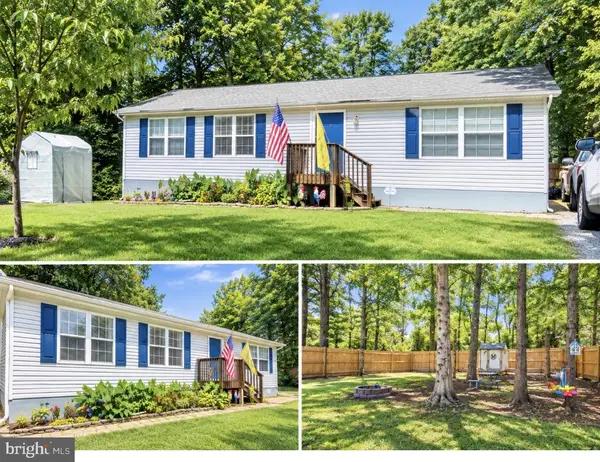 $399,900Coming Soon3 beds 2 baths1,196 sq. ft.
6 W Briar Dr, STAFFORD, VA 22556
MLS# VAST2054392Listed by: BERKSHIRE HATHAWAY HOMESERVICES PENFED REALTY


Protect your home and budget from life's surprises with an Assurant Home Warranty, backed by a partner that supports you through every step of homeownership. Explore Plans.
©2026 Century 21 Real Estate LLC. All rights reserved. CENTURY 21®, the CENTURY 21 Logo and C21® are service marks owned by Century 21 Real Estate LLC. Century 21 Real Estate LLC fully supports the principles of the Fair Housing Act and the Equal Opportunity Act. Each office is independently owned and operated. Listing information is deemed reliable but not guaranteed accurate.