217 Witch Hazel Ln, Stafford, VA 22554
Local realty services provided by:CENTURY 21 The Real Estate Store
Listed by: crystal l seal
Office: cropper home sales, llc.
MLS#:VAST2052578
Source:BRIGHTMLS
Price summary
- Price:$639,900
- Price per sq. ft.:$194.26
- Monthly HOA dues:$143
About this home
***Huge Price Improvement***
Move-in ready and designed for the way you live.
This home combines modern style with everyday functionality.
Eligible buyers may be able to assume the seller’s VA loan at 2.25%. Motivated seller!
The kitchen highlights a custom backsplash, dedicated coffee bar, it also features and ample size pantry and plenty of cabinets and a built-in mudroom to keep everyday life organized.
Upstairs, you’ll find 4 bedrooms & 3 full baths, including a private en-suite bedroom that’s perfect for guests, multigenerational living, or a dedicated office. The spacious primary suite features two walk-in closets, one with built ins. Custom blinds throughout give it a finished feel.
The basement includes a builder-added window, offering excellent potential for a future fifth bedroom or flex space. Enjoy a large patio, fully fenced backyard, and two-car garage.
For added convenience, the home is equipped with a Ring security system on main and basement doors and windows, Incredible bonus.
Just a reminder.....
Eligible buyers may be able to assume the seller’s VA loan at 2.25%, potentially saving thousands compared to today’s rates. Contact the listing agent for details....
Contact an agent
Home facts
- Year built:2020
- Subdivision & Development:EMBREY MILL
- Listing ID #:VAST2052578
- Added:64 day(s) ago
- Updated:October 05, 2026 at 08:13 AM
Rooms and interior
- Bedrooms:4
- Total bathrooms:5
- Full bathrooms:4
- Half bathrooms:1
- Flooring:Carpet, Ceramic Tile, Wood
- Dining Description:Dining Area, Formal/Separate Dining Room
- Bathrooms Description:Primary Bath(s)
- Kitchen Description:Breakfast Area, Built-In Microwave, Built-Ins, Carpet, Dishwasher, Disposal, Exhaust Fan, Icemaker, Kitchen - Island, Oven/Range - Gas, Pantry, Recessed Lighting, Refrigerator, Stainless Steel Appliances, Upgraded Countertops, Water Heater
- Bedroom Description:Carpet, Walk In Closet(s)
- Basement:Yes
- Basement Description:Interior Access, Partially Finished, Windows
- Living area:3,294 sq. ft.
Heating and cooling
- Cooling:Central A/C
- Heating:Central, Forced Air, Natural Gas
Structure and exterior
- Year built:2020
- Building area:3,294 sq. ft.
- Lot area:0.14 Acres
- Lot Features:Front Yard, Landscaping, Rear Yard, SideYard(s), Suburban
- Architectural Style:Colonial, Craftsman, Traditional
- Construction Materials:Vinyl Siding
- Exterior Features:Exterior Lighting, Patio(s), Porch(es), Sidewalks, Street Lights
- Foundation Description:Slab
- Levels:3 Story
Schools
- High school:COLONIAL FORGE
- Middle school:HH POOLE
- Elementary school:ANTHONY BURNS
Utilities
- Water:Public
- Sewer:Public Sewer
Finances and disclosures
- Price:$639,900
- Price per sq. ft.:$194.26
- Tax amount:$5,591 (2025)
Features and amenities
- Laundry features:Dryer, Dryer - Front Loading, Dryer In Unit
- Amenities:Built-Ins, Carpet, Exterior Cameras, Recessed Lighting, Security System, Smoke Detector, Window Treatments
Parking
- Parking description:Asphalt Driveway, Attached Garage, Garage - Rear Entry
- Garage:Yes
- Garage spaces:2
New listings near 217 Witch Hazel Ln
- Coming SoonOpen Sat, 11am to 1pm
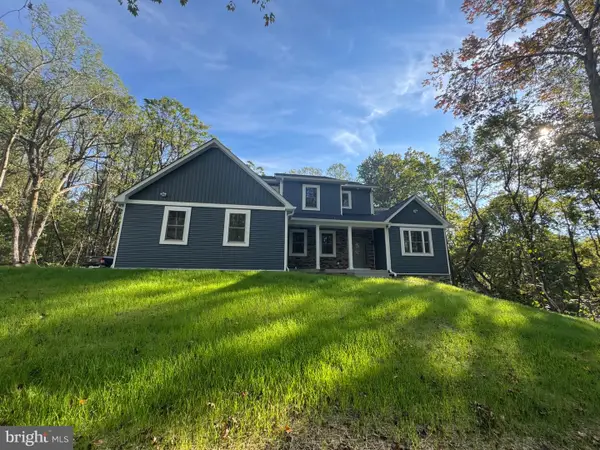 $925,000Coming Soon4 beds 5 baths4,553 sq. ft.
8 Cannon Bluff Dr, STAFFORD, VA 22554
MLS# VAST2054520Listed by: HUNTINGTON REAL ESTATE SERVICES, INC. - Coming SoonOpen Sat, 1 to 3pm
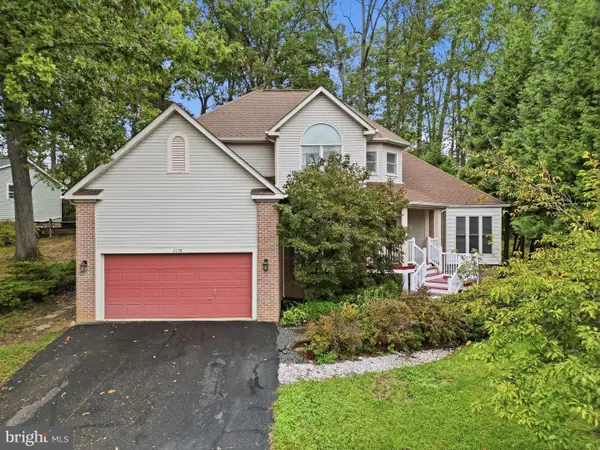 $614,900Coming Soon4 beds 3 baths2,426 sq. ft.
2178 Harpoon Dr, STAFFORD, VA 22554
MLS# VAST2054474Listed by: REAL BROKER, LLC - Coming SoonOpen Sat, 10am to 12pm
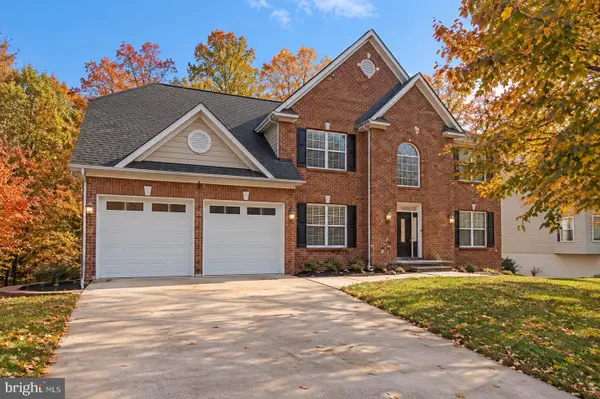 $825,000Coming Soon5 beds 5 baths5,742 sq. ft.
39 Easter Dr, STAFFORD, VA 22554
MLS# VAST2054508Listed by: BERKSHIRE HATHAWAY HOMESERVICES PENFED REALTY - Coming Soon
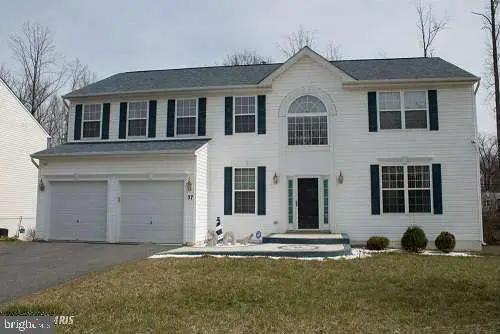
 $699,000Coming Soon5 beds 4 baths4,120 sq. ft.
37 Persevere Dr, STAFFORD, VA 22554
MLS# VAST2054230Listed by: CENTURY 21 NEW MILLENNIUM - Coming Soon
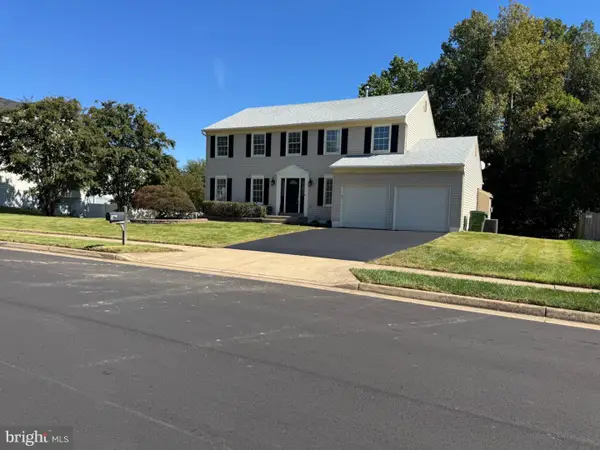 $699,900Coming Soon4 beds 4 baths3,881 sq. ft.
3 Neville Ct, STAFFORD, VA 22554
MLS# VAST2054470Listed by: SMART REALTY, LLC - Coming Soon
 $460,000Coming Soon3 beds 4 baths1,600 sq. ft.
412 Park Dr, STAFFORD, VA 22554
MLS# VAST2054394Listed by: OMAN REALTY LLC - Coming SoonOpen Sat, 10am to 12pm
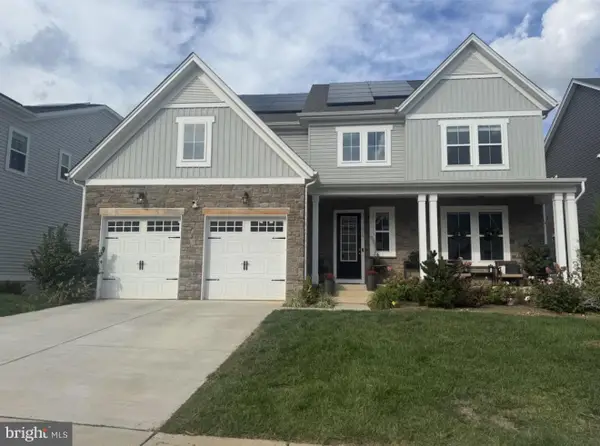 $825,000Coming Soon4 beds 5 baths4,335 sq. ft.
510 Azolla Way, STAFFORD, VA 22554
MLS# VAST2054430Listed by: KW METRO CENTER - Coming SoonOpen Sat, 12 to 3pm
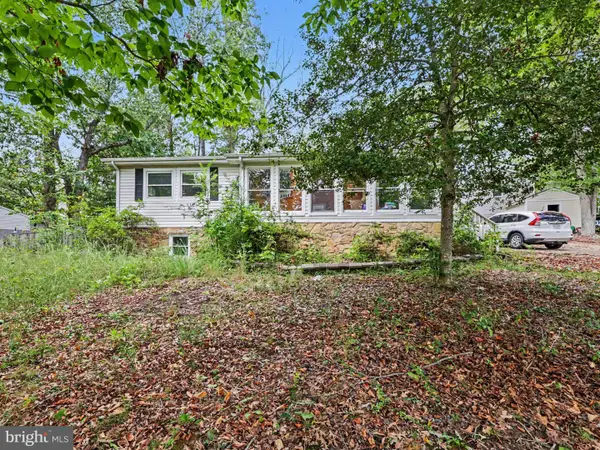 $399,900Coming Soon4 beds 3 baths2,552 sq. ft.
211 Midshipman Cir, STAFFORD, VA 22554
MLS# VAST2054290Listed by: BERKSHIRE HATHAWAY HOMESERVICES PENFED REALTY - Coming SoonOpen Sat, 1 to 3pm
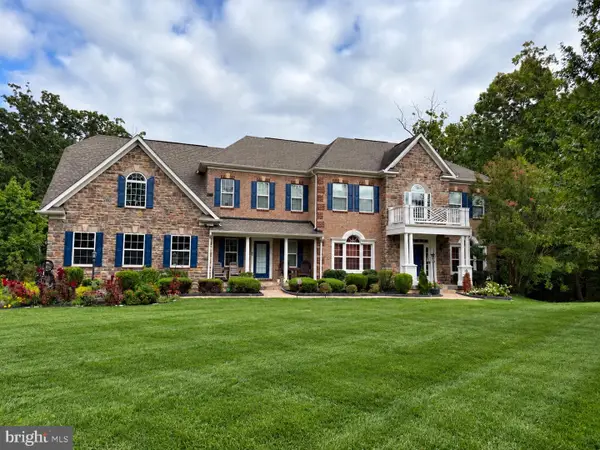 $950,000Coming Soon4 beds 5 baths6,032 sq. ft.
104 Brittany Manor Way, STAFFORD, VA 22554
MLS# VAST2054390Listed by: BERKSHIRE HATHAWAY HOMESERVICES PENFED REALTY - Coming Soon
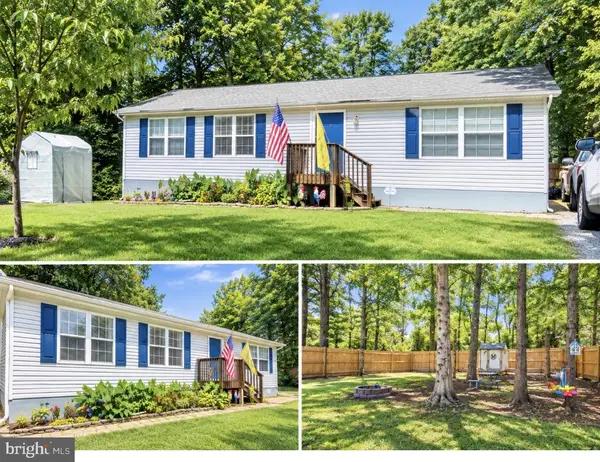 $399,900Coming Soon3 beds 2 baths1,196 sq. ft.
6 W Briar Dr, STAFFORD, VA 22556
MLS# VAST2054392Listed by: BERKSHIRE HATHAWAY HOMESERVICES PENFED REALTY


Protect your home and budget from life's surprises with an Assurant Home Warranty, backed by a partner that supports you through every step of homeownership. Explore Plans.
©2026 Century 21 Real Estate LLC. All rights reserved. CENTURY 21®, the CENTURY 21 Logo and C21® are service marks owned by Century 21 Real Estate LLC. Century 21 Real Estate LLC fully supports the principles of the Fair Housing Act and the Equal Opportunity Act. Each office is independently owned and operated. Listing information is deemed reliable but not guaranteed accurate.