
2237 Mountain Rd, Stafford, VA 22556
Local realty services provided by:CENTURY 21 New Millennium
2237 Mountain Rd,Stafford, VA 22556
$590,000
- 4 Beds
- 3 Baths
- 3,811 sq. ft.
- Single family
- Active
Upcoming open houses
- Sat, Jul 1812:00 pm - 03:00 pm
Listed by: kathy deal
Office: coldwell banker elite
MLS#:VAST2051972
Source:BRIGHTMLS
Price summary
- Price:$590,000
- Price per sq. ft.:$154.82
About this home
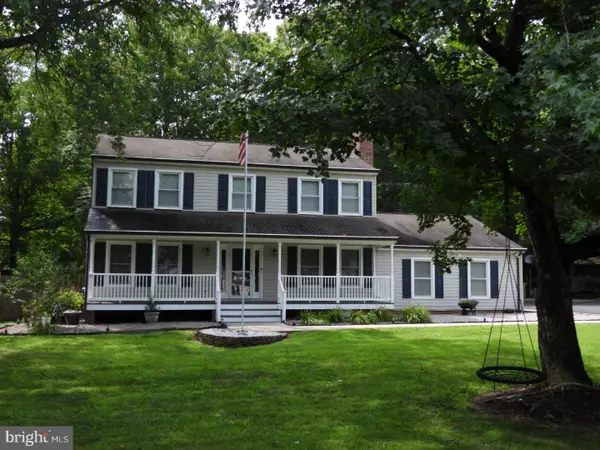
Sellers have found HOC and ready to move and let the next family love this home. Beautifully renovated and thoughtfully designed, this spacious 4-bedroom (3 Bedroom Septic) 3-bath home sits on a picturesque 1-acre lot in a prime Stafford location just minutes from schools, shopping, and commuter routes. Renovated in 2021, the home blends modern updates with warm character throughout. Enjoy an inviting circular driveway, charming front porch, updated flooring, designer finishes, and multiple flexible living spaces ideal for everyday living and entertaining. The stunning kitchen features upgraded cabinetry, sleek countertops, subway tile backsplash, center island, and abundant prep space, opening to comfortable gathering areas with custom built-ins, exposed beams, and cozy fireplaces. The finished basement offers excellent multigenerational living potential with a second kitchen, additional living space, bedroom, and full bath — ideal for guests, extended family, or private living quarters. Step outside to enjoy the large backyard, expansive deck, and peaceful setting surrounded by mature trees. Conveniently located within walking distance to Mountain View High School, this move-in ready property offers space, flexibility, and modern updates in one exceptional package....
Contact an agent
Home facts
- Year built:1975
- Listing ID #:VAST2051972
- Added:1 day(s) ago
- Updated:July 14, 2026 at 04:22 PM
Rooms and interior
- Bedrooms:4
- Total bathrooms:3
- Full bathrooms:3
- Dining Description:Combination Dining/Living, Combination Kitchen/Dining, Dining Area, Formal/Separate Dining Room
- Bathrooms Description:Primary Bath(s)
- Kitchen Description:2nd Kitchen, Carpet, Dishwasher, Extra Refrigerator/Freezer, Icemaker, Recessed Lighting, Refrigerator, Stove, Water Heater
- Bedroom Description:Carpet, Entry Level Bedroom, Walk In Closet(s)
- Basement:Yes
- Basement Description:Full, Fully Finished, Walkout Level
- Living area:3,811 sq. ft.
Heating and cooling
- Cooling:Ceiling Fan(s), Central A/C
- Heating:Electric, Forced Air, Heat Pump(s)
Structure and exterior
- Year built:1975
- Building area:3,811 sq. ft.
- Lot area:1 Acres
- Lot Features:Rear Yard, SideYard(s), Trees/Wooded
- Architectural Style:Ranch/Rambler
- Construction Materials:Brick, Stick Built
- Exterior Features:Outbuilding(s)
- Foundation Description:Permanent
- Levels:3 Story
Utilities
- Water:Public
Finances and disclosures
- Price:$590,000
- Price per sq. ft.:$154.82
- Tax amount:$4,239 (2025)
Features and amenities
- Laundry features:Dryer, Washer
- Amenities:Attic, Carpet, Ceiling Fan(s), Exposed Beams, Recessed Lighting
Parking
- Parking description:Attached Carport, Attached Garage, Circular Driveway, Covered Parking, Garage - Front Entry
- Garage:Yes
- Garage spaces:1
New listings near 2237 Mountain Rd
- Coming Soon
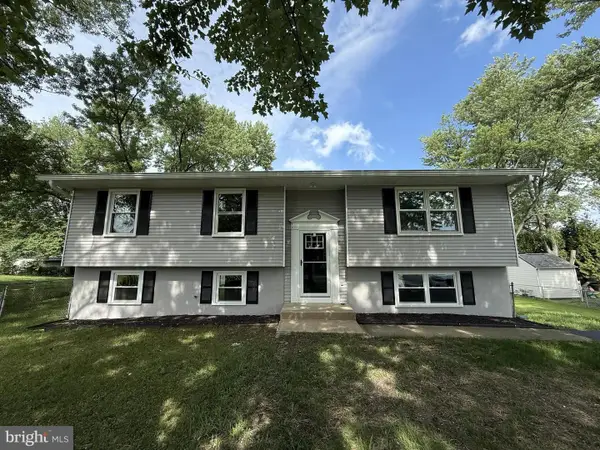 $489,999Coming Soon4 beds 3 baths
210 Austin Dr, STAFFORD, VA 22556
MLS# VAST2051966Listed by: KELLER WILLIAMS CAPITAL PROPERTIES - Open Sat, 12 to 2pmNew
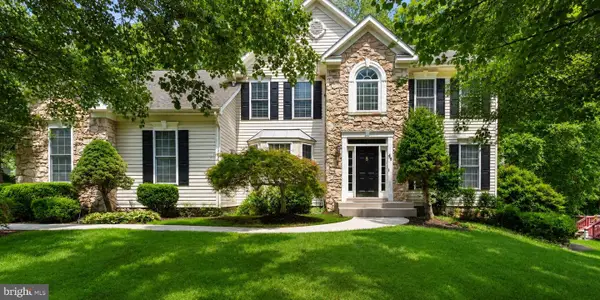 $789,000Active5 beds 5 baths4,582 sq. ft.
46 Monument Dr, STAFFORD, VA 22554
MLS# VAST2051676Listed by: EXP REALTY, LLC - Coming Soon
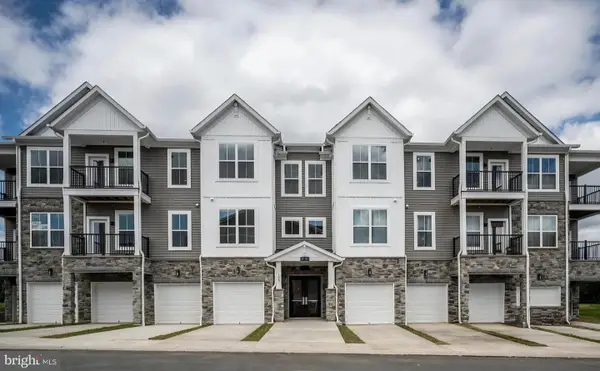 $410,000Coming Soon3 beds 2 baths
19 Artemisia Way Way #101, STAFFORD, VA 22554
MLS# VAST2051956Listed by: SAMSON PROPERTIES - Coming Soon
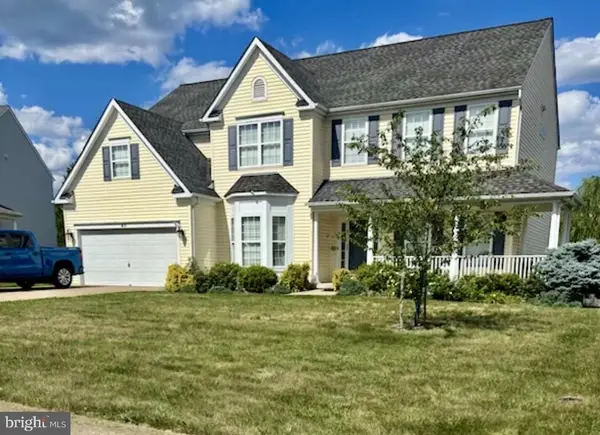 $775,000Coming Soon6 beds 5 baths
40 Fife St, STAFFORD, VA 22554
MLS# VAST2051970Listed by: BLUE AND GRAY REALTY,LLC - New
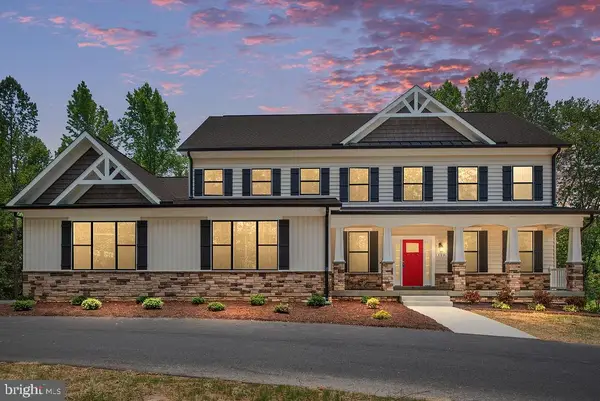 $924,600Active4 beds 4 baths5,092 sq. ft.
578 Tacketts Mill Rd, STAFFORD, VA 22556
MLS# VAST2051974Listed by: AGS BROWNING REALTY - Coming Soon
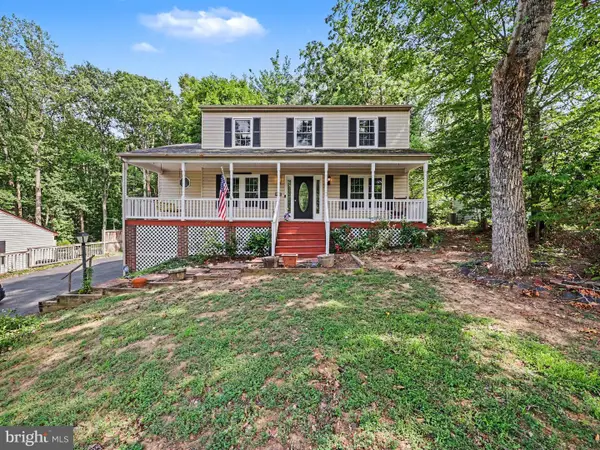 $549,900Coming Soon3 beds 4 baths
206 Bulkhead Cv, STAFFORD, VA 22554
MLS# VAST2051902Listed by: KELLER WILLIAMS CAPITAL PROPERTIES - New
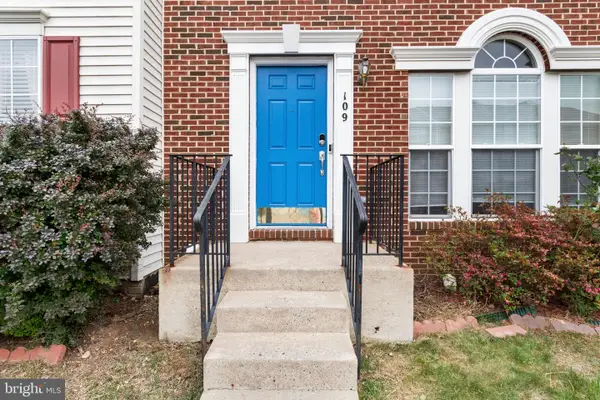 $473,900Active4 beds 4 baths2,888 sq. ft.
109 Chesterbrook, STAFFORD, VA 22554
MLS# VAST2051968Listed by: SAMSON PROPERTIES - Open Sat, 11am to 1pmNew
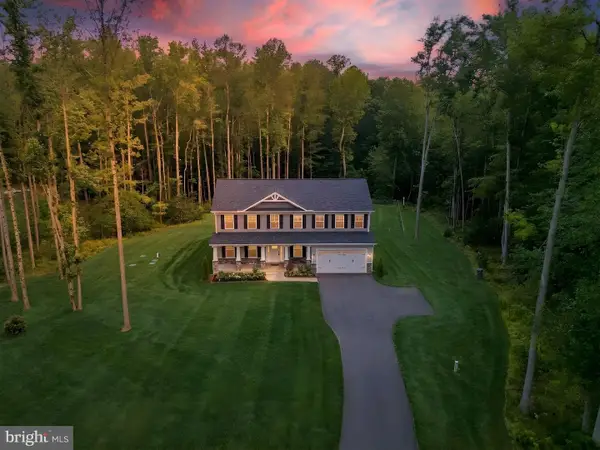 $829,990Active7 beds 4 baths4,552 sq. ft.
30 Southern View Dr, STAFFORD, VA 22554
MLS# VAST2051904Listed by: PORCH & STABLE REALTY, LLC - Coming Soon
 $575,000Coming Soon5 beds 4 baths
1211 Richmond Dr, STAFFORD, VA 22554
MLS# VAST2051934Listed by: EXP REALTY, LLC


Protect your home and budget from life's surprises with an Assurant Home Warranty, backed by a partner that supports you through every step of homeownership. Explore Plans.
©2026 Century 21 Real Estate LLC. All rights reserved. CENTURY 21®, the CENTURY 21 Logo and C21® are service marks owned by Century 21 Real Estate LLC. Century 21 Real Estate LLC fully supports the principles of the Fair Housing Act and the Equal Opportunity Act. Each office is independently owned and operated. Listing information is deemed reliable but not guaranteed accurate.