
40 Fife St, Stafford, VA 22554
Local realty services provided by:CENTURY 21 Mertz & Associates
Listed by: jennifer rivera, carlos a rivera
Office: blue and gray realty,llc
MLS#:VAST2052682
Source:BRIGHTMLS
Price summary
- Price:$775,000
- Price per sq. ft.:$185.5
- Monthly HOA dues:$94
About this home
Take advantage of a VA assumable mortgage with an exceptional 3.375% interest rate. Welcome to this beautifully updated Colonial home featuring over 4100 finished square feet and an open, sunlit layout with elegant formal living and dining rooms, tray ceilings, crown molding, a main-level bedroom, a full bathroom, and engineered hardwood floors downstairs. The two-story family room with a cozy fireplace flows into a gourmet eat-in kitchen with a center island, stainless steel appliances—including a 2026 dishwasher and 2024 garbage disposal—double ovens, gas stovetop, and an extra-large walk-in pantry. Upstairs, you'll find four spacious bedrooms and three full baths, highlighted by a luxurious owner suite with walk-in closets and a spa-like bath. New carpet freshens the upper level, and the second bedroom has a private bath. The walkout basement offers a sixth bedroom, a full bath, built-ins, a workshop wired with its own electrical panel, and ample storage space. Outside, enjoy an updated deck overlooking raised garden beds and blueberry bushes. Recent upgrades include new sink faucets, a 2026 water heater, and HVAC systems (upper 2022, lower 2025) for year-round comfort. Located on a cul-de-sac in the sought-after Austin Ridge neighborhood, with amenities such as an outdoor pool, tennis courts, a playground, and walking trails, this home is conveniently located near I-95, the VRE, shopping, restaurants, and top-rated schools....
Contact an agent
Home facts
- Year built:2002
- Subdivision & Development:AUSTIN RIDGE
- Listing ID #:VAST2052682
- Added:60 day(s) ago
- Updated:September 12, 2026 at 08:11 AM
Rooms and interior
- Bedrooms:6
- Total bathrooms:5
- Full bathrooms:5
- Flooring:Carpet, Ceramic Tile, Engineered Wood
- Dining Description:Dining Area
- Bathrooms Description:Primary Bath(s)
- Kitchen Description:Breakfast Area, Built-Ins, Butlers Pantry, Cooktop, Crown Moldings, Dishwasher, Disposal, Exhaust Fan, Icemaker, Kitchen - Gourmet, Microwave, Oven - Double, Oven - Wall, Refrigerator
- Bedroom Description:Entry Level Bedroom
- Basement:Yes
- Basement Description:Partially Finished, Rear Entrance, Space For Rooms, Walkout Level
- Living area:4,178 sq. ft.
Heating and cooling
- Cooling:Ceiling Fan(s), Central A/C
- Heating:Forced Air, Natural Gas
Structure and exterior
- Year built:2002
- Building area:4,178 sq. ft.
- Lot area:0.34 Acres
- Lot Features:Cul-de-sac
- Architectural Style:Colonial
- Construction Materials:Vinyl Siding
- Exterior Features:Bump-outs, Deck(s), Porch(es)
- Foundation Description:Concrete Perimeter
- Levels:3 Story
Schools
- High school:COLONIAL FORGE
- Middle school:RODNEY THOMPSON
- Elementary school:ANTHONY BURNS
Utilities
- Water:Public
- Sewer:Public Sewer
Finances and disclosures
- Price:$775,000
- Price per sq. ft.:$185.5
- Tax amount:$5,441 (2025)
Features and amenities
- Laundry features:Dryer - Front Loading, Washer
- Amenities:Built-Ins, Chair Railings, Crown Moldings, Double Pane Windows, Humidifer, Window Treatments
Parking
- Parking description:Attached Garage, Garage Door Opener
- Garage:Yes
- Garage spaces:2
New listings near 40 Fife St
- Coming Soon
 $515,000Coming Soon3 beds 2 baths2,116 sq. ft.
160 Choptank Rd, STAFFORD, VA 22556
MLS# VAST2052072Listed by: SAMSON PROPERTIES - Coming Soon
 $660,000Coming Soon4 beds 4 baths3,000 sq. ft.
528 Old Potomac Church Rd, STAFFORD, VA 22554
MLS# VAST2053882Listed by: CTI REAL ESTATE - Coming Soon
 $765,000Coming Soon5 beds 4 baths3,348 sq. ft.
525 Gladiola Way, STAFFORD, VA 22554
MLS# VAST2053764Listed by: KELLER WILLIAMS CAPITAL PROPERTIES - Coming Soon
 $595,000Coming Soon4 beds 4 baths3,245 sq. ft.
3241 Titanic Dr, STAFFORD, VA 22554
MLS# VAST2053702Listed by: NOVA ELITE REALTY - Coming Soon
 $750,000Coming Soon5 beds 3 baths4,049 sq. ft.
60 Longwood Dr, STAFFORD, VA 22556
MLS# VAST2053700Listed by: KELLER WILLIAMS REALTY - Coming Soon
 $524,750Coming Soon3 beds 4 baths2,426 sq. ft.
185 Regester Chapel Rd, STAFFORD, VA 22554
MLS# VAST2053790Listed by: SAMSON PROPERTIES - Coming Soon
 $599,990Coming Soon4 beds 3 baths2,528 sq. ft.
33 Snow Meadow Ln, STAFFORD, VA 22554
MLS# VAST2053792Listed by: LPT REALTY, LLC - Coming Soon
 $520,000Coming Soon4 beds 2 baths2,088 sq. ft.
151 Andrew Chapel Rd, STAFFORD, VA 22554
MLS# VAST2053734Listed by: ALL BROKERS REALTY LLC - Coming Soon
 $850,000Coming Soon6 beds 5 baths4,460 sq. ft.
112 Elmsley Ln, STAFFORD, VA 22554
MLS# VAST2053730Listed by: SAMSON PROPERTIES - Coming Soon
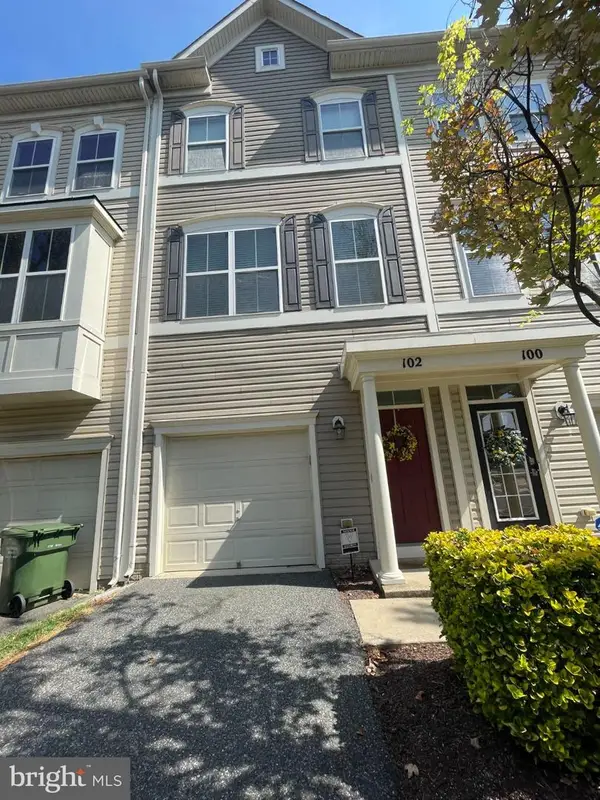 $415,000Coming Soon3 beds 4 baths1,818 sq. ft.
102 Bellingham Dr #202, STAFFORD, VA 22556
MLS# VAST2053330Listed by: REAL BROKER, LLC


Protect your home and budget from life's surprises with an Assurant Home Warranty, backed by a partner that supports you through every step of homeownership. Explore Plans.
©2026 Century 21 Real Estate LLC. All rights reserved. CENTURY 21®, the CENTURY 21 Logo and C21® are service marks owned by Century 21 Real Estate LLC. Century 21 Real Estate LLC fully supports the principles of the Fair Housing Act and the Equal Opportunity Act. Each office is independently owned and operated. Listing information is deemed reliable but not guaranteed accurate.