
2320 Mountain View Rd, Stafford, VA 22556
Local realty services provided by:CENTURY 21 Advantage Gold
2320 Mountain View Rd,Stafford, VA 22556
$499,900
- 3 Beds
- 2 Baths
- 1,296 sq. ft.
- Single family
- Active
Listed by: timothy daniel farr
Office: samson properties
MLS#:VAST2054882
Source:BRIGHTMLS
Price summary
- Price:$499,900
- Price per sq. ft.:$385.73
About this home
Welcome to 2320 Mountain View Rd, a freshly updated 3 bedroom, 2 bath rambler with 1,296 finished square feet, set on 2.59 acres in Stafford's Mountain View area. Zoned A1 agricultural, with a horse barn, fenced pasture, and a huge detached garage, this property has room for the horses, the hobbies, and the toys. Step inside to a bright living room anchored by a brick fireplace with a raised hearth and wood mantel. The kitchen stretches nearly 25 feet, with white shaker-style cabinetry, stone countertops, stainless steel appliances, and a peninsula for extra prep space, plus a door out to the screened porch - the perfect spot for morning coffee or quiet summer evenings. Single-level living keeps all three bedrooms together on one side of the home. The primary bedroom has its own private bath with a tiled walk-in shower, and the hall bath has been refreshed with an updated vanity, matte black fixtures, and a tiled tub and shower. A dedicated laundry room and attached garage add everyday convenience. Outside is where this property really shines. The detached garage measures roughly 29 x 39 feet, with its own half bath, a tray ceiling, a ceiling fan, and room for three or more vehicles, and the vehicle lift conveys - ideal for a workshop, home business, or car collection. The horse barn with stalls and the fenced pasture are ready for your animals, and the A1 zoning gives you flexibility for gardens, livestock, and more. All this with no HOA and a convenient drive to I-95, Quantico, and Fredericksburg. Schedule your private showing today, and be sure to explore the 3D tour online!...
Contact an agent
Home facts
- Year built:1973
- Subdivision & Development:NONE AVAILABLE
- Listing ID #:VAST2054882
- Added:1 day(s) ago
- Updated:October 30, 2026 at 02:35 PM
Rooms and interior
- Bedrooms:3
- Total bathrooms:2
- Full bathrooms:2
- Flooring:Luxury Vinyl Plank
- Dining Description:Combination Kitchen/Dining, Dining Area
- Bathrooms Description:Full Bath, Primary Bath(s), Primary Bathroom
- Kitchen Description:Built-In Microwave, Dishwasher, Oven/Range - Electric, Refrigerator, Stainless Steel Appliances, Upgraded Countertops, Water Heater
- Bedroom Description:Entry Level Bedroom, Primary Bedroom
- Living area:1,296 sq. ft.
Heating and cooling
- Cooling:Central A/C
- Heating:Baseboard - Electric, Electric
Structure and exterior
- Roof:Asphalt
- Year built:1973
- Building area:1,296 sq. ft.
- Lot area:2.59 Acres
- Lot Features:Rural
- Architectural Style:Ranch/Rambler
- Construction Materials:Vinyl Siding
- Exterior Features:Exterior Lighting, Gutter System, Outbuilding(s), Porch(es), Screened
- Foundation Description:Crawl Space
- Levels:1 Story
Utilities
- Water:Well
- Sewer:Septic Exists
Finances and disclosures
- Price:$499,900
- Price per sq. ft.:$385.73
- Tax amount:$4,015 (2026)
Features and amenities
- Laundry features:Hookup, Laundry, Washer/Dryer Hookups Only
- Amenities:Ceiling Fan(s)
Parking
- Parking description:Additional Storage Area, Asphalt Driveway, Attached Garage, Detached Garage, Oversized
- Garage:Yes
- Garage spaces:4
New listings near 2320 Mountain View Rd
- Coming Soon
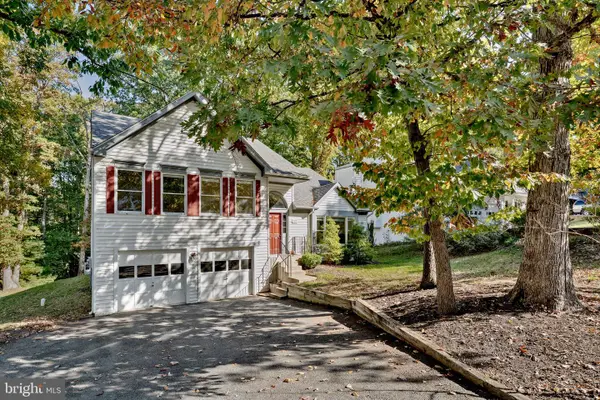 $499,900Coming Soon4 beds 3 baths2,376 sq. ft.
307 Raft Cv Cv, STAFFORD, VA 22554
MLS# VAST2055090Listed by: BERKSHIRE HATHAWAY HOMESERVICES PENFED REALTY - Coming Soon
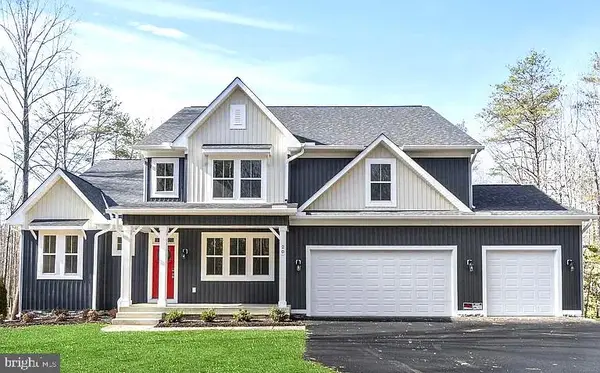 $1,099,900Coming Soon5 beds 5 baths6,455 sq. ft.
20 Southern View Dr, STAFFORD, VA 22554
MLS# VAST2055156Listed by: GOLDMINE REALTY - Coming Soon
 $475,000Coming Soon3 beds 3 baths2,212 sq. ft.
2054 Aquia Dr, STAFFORD, VA 22554
MLS# VAST2055142Listed by: UNITED REAL ESTATE PREMIER - Coming Soon
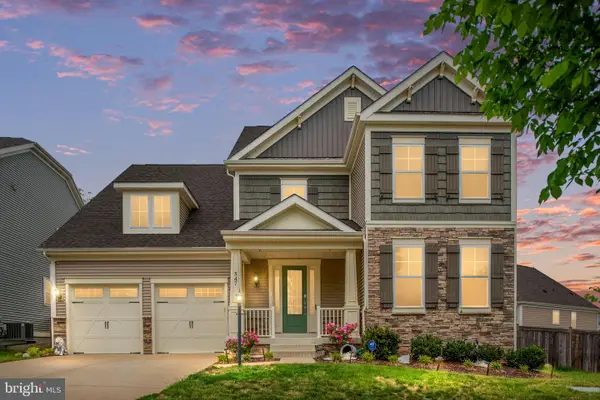 $925,000Coming Soon6 beds 6 baths4,317 sq. ft.
547 Apricot St, STAFFORD, VA 22554
MLS# VAST2054356Listed by: EXP REALTY, LLC - Coming Soon
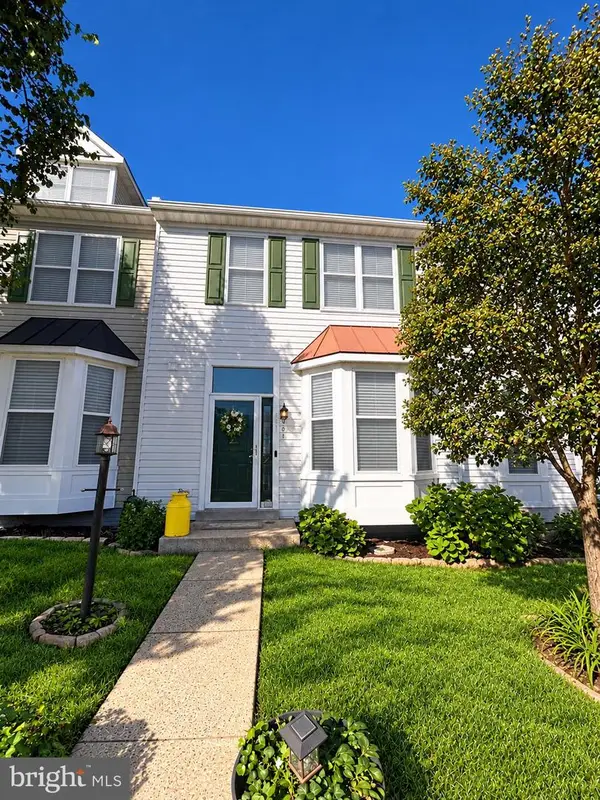 $424,900Coming Soon4 beds 4 baths2,174 sq. ft.
407 Hatchers Run Ct, STAFFORD, VA 22554
MLS# VAST2055026Listed by: FAIRFAX REALTY SELECT - Coming Soon
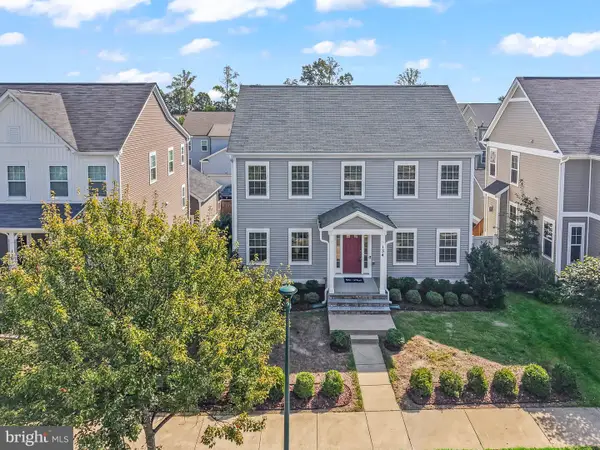 $670,000Coming Soon5 beds 4 baths3,240 sq. ft.
134 Gardenia Dr, STAFFORD, VA 22554
MLS# VAST2054066Listed by: REDFIN CORPORATION - Coming Soon
 $525,000Coming Soon4 beds 2 baths2,190 sq. ft.
320 Destroyer Cv, STAFFORD, VA 22554
MLS# VAST2054906Listed by: SAMSON PROPERTIES - Coming Soon
 $549,900Coming Soon5 beds 3 baths3,294 sq. ft.
24 Andrew Chapel Rd, STAFFORD, VA 22554
MLS# VAST2054878Listed by: BERKSHIRE HATHAWAY HOMESERVICES PENFED REALTY - Coming Soon
 $269,900Coming Soon2 beds 2 baths1,880 sq. ft.
105 Surry Ln #146, STAFFORD, VA 22556
MLS# VAST2054636Listed by: LONG & FOSTER REAL ESTATE, INC. - Coming Soon
 $569,000Coming Soon4 beds 3 baths1,832 sq. ft.
8 Inman Olook, STAFFORD, VA 22556
MLS# VAST2054798Listed by: COTTAGE STREET REALTY LLC


Protect your home and budget from life's surprises with an Assurant Home Warranty, backed by a partner that supports you through every step of homeownership. Explore Plans.
©2026 Century 21 Real Estate LLC. All rights reserved. CENTURY 21®, the CENTURY 21 Logo and C21® are service marks owned by Century 21 Real Estate LLC. Century 21 Real Estate LLC fully supports the principles of the Fair Housing Act and the Equal Opportunity Act. Each office is independently owned and operated. Listing information is deemed reliable but not guaranteed accurate.