26 Live Oak Ln, Stafford, VA 22554
Local realty services provided by:CENTURY 21 Harbor Realty
26 Live Oak Ln,Stafford, VA 22554
$635,000
- 4 Beds
- 4 Baths
- 3,496 sq. ft.
- Single family
- Coming Soon
Listed by: crystal l battinelli
Office: berkshire hathaway homeservices penfed realty
MLS#:VAST2053946
Source:BRIGHTMLS
Price summary
- Price:$635,000
- Price per sq. ft.:$181.64
- Monthly HOA dues:$22.08
About this home
✨ MOVE-IN READY, BEAUTIFULLY UPDATED & PACKED WITH SPACE! ✨
Welcome home to this spacious 4-bedroom, 3.5-bath beauty tucked away in an established neighborhood with a very minimal HOA! From the moment you arrive, you’ll appreciate the thoughtful updates and the peace of mind that comes with knowing most major expenses have already been taken care of within the past 5–10 years.
Step outside and unwind on the BRAND-NEW TREX DECK, the perfect spot for morning coffee, evening gatherings, or entertaining friends and family. Inside, enjoy NEW CARPET, custom plantation shutters, a sprinkler system, and most windows already replaced.
Need room to spread out? The basement offers tons of additional space for a recreation room, home gym, hobbies, storage, or whatever your lifestyle requires. The flexible office/den area is perfect for a home office, playroom, or private space for guests, giving visitors their own comfortable area while still keeping the main living spaces open and inviting.
And the location? A COMMUTER’S DREAM! Conveniently located near shopping, I-95, commuter lots, and the VRE, making daily travel a breeze while still enjoying the comfort of an established community.
Space, updates, flexibility, and an unbeatable location—this is the one you’ve been waiting for! Come see it for yourself and fall in love with everything this home has to offer!...
Contact an agent
Home facts
- Year built:1997
- Subdivision & Development:AUTUMN RIDGE
- Listing ID #:VAST2053946
- Updated:September 16, 2026 at 01:41 PM
Rooms and interior
- Bedrooms:4
- Total bathrooms:4
- Full bathrooms:3
- Half bathrooms:1
- Rooms Total:12
- Flooring:Carpet, Ceramic Tile, Hardwood, Luxury Vinyl Tile
- Dining Description:Dining Area, Formal/Separate Dining Room
- Bathrooms Description:Primary Bath(s)
- Kitchen Description:Breakfast Area, Built-In Microwave, Carpet, Crown Moldings, Dishwasher, Disposal, Kitchen - Eat-In, Kitchen - Island, Oven - Self Cleaning, Oven/Range - Gas, Pantry, Recessed Lighting, Refrigerator, Stainless Steel Appliances, Stove, Upgraded Countertops, Water Heater
- Bedroom Description:Carpet, Walk In Closet(s)
- Basement:Yes
- Basement Description:Full, Fully Finished, Heated, Improved, Interior Access, Outside Entrance, Walkout Level, Windows
- Living area:3,496 sq. ft.
Heating and cooling
- Cooling:Ceiling Fan(s), Central A/C, Heat Pump(s), Programmable Thermostat, Zoned
- Heating:90% Forced Air, Electric, Forced Air, Heat Pump(s), Natural Gas, Programmable Thermostat, Zoned
Structure and exterior
- Roof:Architectural Shingle
- Year built:1997
- Building area:3,496 sq. ft.
- Lot area:0.25 Acres
- Lot Features:Landscaping, Open
- Architectural Style:Colonial
- Construction Materials:Brick Veneer, Vinyl Siding
- Exterior Features:Deck(s), Exterior Lighting, Lawn Sprinkler, Underground Lawn Sprinkler
- Foundation Description:Slab
- Levels:3 Story
Utilities
- Water:Public
- Sewer:Public Sewer
Finances and disclosures
- Price:$635,000
- Price per sq. ft.:$181.64
- Tax amount:$5,406 (2026)
Features and amenities
- Laundry features:Washer/Dryer Hookups Only
- Amenities:Attic, Cable TV, Carpet, Ceiling Fan(s), Crown Moldings, Double Pane Windows, Natural Gas Available, Phone, Recessed Lighting, Replacement Windows, Sprinkler System, Window Treatments
Parking
- Parking description:Asphalt Driveway, Attached Garage, Garage - Front Entry, On Street, Paved Driveway
- Garage:Yes
- Garage spaces:2
New listings near 26 Live Oak Ln
- Coming SoonOpen Sun, 10 to 11am
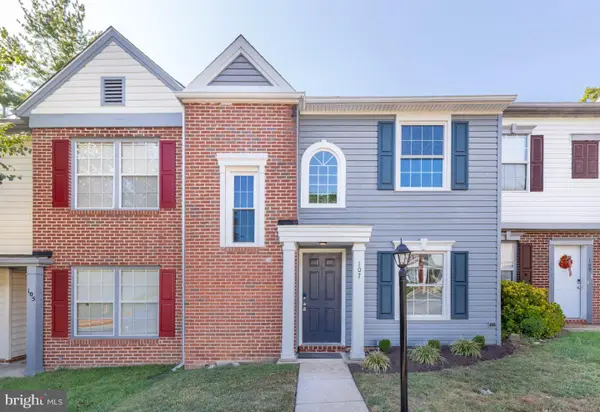 $359,000Coming Soon2 beds 3 baths1,140 sq. ft.
107 Wind Ridge Dr, STAFFORD, VA 22554
MLS# VAST2054000Listed by: HOME HUB, LLC. - Coming Soon
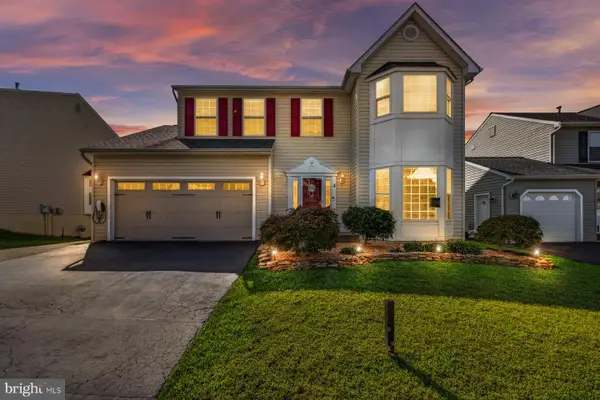 $589,900Coming Soon4 beds 4 baths2,806 sq. ft.
4 Carissa Ct, STAFFORD, VA 22554
MLS# VAST2053998Listed by: REALTY ONE GROUP KEY PROPERTIES - Coming Soon
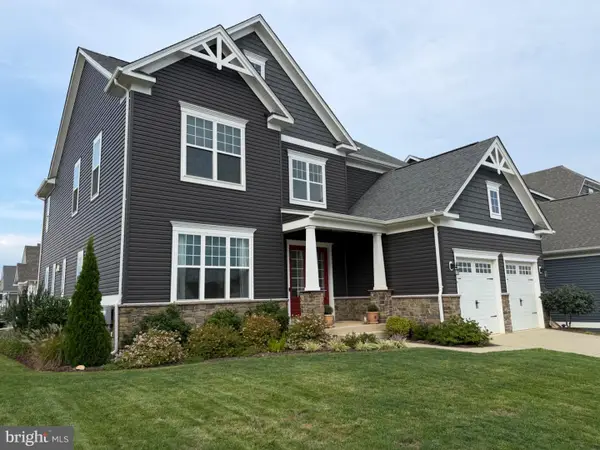
 $950,000Coming Soon6 beds 5 baths5,074 sq. ft.
514 Pepperidge Dr, STAFFORD, VA 22554
MLS# VAST2053836Listed by: CENTURY 21 NEW MILLENNIUM - Coming Soon
 $515,000Coming Soon3 beds 2 baths2,116 sq. ft.
160 Choptank Rd, STAFFORD, VA 22556
MLS# VAST2052072Listed by: SAMSON PROPERTIES - Coming Soon
 $660,000Coming Soon4 beds 4 baths3,000 sq. ft.
528 Old Potomac Church Rd, STAFFORD, VA 22554
MLS# VAST2053882Listed by: CTI REAL ESTATE - Coming Soon
 $765,000Coming Soon5 beds 4 baths3,348 sq. ft.
525 Gladiola Way, STAFFORD, VA 22554
MLS# VAST2053764Listed by: KELLER WILLIAMS CAPITAL PROPERTIES - Coming Soon
 $595,000Coming Soon4 beds 4 baths3,245 sq. ft.
3241 Titanic Dr, STAFFORD, VA 22554
MLS# VAST2053702Listed by: NOVA ELITE REALTY - Coming Soon
 $750,000Coming Soon5 beds 3 baths4,049 sq. ft.
60 Longwood Dr, STAFFORD, VA 22556
MLS# VAST2053700Listed by: KELLER WILLIAMS REALTY - Coming Soon
 $524,750Coming Soon3 beds 4 baths2,426 sq. ft.
185 Regester Chapel Rd, STAFFORD, VA 22554
MLS# VAST2053790Listed by: SAMSON PROPERTIES


Protect your home and budget from life's surprises with an Assurant Home Warranty, backed by a partner that supports you through every step of homeownership. Explore Plans.
©2026 Century 21 Real Estate LLC. All rights reserved. CENTURY 21®, the CENTURY 21 Logo and C21® are service marks owned by Century 21 Real Estate LLC. Century 21 Real Estate LLC fully supports the principles of the Fair Housing Act and the Equal Opportunity Act. Each office is independently owned and operated. Listing information is deemed reliable but not guaranteed accurate.