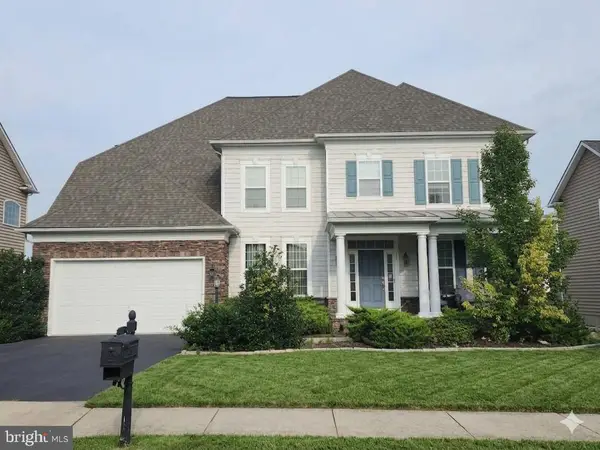
270 Thorny Point Rd, Stafford, VA 22554
Local realty services provided by:CENTURY 21 Above and Beyond
270 Thorny Point Rd,Stafford, VA 22554
$1,999,900
- 4 Beds
- 5 Baths
- 5,108 sq. ft.
- Single family
- Active
Listed by: theodore c hupka sr., brittany leighann burns
Office: berkshire hathaway homeservices penfed realty
MLS#:VAST2051288
Source:BRIGHTMLS
Price summary
- Price:$1,999,900
- Price per sq. ft.:$391.52
About this home
NEW PRICE-WATERFRONT LUXURY, NOW UNDER $2 MILLION! Waterfront Elegance Meets Masterful Craftsmanship. A Rare Waterfront Estate on the Aquia River. Imagine waking each morning to the breathtaking beauty of the Aquia River—where the water isn't just a view, but the vibrant canvas of your everyday life. Spanning over three and a half ultra-private acres with 250 feet of coveted river frontage, this extraordinary custom estate delivers an elite lifestyle built for generations. A Grand Arrival & Refined Architecture.Your dramatic arrival is signaled by a grand circular driveway and towering 10-foot doors sculpted from 120-year-old historic oak. Step inside, and the world opens up into a magnificent, two-story family room, where a floor-to-ceiling stone fireplace commands attention against panoramic water views. Every inch of the main level radiates uncompromising luxury, from the soaring 10-foot ceilings and deep coffered artistry to the solid-core 8-foot doors. A Chef's Culinary Haven. At the heart of the home lies a true culinary showpiece. Wrapped in custom maple cabinetry, this professional-grade chef's haven is fully loaded for high-end entertaining with a Wolf cooktop, Dacor double wall ovens with a warming drawer, a Bosch dishwasher, and integrated GE Monogram column refrigerator and freezer units. The Ultimate Waterfront Primary Retreat. The upper-level primary retreat is the ultimate crown jewel. Here, you can mix a morning espresso at your private wet bar, warm yourself by the two-sided fireplace, and step out onto a remarkably rare, secluded exterior balcony—a private vantage point found in very few homes, offering an unmatched perspective to watch the river awaken. The spa-inspired bathroom is a masterclass in indulgence, featuring a cascading waterfall jetted tub, a massive oversized two-person shower with body sprays, and a spectacular two-room boutique walk-in closet of unparalleled scale. The River as Your Backyard & Elite Infrastructure. Outside, the water calls. Spend your afternoons launching an adventure from the shared dock, or host unforgettable sunset gatherings on the massive rear deck—already prepped with a gas stub-out for your future heated pool or outdoor kitchen oasis. Beneath the striking aesthetic lies ultimate commercial-grade peace of mind, engineered with 2x6 exterior walls, 400-amp service, brand-new HVAC systems, and a whole-house generator setup complete with a wired transfer switch and propane stub-out. A massive 5-car collector’s garage boasts soaring 12-foot ceilings and 8-foot garage doors, while the framed lower level stands ready to transform into a personal wine cellar or elite home theater. This is more than a home; it is a rare opportunity to live seamlessly with the water. The location offers one stop commuting. Imagine a D.C. commute with zero highway traffic. This home sits just 5 miles and 2 stop signs away from the Brooke VRE Station. Park for free, grab a seat, and glide straight into Alexandria, L' EnFant Plaza or Union Station while you read, work, or relax. BACKYARD BORDERING PARADISE: Enjoy a short walk or jog to the historic 32-acre Aquia Landing Park with outdoor recreation, including a playground, sandy beaches, and pavilions, for waterfront picnics!...
Contact an agent
Home facts
- Year built:2004
- Subdivision & Development:LOY LANDING
- Listing ID #:VAST2051288
- Added:57 day(s) ago
- Updated:September 12, 2026 at 01:52 PM
Rooms and interior
- Bedrooms:4
- Total bathrooms:5
- Full bathrooms:3
- Half bathrooms:2
- Dining Description:Dining Area, Dining Room, Formal/Separate Dining Room
- Bathrooms Description:Bathroom 2, Bathroom 3, Half Bath, Primary Bathroom
- Kitchen Description:Breakfast Area, Cooktop, Crown Moldings, Dishwasher, Disposal, Exhaust Fan, Freezer, Icemaker, Kitchen - Gourmet, Oven - Double, Oven - Wall, Refrigerator, Six Burner Stove, Upgraded Countertops
- Bedroom Description:Primary Bedroom, Walk In Closet(s)
- Basement:Yes
- Basement Description:Connecting Stairway, Full, Rear Entrance, Unfinished
- Living area:5,108 sq. ft.
Heating and cooling
- Cooling:Central A/C
- Heating:Electric, Heat Pump(s)
Structure and exterior
- Year built:2004
- Building area:5,108 sq. ft.
- Lot area:3.53 Acres
- Lot Features:Creek/Stream
- Architectural Style:Colonial
- Construction Materials:Stone, Vinyl Siding
- Exterior Features:Exterior Lighting
- Foundation Description:Concrete Perimeter
- Levels:3.5 Story
Schools
- High school:BROOKE POINT
Utilities
- Water:Well
- Sewer:Private Septic Tank
Finances and disclosures
- Price:$1,999,900
- Price per sq. ft.:$391.52
- Tax amount:$12,995 (2025)
Features and amenities
- Laundry features:Dryer, Laundry, Washer
- Amenities:Air Filter System, Ceiling Fan(s), Chair Railings, Crown Moldings, Curved Staircase, Water Treat System
Parking
- Parking description:Asphalt Driveway, Attached Garage, Garage - Front Entry, Garage - Side Entry, Garage Door Opener, Off Street, Oversized, Paved Parking
- Garage:Yes
- Garage spaces:5
New listings near 270 Thorny Point Rd
- Coming Soon
 $760,000Coming Soon5 beds 5 baths6,224 sq. ft.
11 Bradbury Way, STAFFORD, VA 22554
MLS# VAST2053918Listed by: CENTURY 21 NEW MILLENNIUM - Coming Soon
 $515,000Coming Soon3 beds 2 baths2,116 sq. ft.
160 Choptank Rd, STAFFORD, VA 22556
MLS# VAST2052072Listed by: SAMSON PROPERTIES - Coming Soon
 $660,000Coming Soon4 beds 4 baths3,000 sq. ft.
528 Old Potomac Church Rd, STAFFORD, VA 22554
MLS# VAST2053882Listed by: CTI REAL ESTATE - Coming Soon
 $765,000Coming Soon5 beds 4 baths3,348 sq. ft.
525 Gladiola Way, STAFFORD, VA 22554
MLS# VAST2053764Listed by: KELLER WILLIAMS CAPITAL PROPERTIES - Coming Soon
 $595,000Coming Soon4 beds 4 baths3,245 sq. ft.
3241 Titanic Dr, STAFFORD, VA 22554
MLS# VAST2053702Listed by: NOVA ELITE REALTY - Coming Soon
 $750,000Coming Soon5 beds 3 baths4,049 sq. ft.
60 Longwood Dr, STAFFORD, VA 22556
MLS# VAST2053700Listed by: KELLER WILLIAMS REALTY - Coming Soon
 $524,750Coming Soon3 beds 4 baths2,426 sq. ft.
185 Regester Chapel Rd, STAFFORD, VA 22554
MLS# VAST2053790Listed by: SAMSON PROPERTIES - Coming Soon
 $599,990Coming Soon4 beds 3 baths2,528 sq. ft.
33 Snow Meadow Ln, STAFFORD, VA 22554
MLS# VAST2053792Listed by: LPT REALTY, LLC - Coming Soon
 $520,000Coming Soon4 beds 2 baths2,088 sq. ft.
151 Andrew Chapel Rd, STAFFORD, VA 22554
MLS# VAST2053734Listed by: ALL BROKERS REALTY LLC - Coming Soon
 $850,000Coming Soon6 beds 5 baths4,460 sq. ft.
112 Elmsley Ln, STAFFORD, VA 22554
MLS# VAST2053730Listed by: SAMSON PROPERTIES


Protect your home and budget from life's surprises with an Assurant Home Warranty, backed by a partner that supports you through every step of homeownership. Explore Plans.
©2026 Century 21 Real Estate LLC. All rights reserved. CENTURY 21®, the CENTURY 21 Logo and C21® are service marks owned by Century 21 Real Estate LLC. Century 21 Real Estate LLC fully supports the principles of the Fair Housing Act and the Equal Opportunity Act. Each office is independently owned and operated. Listing information is deemed reliable but not guaranteed accurate.