
28 Millbrook Rd, Stafford, VA 22554
Local realty services provided by:CENTURY 21 Above and Beyond
28 Millbrook Rd,Stafford, VA 22554
$799,000
- 5 Beds
- 5 Baths
- 5,314 sq. ft.
- Single family
- Active
Listed by: michael l mack
Office: re/max ideal
MLS#:VAST2051264
Source:BRIGHTMLS
Price summary
- Price:$799,000
- Price per sq. ft.:$150.36
- Monthly HOA dues:$30
About this home
Now offered at $799,000! This exceptional property in Brookesmill Estates delivers incredible value and shows beautifully. Nestled in a peaceful, wooded 3.17-acre setting, this elegant Colonial blends comfort, space, and modern upgrades throughout. Built in 2004, the home features 5 bedrooms and 4.5 bathrooms, including a lower-level bedroom (NTC) with wonderful multi-generational flexibility. Major systems have been updated for peace of mind, including a 2022 HVAC and roof, plus a full-house generator. Warm interiors include two cozy fireplaces, a bright open layout, and a side-entry 3-car garage. The standout lower level features a brand-new kitchen area (with a 4-burner cooktop, dishwasher, sink, and vented microwave), a full bathroom with a tub and shower, and a separate laundry room. Whether enjoying morning coffee overlooking the woods or hosting in the expansive yard, this serene retreat has it all. Don't miss this incredible value!
Contact an agent
Home facts
- Year built:2004
- Subdivision & Development:BROOKESMILL ESTATES
- Listing ID #:VAST2051264
- Added:112 day(s) ago
- Updated:October 29, 2026 at 02:43 PM
Rooms and interior
- Bedrooms:5
- Total bathrooms:5
- Full bathrooms:4
- Half bathrooms:1
- Kitchen Description:Built-In Microwave, Built-Ins, Kitchen - Island, Stainless Steel Appliances
- Basement:Yes
- Basement Description:Full, Fully Finished, Walkout Level
- Living area:5,314 sq. ft.
Heating and cooling
- Cooling:Central A/C
- Heating:Electric, Forced Air
Structure and exterior
- Roof:Asphalt, Shingle
- Year built:2004
- Building area:5,314 sq. ft.
- Lot area:3.17 Acres
- Architectural Style:Colonial
- Construction Materials:Brick, Vinyl Siding
- Foundation Description:Brick/Mortar
- Levels:3 Story
Schools
- High school:BROOKE POINT
- Middle school:STAFFORD
- Elementary school:STAFFORD
Utilities
- Water:Well
- Sewer:On Site Septic
Finances and disclosures
- Price:$799,000
- Price per sq. ft.:$150.36
- Tax amount:$6,403 (2025)
Features and amenities
- Amenities:Built-Ins, Ceiling Fan(s), Exposed Beams
Parking
- Parking description:Additional Storage Area, Attached Garage, Garage - Side Entry, Garage Door Opener
- Garage:Yes
- Garage spaces:3
New listings near 28 Millbrook Rd
- Coming Soon
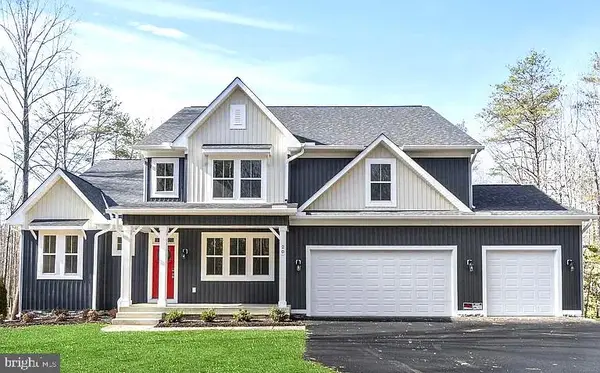 $1,099,900Coming Soon5 beds 5 baths6,455 sq. ft.
20 Southern View Dr, STAFFORD, VA 22554
MLS# VAST2055156Listed by: GOLDMINE REALTY - Coming Soon
 $475,000Coming Soon3 beds 3 baths2,212 sq. ft.
2054 Aquia Dr, STAFFORD, VA 22554
MLS# VAST2055142Listed by: UNITED REAL ESTATE PREMIER - Coming Soon
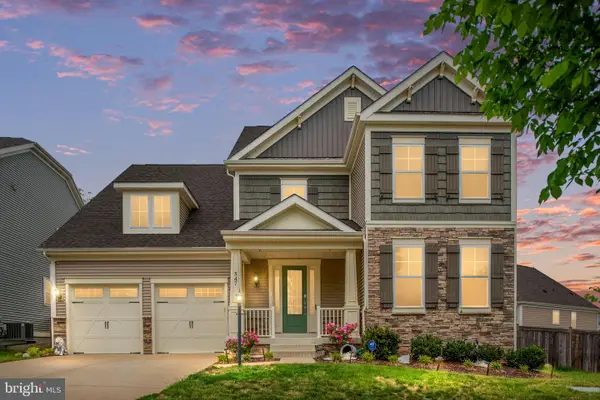 $925,000Coming Soon6 beds 6 baths4,317 sq. ft.
547 Apricot St, STAFFORD, VA 22554
MLS# VAST2054356Listed by: EXP REALTY, LLC - Coming Soon
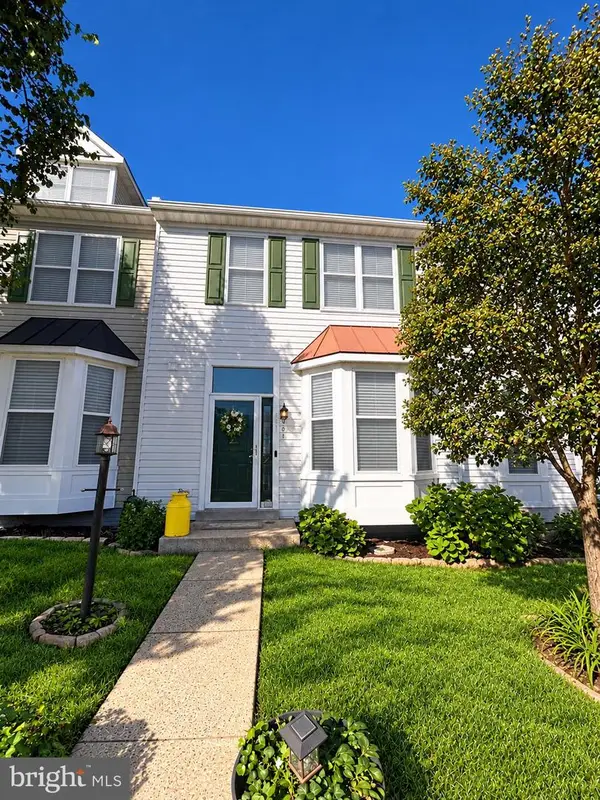 $424,900Coming Soon4 beds 4 baths2,174 sq. ft.
407 Hatchers Run Ct, STAFFORD, VA 22554
MLS# VAST2055026Listed by: FAIRFAX REALTY SELECT - Coming SoonOpen Fri, 12 to 2pm
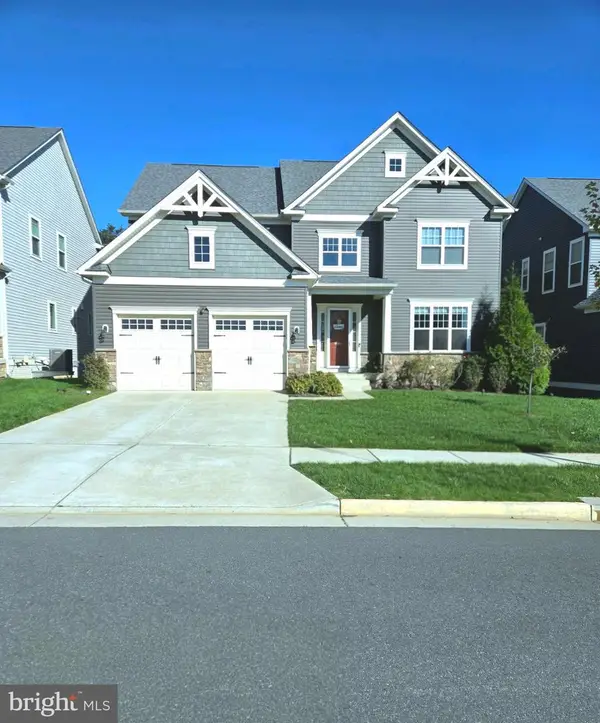 $799,900Coming Soon5 beds 5 baths5,013 sq. ft.
462 Crab Apple Dr, STAFFORD, VA 22554
MLS# VAST2055014Listed by: CROPPER HOME SALES, LLC - Coming Soon
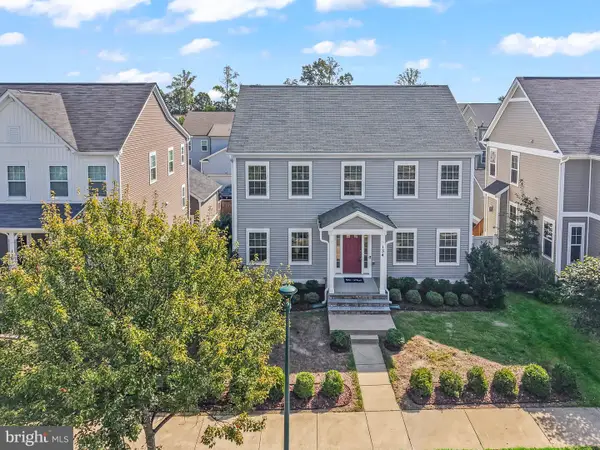 $670,000Coming Soon5 beds 4 baths3,240 sq. ft.
134 Gardenia Dr, STAFFORD, VA 22554
MLS# VAST2054066Listed by: REDFIN CORPORATION - Coming Soon
 $729,000Coming Soon6 beds 4 baths3,268 sq. ft.
60 Juggins Rd, STAFFORD, VA 22556
MLS# VAST2054984Listed by: EXP REALTY, LLC - Coming Soon
 $525,000Coming Soon4 beds 2 baths2,190 sq. ft.
320 Destroyer Cv, STAFFORD, VA 22554
MLS# VAST2054906Listed by: SAMSON PROPERTIES - Coming Soon
 $549,900Coming Soon5 beds 3 baths3,294 sq. ft.
24 Andrew Chapel Rd, STAFFORD, VA 22554
MLS# VAST2054878Listed by: BERKSHIRE HATHAWAY HOMESERVICES PENFED REALTY - Coming Soon
 $269,900Coming Soon2 beds 2 baths1,880 sq. ft.
105 Surry Ln #146, STAFFORD, VA 22556
MLS# VAST2054636Listed by: LONG & FOSTER REAL ESTATE, INC.


Protect your home and budget from life's surprises with an Assurant Home Warranty, backed by a partner that supports you through every step of homeownership. Explore Plans.
©2026 Century 21 Real Estate LLC. All rights reserved. CENTURY 21®, the CENTURY 21 Logo and C21® are service marks owned by Century 21 Real Estate LLC. Century 21 Real Estate LLC fully supports the principles of the Fair Housing Act and the Equal Opportunity Act. Each office is independently owned and operated. Listing information is deemed reliable but not guaranteed accurate.