
306 Evermore Ln, Stafford, VA 22554
Local realty services provided by:CENTURY 21 Charles Smith Agency, Inc.
306 Evermore Ln,Stafford, VA 22554
$593,200
- 4 Beds
- 4 Baths
- 3,000 sq. ft.
- Townhouse
- Active
Upcoming open houses
- Sat, Oct 3111:00 am - 05:00 pm
Listed by: justin sullivan, kristin marie bowman
Office: ags browning realty
MLS#:VAST2050762
Source:BRIGHTMLS
Price summary
- Price:$593,200
- Price per sq. ft.:$197.73
- Monthly HOA dues:$100
About this home
BRAND NEW spacious 4-bedroom, 3.5 bath home with 3,000 finished sq ft across three finished levels! Best value you’ll find in Stafford for these large 2700-3000 sf townhomes, priced as low as $198/sf! New construction in the heart of Stafford County, located right next to Stafford Hospital and close to I-95 and VRE! One of six beautifully designed homes move in ready before the end of 2026. Walk in on MAIN LEVEL without the hassle of all of the stairs. The main level features 9' ceilings, upgraded flooring, and an open concept design ideal for everyday living and entertaining. The gourmet kitchen boasts quartz countertops, SS appliances, ample cabinetry, and a large island overlooking the living and dining areas with modern sleek fireplace. Upstairs, the luxurious owner's suite includes a private bath with dual vanities, spa shower with built in bench and niche, window and tile floor and generous closet space, while additional bedrooms and bathroom provides plenty of room for family and guests. The fully finished basement offers flexible space for a rec room, home office or gym plus guest suite. Main level oversized door from kitchen leads out to rear patio and rear yard backing to trees. Seller will pay up to $7500 towards buyers closing costs with the use of the builder's approved lender. 4th bedroom ntc...
Contact an agent
Home facts
- Year built:2026
- Subdivision & Development:NONE AVAILABLE
- Listing ID #:VAST2050762
- Added:136 day(s) ago
- Updated:October 29, 2026 at 02:43 PM
Rooms and interior
- Bedrooms:4
- Total bathrooms:4
- Full bathrooms:3
- Half bathrooms:1
- Kitchen Description:Built-In Microwave, Built-In Range, Dishwasher, ENERGY STAR Refrigerator, Water Heater
- Basement:Yes
- Basement Description:English, Fully Finished, Rear Entrance
- Living area:3,000 sq. ft.
Heating and cooling
- Cooling:Central A/C
- Heating:Electric, Heat Pump - Electric BackUp
Structure and exterior
- Roof:Architectural Shingle
- Year built:2026
- Building area:3,000 sq. ft.
- Lot area:0.06 Acres
- Architectural Style:Colonial, Craftsman
- Construction Materials:Concrete, Stick Built, Stone, Vinyl Siding
- Foundation Description:Concrete Perimeter
- Levels:3 Story
Schools
- High school:COLONIAL FORGE
- Middle school:STAFFORD
- Elementary school:STAFFORD
Utilities
- Water:Public
- Sewer:Public Sewer
Finances and disclosures
- Price:$593,200
- Price per sq. ft.:$197.73
Features and amenities
- Amenities:200+ Amp Service
Parking
- Parking description:Attached Garage, Garage - Front Entry, Garage Door Opener
- Garage:Yes
- Garage spaces:1
New listings near 306 Evermore Ln
- Coming Soon
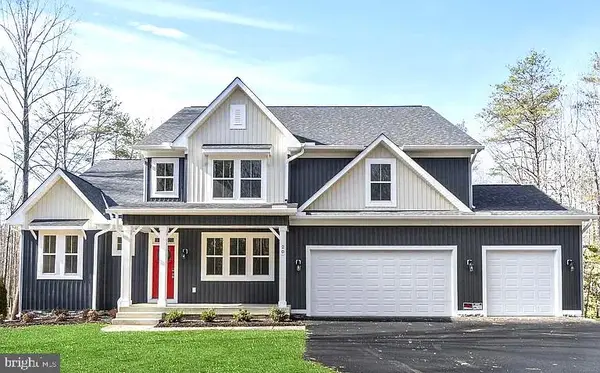 $1,099,900Coming Soon5 beds 5 baths6,455 sq. ft.
20 Southern View Dr, STAFFORD, VA 22554
MLS# VAST2055156Listed by: GOLDMINE REALTY - Coming Soon
 $475,000Coming Soon3 beds 3 baths2,212 sq. ft.
2054 Aquia Dr, STAFFORD, VA 22554
MLS# VAST2055142Listed by: UNITED REAL ESTATE PREMIER - Coming Soon
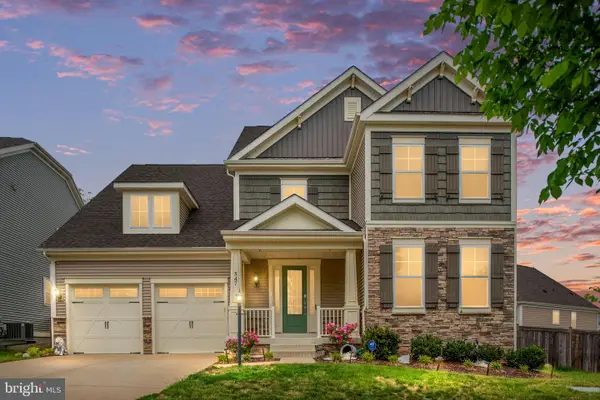 $925,000Coming Soon6 beds 6 baths4,317 sq. ft.
547 Apricot St, STAFFORD, VA 22554
MLS# VAST2054356Listed by: EXP REALTY, LLC - Coming Soon
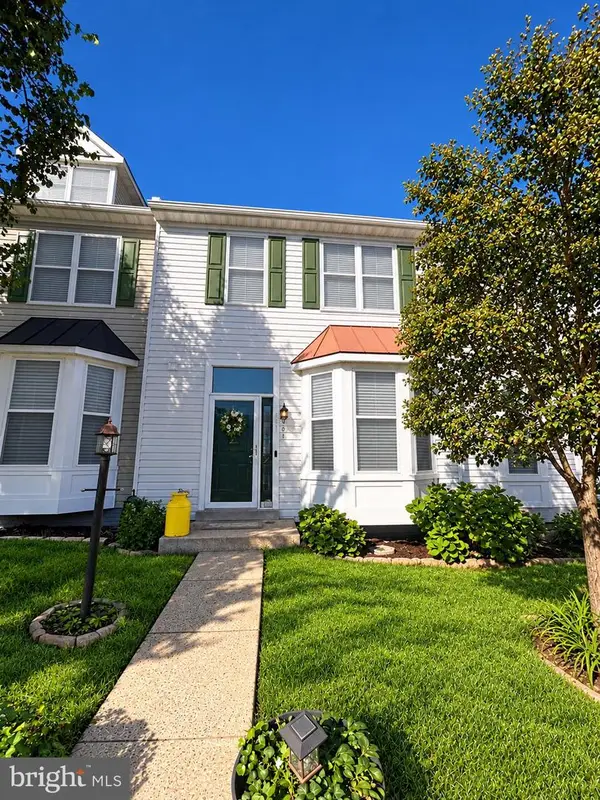 $424,900Coming Soon4 beds 4 baths2,174 sq. ft.
407 Hatchers Run Ct, STAFFORD, VA 22554
MLS# VAST2055026Listed by: FAIRFAX REALTY SELECT - Coming SoonOpen Fri, 12 to 2pm
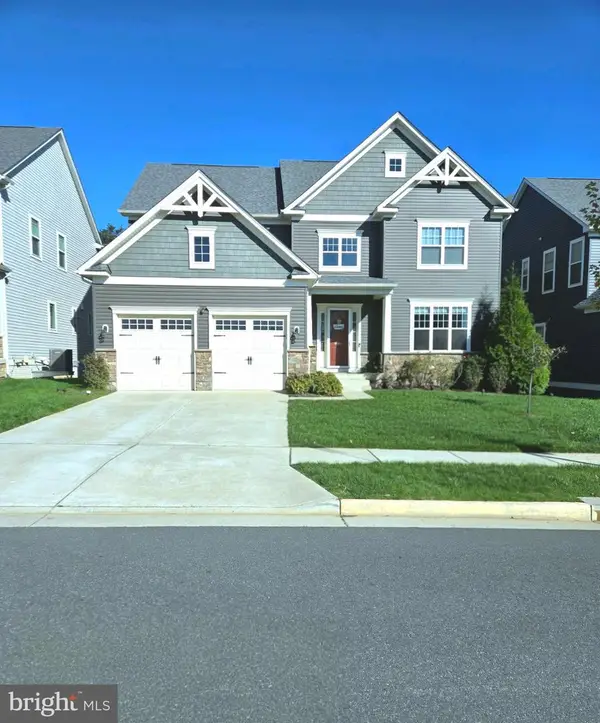 $799,900Coming Soon5 beds 5 baths5,013 sq. ft.
462 Crab Apple Dr, STAFFORD, VA 22554
MLS# VAST2055014Listed by: CROPPER HOME SALES, LLC - Coming Soon
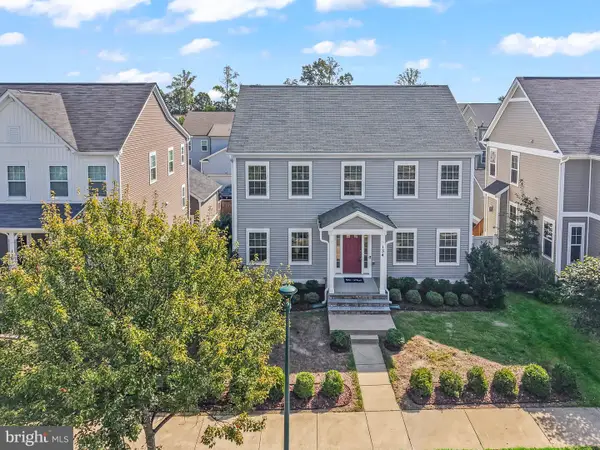 $670,000Coming Soon5 beds 4 baths3,240 sq. ft.
134 Gardenia Dr, STAFFORD, VA 22554
MLS# VAST2054066Listed by: REDFIN CORPORATION - Coming Soon
 $729,000Coming Soon6 beds 4 baths3,268 sq. ft.
60 Juggins Rd, STAFFORD, VA 22556
MLS# VAST2054984Listed by: EXP REALTY, LLC - Coming Soon
 $525,000Coming Soon4 beds 2 baths2,190 sq. ft.
320 Destroyer Cv, STAFFORD, VA 22554
MLS# VAST2054906Listed by: SAMSON PROPERTIES - Coming Soon
 $549,900Coming Soon5 beds 3 baths3,294 sq. ft.
24 Andrew Chapel Rd, STAFFORD, VA 22554
MLS# VAST2054878Listed by: BERKSHIRE HATHAWAY HOMESERVICES PENFED REALTY - Coming Soon
 $269,900Coming Soon2 beds 2 baths1,880 sq. ft.
105 Surry Ln #146, STAFFORD, VA 22556
MLS# VAST2054636Listed by: LONG & FOSTER REAL ESTATE, INC.


Protect your home and budget from life's surprises with an Assurant Home Warranty, backed by a partner that supports you through every step of homeownership. Explore Plans.
©2026 Century 21 Real Estate LLC. All rights reserved. CENTURY 21®, the CENTURY 21 Logo and C21® are service marks owned by Century 21 Real Estate LLC. Century 21 Real Estate LLC fully supports the principles of the Fair Housing Act and the Equal Opportunity Act. Each office is independently owned and operated. Listing information is deemed reliable but not guaranteed accurate.