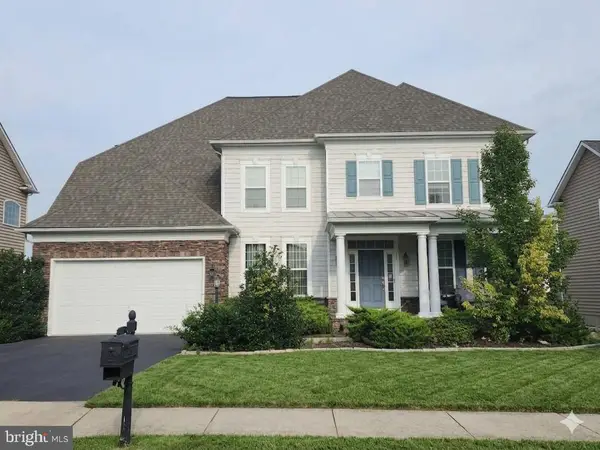
4 Saint Christophers Dr, Stafford, VA 22556
Local realty services provided by:CENTURY 21 Alliance
4 Saint Christophers Dr,Stafford, VA 22556
$535,000
- 3 Beds
- 4 Baths
- 2,284 sq. ft.
- Single family
- Active
Listed by: kardin lillis
Office: weichert, realtors
MLS#:VAST2052862
Source:BRIGHTMLS
Price summary
- Price:$535,000
- Price per sq. ft.:$234.24
- Monthly HOA dues:$37.92
About this home
Welcome to 4 Saint Christophers Drive in Saint George Estates in North Stafford. This thoughtfully and stylishly updated 3 bedroom/ 3.5 bath home has space to spread out and open-concept living on the main level. The kitchen has been updated and also has an eat-in area space and access to the back deck. Upstairs you will find 3 bedrooms and 2 fully renovated bathrooms. The fully finished basement has a full bath and a murphy bed for guests as well as outdoor access. The backyard is a hidden oasis with lush plantings, mature shade trees, and a storage shed. The covered deck has been resurfaced and extends to a multi-level entertaining space with a relaxing hot tub. The big stuff has been done with new roof 2017, windows 2016, HVAC 2025, so you can enjoy the home from day one! Perfectly located near Quantico, I-95, commuter lots and shopping, this home is one you won't want to miss!
* ring and security cameras are on property*
Contact an agent
Home facts
- Year built:1996
- Subdivision & Development:ST GEORGES ESTATES
- Listing ID #:VAST2052862
- Added:13 day(s) ago
- Updated:September 12, 2026 at 01:52 PM
Rooms and interior
- Bedrooms:3
- Total bathrooms:4
- Full bathrooms:3
- Half bathrooms:1
- Basement:Yes
- Basement Description:Full
- Living area:2,284 sq. ft.
Heating and cooling
- Cooling:Heat Pump(s)
- Heating:Electric, Heat Pump(s)
Structure and exterior
- Year built:1996
- Building area:2,284 sq. ft.
- Lot area:0.2 Acres
- Architectural Style:Colonial, Traditional
- Construction Materials:Vinyl Siding
- Foundation Description:Block, Slab
- Levels:3 Story
Schools
- High school:MOUNTAIN VIEW
- Middle school:A. G. WRIGHT
- Elementary school:ROCKHILL
Utilities
- Water:Public
- Sewer:Public Sewer
Finances and disclosures
- Price:$535,000
- Price per sq. ft.:$234.24
- Tax amount:$4,314 (2026)
Parking
- Parking description:Additional Storage Area, Attached Garage, Garage - Front Entry, Garage Door Opener, Inside Access
- Garage:Yes
- Garage spaces:2
New listings near 4 Saint Christophers Dr
- Coming Soon
 $760,000Coming Soon5 beds 5 baths6,224 sq. ft.
11 Bradbury Way, STAFFORD, VA 22554
MLS# VAST2053918Listed by: CENTURY 21 NEW MILLENNIUM - Coming Soon
 $515,000Coming Soon3 beds 2 baths2,116 sq. ft.
160 Choptank Rd, STAFFORD, VA 22556
MLS# VAST2052072Listed by: SAMSON PROPERTIES - Coming Soon
 $660,000Coming Soon4 beds 4 baths3,000 sq. ft.
528 Old Potomac Church Rd, STAFFORD, VA 22554
MLS# VAST2053882Listed by: CTI REAL ESTATE - Coming Soon
 $765,000Coming Soon5 beds 4 baths3,348 sq. ft.
525 Gladiola Way, STAFFORD, VA 22554
MLS# VAST2053764Listed by: KELLER WILLIAMS CAPITAL PROPERTIES - Coming Soon
 $595,000Coming Soon4 beds 4 baths3,245 sq. ft.
3241 Titanic Dr, STAFFORD, VA 22554
MLS# VAST2053702Listed by: NOVA ELITE REALTY - Coming Soon
 $750,000Coming Soon5 beds 3 baths4,049 sq. ft.
60 Longwood Dr, STAFFORD, VA 22556
MLS# VAST2053700Listed by: KELLER WILLIAMS REALTY - Coming Soon
 $524,750Coming Soon3 beds 4 baths2,426 sq. ft.
185 Regester Chapel Rd, STAFFORD, VA 22554
MLS# VAST2053790Listed by: SAMSON PROPERTIES - Coming Soon
 $599,990Coming Soon4 beds 3 baths2,528 sq. ft.
33 Snow Meadow Ln, STAFFORD, VA 22554
MLS# VAST2053792Listed by: LPT REALTY, LLC - Coming Soon
 $520,000Coming Soon4 beds 2 baths2,088 sq. ft.
151 Andrew Chapel Rd, STAFFORD, VA 22554
MLS# VAST2053734Listed by: ALL BROKERS REALTY LLC - Coming Soon
 $850,000Coming Soon6 beds 5 baths4,460 sq. ft.
112 Elmsley Ln, STAFFORD, VA 22554
MLS# VAST2053730Listed by: SAMSON PROPERTIES


Protect your home and budget from life's surprises with an Assurant Home Warranty, backed by a partner that supports you through every step of homeownership. Explore Plans.
©2026 Century 21 Real Estate LLC. All rights reserved. CENTURY 21®, the CENTURY 21 Logo and C21® are service marks owned by Century 21 Real Estate LLC. Century 21 Real Estate LLC fully supports the principles of the Fair Housing Act and the Equal Opportunity Act. Each office is independently owned and operated. Listing information is deemed reliable but not guaranteed accurate.