
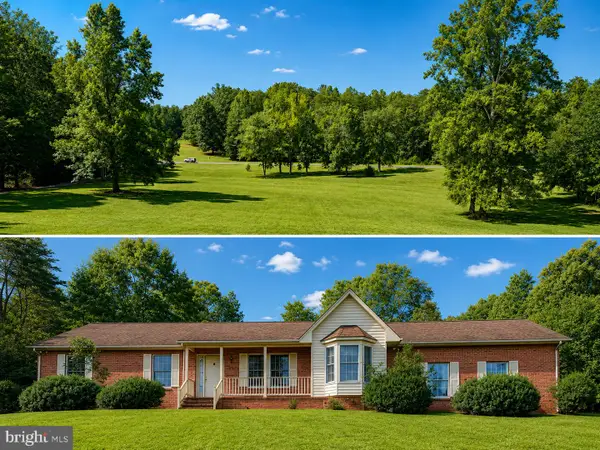
42 Beaver Lodge Rd, Stafford, VA 22556
Local realty services provided by:CENTURY 21 A Better Way
42 Beaver Lodge Rd,Stafford, VA 22556
$475,000
- 4 Beds
- 3 Baths
- - sq. ft.
- Single family
- Coming Soon
Listed by: christopher a urick, jason cheperdak
Office: samson properties
MLS#:VAST2052344
Source:BRIGHTMLS
Price summary
- Price:$475,000
About this home
Welcome to 42 Beaver Lodge Road!
Beautifully renovated from top to bottom, this stunning 4-bedroom, 3-bathroom home offers the perfect blend of modern style, thoughtful updates, and comfortable living. Step inside to an inviting family room featuring a charming white brick fireplace and direct access to the spacious deck, creating the ideal setting for indoor-outdoor entertaining.
The heart of the home is the beautifully designed kitchen, showcasing an open-concept layout with a striking quartz waterfall island, crisp white cabinetry, a large subway tile backsplash, premium stainless steel appliances, and a picturesque window overlooking the lush backyard.
Retreat to the spacious primary suite, filled with natural light and complete with a private en-suite bathroom. The additional bedrooms are generously sized and offer ample closet space, making them perfect for family, guests, or a home office.
The fully finished lower level expands your living space with a large second family room that can easily serve as a recreation room, home gym, media room, or flex space. You'll also find an additional bedroom and a beautifully renovated full bathroom featuring a floor-to-ceiling tiled walk-in shower.
Outside, enjoy a private backyard with plenty of green space, perfect for relaxing, entertaining, or enjoying the outdoors....
Contact an agent
Home facts
- Year built:1974
- Listing ID #:VAST2052344
- Updated:July 25, 2026 at 10:45 AM
Rooms and interior
- Bedrooms:4
- Total bathrooms:3
- Full bathrooms:3
- Kitchen Description:Built-In Microwave, Dishwasher, Disposal, Exhaust Fan, Oven/Range - Electric, Refrigerator
- Bedroom Description:Walk In Closet(s)
- Basement:Yes
- Basement Description:Full, Fully Finished, Walkout Level
Heating and cooling
- Cooling:Central A/C
- Heating:Central, Electric, Forced Air
Structure and exterior
- Year built:1974
- Lot Features:Backs to Trees
- Architectural Style:Split Foyer
- Construction Materials:Aluminum Siding, Brick
- Exterior Features:Deck(s)
- Foundation Description:Block
- Levels:2 Stories
Utilities
- Water:Well
- Sewer:Private Septic Tank
Finances and disclosures
- Price:$475,000
- Tax amount:$3,455 (2025)
Features and amenities
- Laundry features:Dryer, Washer
- Amenities:Double Pane Windows
New listings near 42 Beaver Lodge Rd
- New
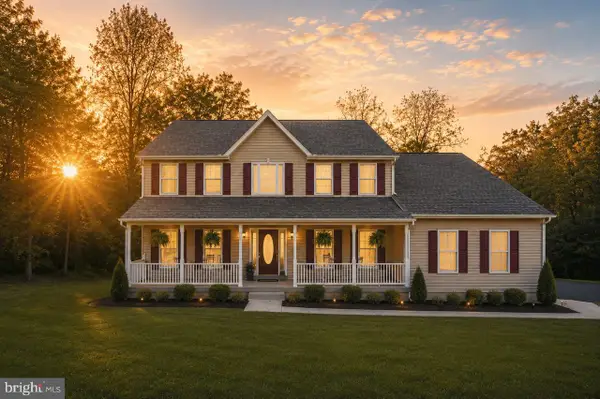 $659,999Active4 beds 3 baths5,682 sq. ft.
36 Crestwood Ln, STAFFORD, VA 22554
MLS# VAST2050032Listed by: BERKSHIRE HATHAWAY HOMESERVICES PENFED REALTY - Coming Soon
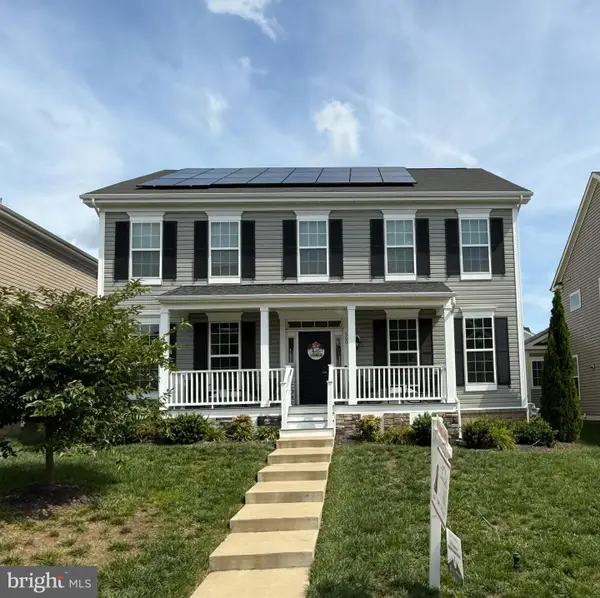 $765,000Coming Soon5 beds 3 baths
560 Coastal Ave, STAFFORD, VA 22554
MLS# VAST2052228Listed by: KELLER WILLIAMS CAPITAL PROPERTIES - New
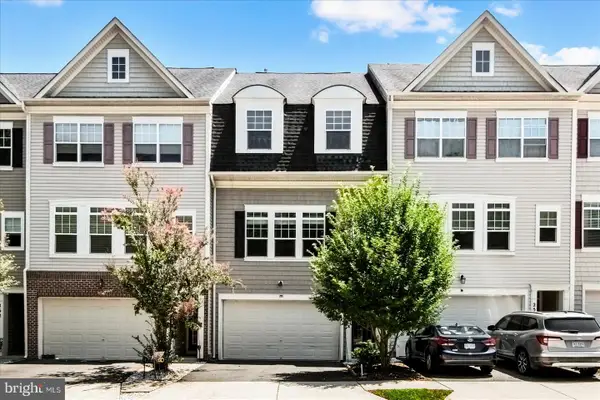 $509,900Active3 beds 4 baths2,166 sq. ft.
258 Short Branch Rd, STAFFORD, VA 22556
MLS# VAST2052326Listed by: RE/MAX SUPERCENTER - New
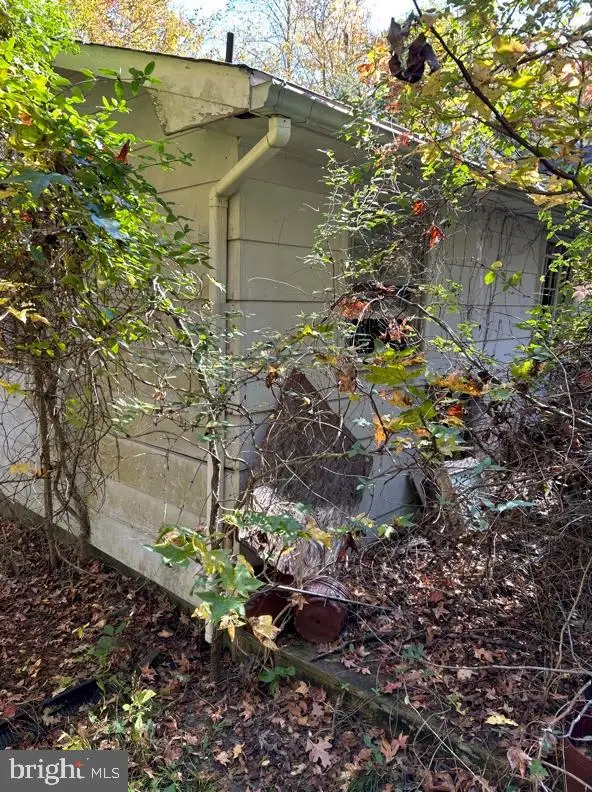 $450,000Active3 beds 2 baths1,383 sq. ft.
714 Courthouse Rd, STAFFORD, VA 22554
MLS# VAST2052362Listed by: KELLER WILLIAMS REALTY - Open Sun, 12 to 3pmNew
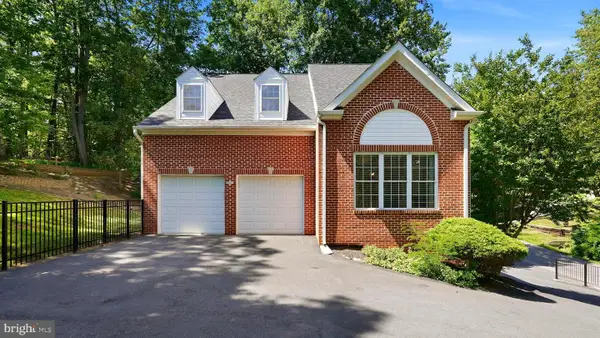 $569,900Active3 beds 4 baths3,211 sq. ft.
2311 Harpoon Dr, STAFFORD, VA 22554
MLS# VAST2052364Listed by: SAMSON PROPERTIES - Coming Soon
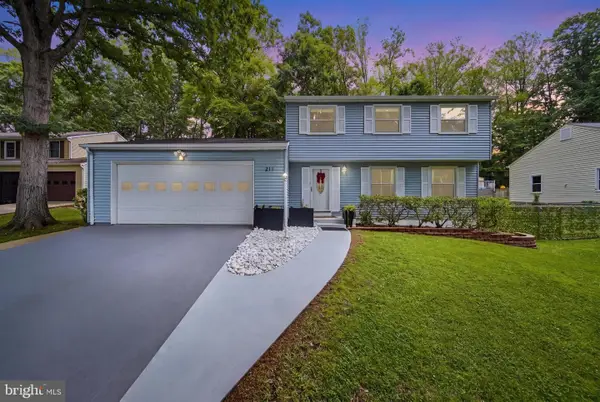 $599,000Coming Soon4 beds 4 baths
211 Bosun Cv, STAFFORD, VA 22554
MLS# VAST2052348Listed by: TTR SOTHEBYS INTERNATIONAL REALTY - New
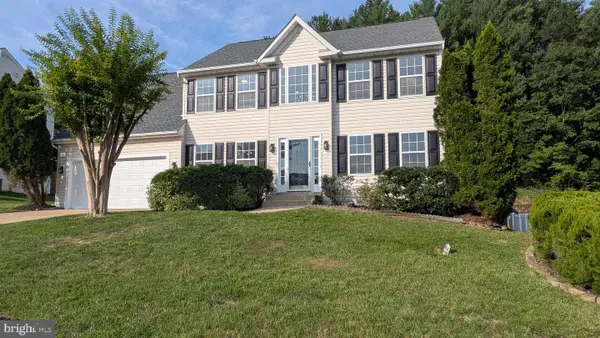 $625,000Active4 beds 3 baths2,295 sq. ft.
28 Brush Everard Ct, STAFFORD, VA 22554
MLS# VAST2052354Listed by: UNION REALTY OF VIRGINIA, INC. - New
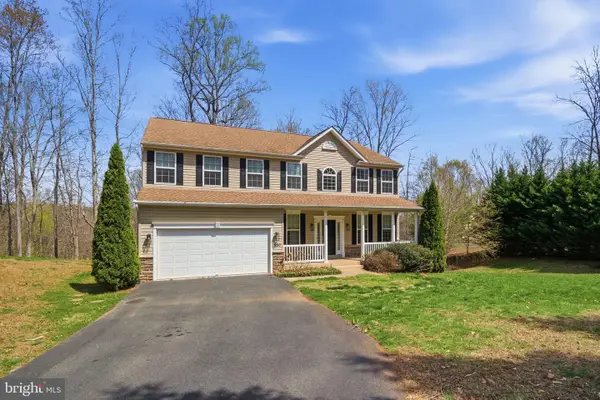 $795,000Active5 beds 4 baths4,272 sq. ft.
950 Grouse Pointe Dr, STAFFORD, VA 22556
MLS# VAST2052366Listed by: M.O. WILSON PROPERTIES - New
 $585,000Active4 beds 3 baths1,864 sq. ft.
700 Stefaniga Rd, STAFFORD, VA 22556
MLS# VAST2052006Listed by: KELLER WILLIAMS CAPITAL PROPERTIES


Protect your home and budget from life's surprises with an Assurant Home Warranty, backed by a partner that supports you through every step of homeownership. Explore Plans.
©2026 Century 21 Real Estate LLC. All rights reserved. CENTURY 21®, the CENTURY 21 Logo and C21® are service marks owned by Century 21 Real Estate LLC. Century 21 Real Estate LLC fully supports the principles of the Fair Housing Act and the Equal Opportunity Act. Each office is independently owned and operated. Listing information is deemed reliable but not guaranteed accurate.