
700 Stefaniga Rd, Stafford, VA 22556
Local realty services provided by:CENTURY 21 Above and Beyond
700 Stefaniga Rd,Stafford, VA 22556
$585,000
- 4 Beds
- 3 Baths
- 1,864 sq. ft.
- Single family
- Active
Listed by: rene sessoms
Office: keller williams capital properties
MLS#:VAST2052006
Source:BRIGHTMLS
Price summary
- Price:$585,000
- Price per sq. ft.:$313.84
About this home
Welcome to 700 Stefaniga Road, where privacy, space, and flexibility come together on over 4 acres with no HOA. This predominantly brick rambler offers peaceful surroundings, generous indoor and outdoor space, and the opportunity to enjoy a quieter lifestyle while remaining convenient to Stafford’s shopping, dining, and commuter routes. Inside, the main level features engineered flooring throughout the main living areas with carpeted bedrooms. The kitchen features stainless steel appliances, including a double oven, dishwasher, built in microwave, and refrigerator, with several appliances having been recently updated. The hot water heater was also replaced within the last six months. The washer and dryer are conveniently located on the main level. The home features two renovated walk in showers, each with a built in bench for added comfort and convenience. An enclosed patio, open to the main living area, provides a comfortable and versatile space for relaxing, entertaining, dining, or enjoying the views. The partially finished basement offers even more possibilities, including a half bathroom, a flexible bonus room ideal for a home office, gym, hobby room, or guest space, and an abundance of storage space. Outside the property offers plenty of room to spread out and enjoy the peaceful setting. A concrete patio provides a great space for grilling, entertaining, or simply relaxing outdoors. With no HOA, scenic views, flexible living spaces, recent updates, and a private setting, 700 Stefaniga Road offers a wonderful opportunity to create the lifestyle you have been looking for....
Contact an agent
Home facts
- Year built:1991
- Listing ID #:VAST2052006
- Added:1 day(s) ago
- Updated:July 24, 2026 at 01:46 PM
Rooms and interior
- Bedrooms:4
- Total bathrooms:3
- Full bathrooms:2
- Half bathrooms:1
- Flooring:Engineered Wood
- Bathrooms Description:Bathroom 3, Primary Bathroom
- Kitchen Description:Built-In Microwave, Dishwasher, Disposal, Exhaust Fan, Icemaker, Oven - Double, Refrigerator, Stainless Steel Appliances, Water Heater
- Bedroom Description:Entry Level Bedroom, Primary Bedroom
- Basement:Yes
- Basement Description:Daylight, Full, Interior Access, Outside Entrance, Partial, Partially Finished, Poured Concrete, Space For Rooms, Walkout Stairs
- Living area:1,864 sq. ft.
Heating and cooling
- Heating:Forced Air, Oil
Structure and exterior
- Year built:1991
- Building area:1,864 sq. ft.
- Lot area:4.21 Acres
- Lot Features:Backs to Trees, Cleared, Front Yard, Partly Wooded, Rear Yard
- Architectural Style:Ranch/Rambler
- Construction Materials:Brick
- Foundation Description:Permanent
- Levels:2 Stories
Schools
- High school:MOUNTAIN VIEW
- Middle school:RODNEY THOMPSON
- Elementary school:MARGARET BRENT
Utilities
- Water:Well
Finances and disclosures
- Price:$585,000
- Price per sq. ft.:$313.84
- Tax amount:$4,864 (2026)
Features and amenities
- Laundry features:Dryer, Laundry, Washer
- Amenities:Attic
Parking
- Parking description:Attached Garage, Garage - Front Entry, Garage Door Opener, Inside Access
- Garage:Yes
- Garage spaces:2
New listings near 700 Stefaniga Rd
- Coming Soon
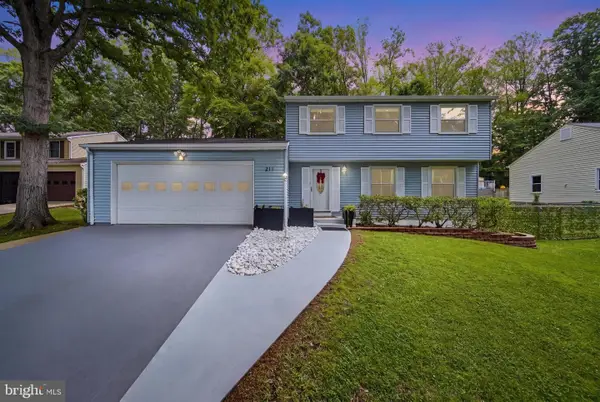 $599,000Coming Soon4 beds 4 baths
211 Bosun Cv, STAFFORD, VA 22554
MLS# VAST2052348Listed by: TTR SOTHEBYS INTERNATIONAL REALTY - New
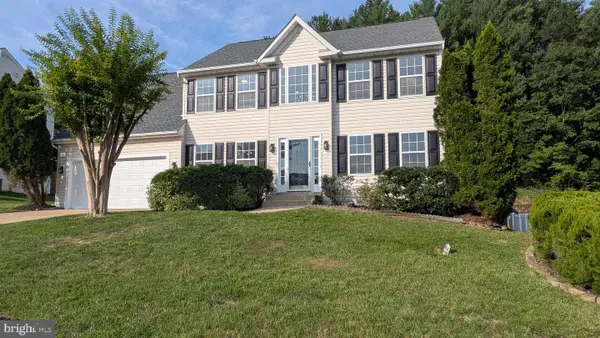 $625,000Active4 beds 3 baths2,295 sq. ft.
28 Brush Everard Ct, STAFFORD, VA 22554
MLS# VAST2052354Listed by: UNION REALTY OF VIRGINIA, INC. - New
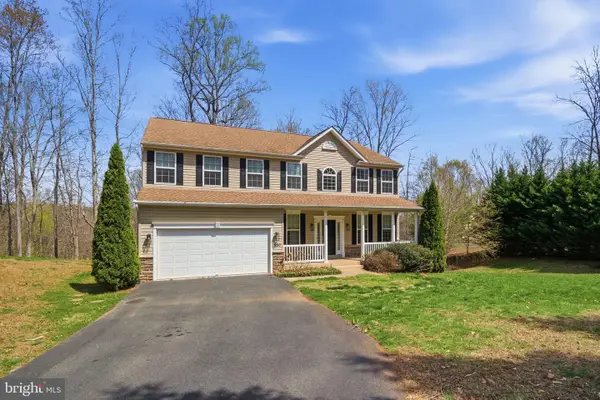 $795,000Active5 beds 4 baths4,272 sq. ft.
950 Grouse Pointe Dr, STAFFORD, VA 22556
MLS# VAST2052366Listed by: M.O. WILSON PROPERTIES - New
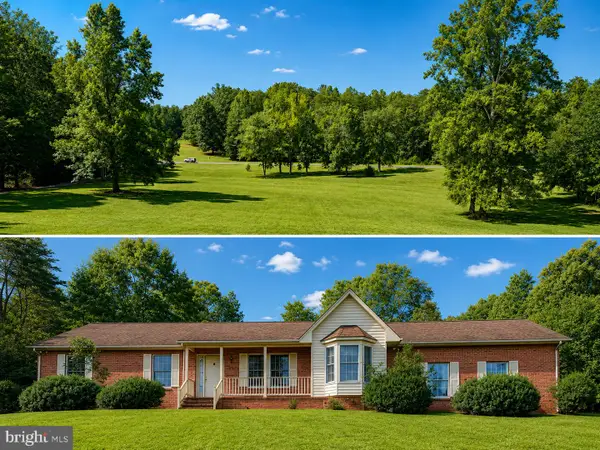 $585,000Active4 beds 3 baths1,864 sq. ft.
700 Stefaniga Rd, STAFFORD, VA 22556
MLS# VAST2052006Listed by: KELLER WILLIAMS CAPITAL PROPERTIES - New
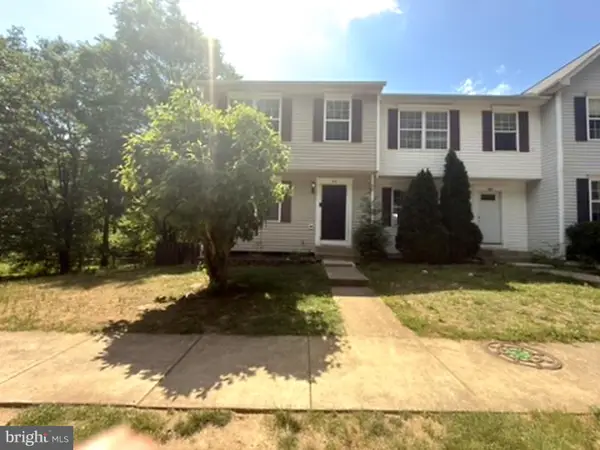 $319,000Active3 beds 4 baths1,320 sq. ft.
410 Munsons Hill Ct, STAFFORD, VA 22554
MLS# VAST2052232Listed by: CASEY MARGENAU FINE HOMES AND ESTATES LLC - Coming Soon
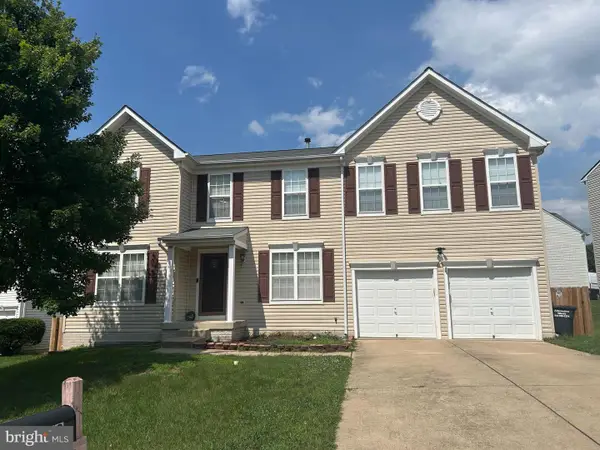 $630,000Coming Soon5 beds 4 baths
78 Ripley Rd, STAFFORD, VA 22556
MLS# VAST2052298Listed by: REAL BROKER, LLC - New
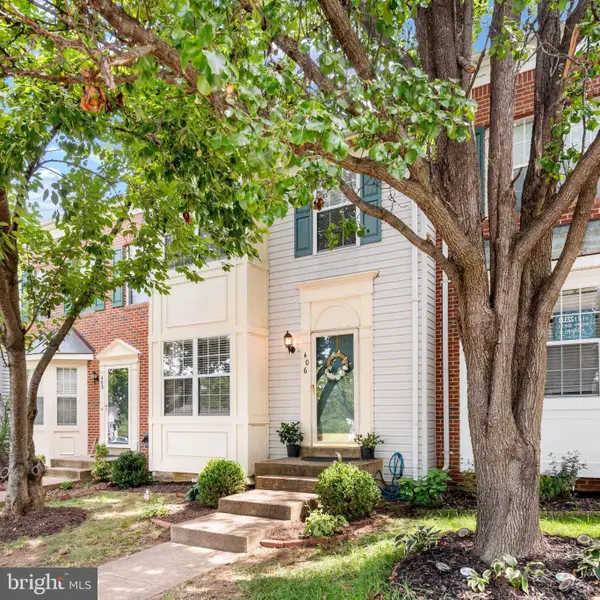 $420,000Active3 beds 4 baths1,432 sq. ft.
406 Rover Ct, STAFFORD, VA 22554
MLS# VAST2052286Listed by: BERKSHIRE HATHAWAY HOMESERVICES PENFED REALTY - Coming Soon
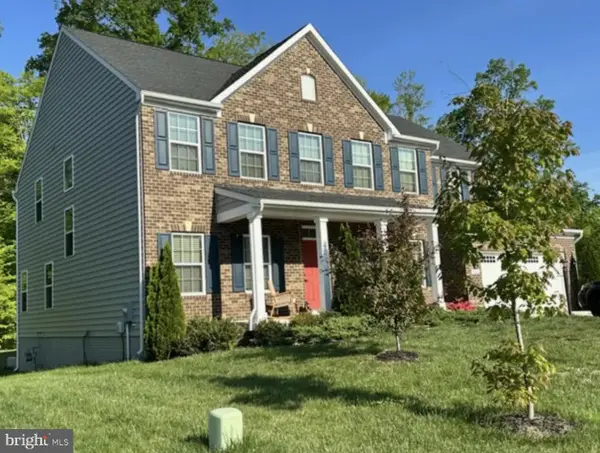 $875,000Coming Soon4 beds 5 baths
102 Elmsley Ln, STAFFORD, VA 22554
MLS# VAST2052310Listed by: COLDWELL BANKER ELITE - New
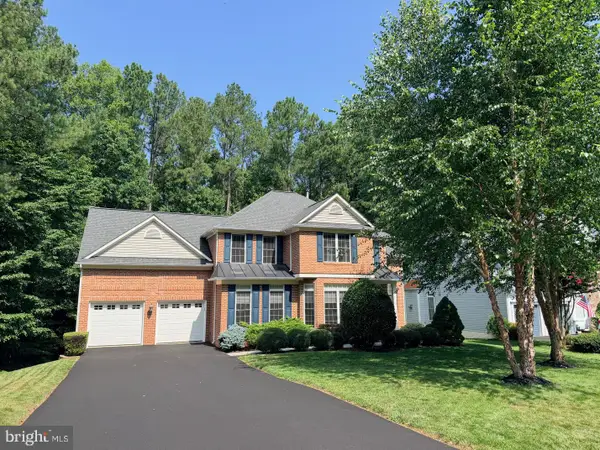 $799,999Active5 beds 4 baths4,228 sq. ft.
6 Bullrush Ct, STAFFORD, VA 22554
MLS# VAST2052328Listed by: REAL BROKER, LLC - Open Sat, 12 to 2pmNew
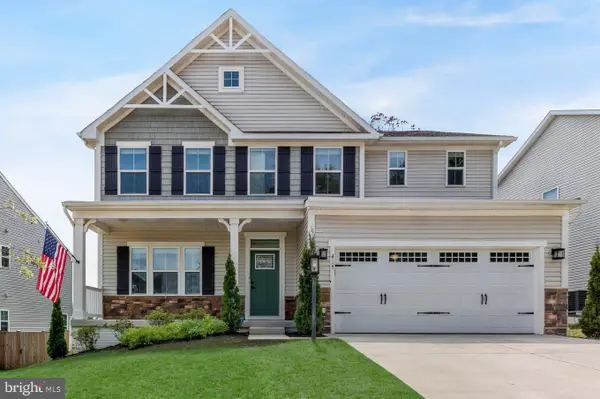 $760,000Active5 beds 5 baths4,060 sq. ft.
417 Greenstead Dr, STAFFORD, VA 22554
MLS# VAST2051792Listed by: EXP REALTY, LLC


Protect your home and budget from life's surprises with an Assurant Home Warranty, backed by a partner that supports you through every step of homeownership. Explore Plans.
©2026 Century 21 Real Estate LLC. All rights reserved. CENTURY 21®, the CENTURY 21 Logo and C21® are service marks owned by Century 21 Real Estate LLC. Century 21 Real Estate LLC fully supports the principles of the Fair Housing Act and the Equal Opportunity Act. Each office is independently owned and operated. Listing information is deemed reliable but not guaranteed accurate.