
424 Daylily Ln, Stafford, VA 22554
Local realty services provided by:CENTURY 21 Norris - Valley Forge
424 Daylily Ln,Stafford, VA 22554
$824,000
- 5 Beds
- 4 Baths
- 3,709 sq. ft.
- Single family
- Active
Listed by: dilara juliana-daglar wentz
Office: keller williams capital properties
MLS#:VAST2051940
Source:BRIGHTMLS
Price summary
- Price:$824,000
- Price per sq. ft.:$222.16
- Monthly HOA dues:$143
About this home
Honey stop the car!! Tucked away in one of the most desirable sections of Embrey Mill, this beautiful colonial blends warmth, space, and thoughtful design, all set within a sidewalk lined community known for its inviting neighborhood feel. From the moment you arrive, the beautifully landscaped setting and striking stone front entry make a lasting first impression. Inside, a light filled foyer with a dramatic second story overlook creates an immediate sense of openness. The main level includes a **first floor bedroom and full bath, ideal for guests or multigenerational living. At the heart of the home, the open living room and kitchen are designed for both everyday living and entertaining. A custom built in entertainment center anchors the space, while the extended island offers additional seating. The kitchen features stainless steel appliances, quartz countertops, shaker cabinetry, subway tile backsplash, wall oven and microwave, and an upgraded hood over a five burner range. Just off the kitchen, a butler’s pantry with a wine bar and dual pantries provides exceptional storage and function. Step outside to a Trex deck and expansive custom paver patio with a built in fire pit, perfect for entertaining year round. The fully fenced backyard backs to open space and amenities. The upper level features four bedrooms, highlighted by the owner’s suite with a large closet and private ensuite bath. The 3 additional bedrooms complete upstairs with a shared bath. Down in the lower level you'll find a large finished rec room, An additional room for guest space or a gym/hobby room, a full bathroom, as well as ample storage space, and the walkout stairs to the backyard. This home has upgrades to include new carpet (2026) and paid off Solar panels for energy efficiency! This home features Living in Embrey Mill means more than just the house. You have access to multiple pools, a community garden, dog parks, playgrounds, walking trails, and the neighborhood bistro. It’s one of Stafford’s most established communities for a reason. Commuter friendly with quick access to I-95, Route 1, VRE, and close proximity to Quantico, Fort Belvoir, and the surrounding Northern Virginia area....
Contact an agent
Home facts
- Year built:2020
- Listing ID #:VAST2051940
- Added:1 day(s) ago
- Updated:July 11, 2026 at 10:52 PM
Rooms and interior
- Bedrooms:5
- Total bathrooms:4
- Full bathrooms:4
- Bathrooms Description:Primary Bath(s)
- Kitchen Description:Breakfast Area, Built-In Microwave, Built-Ins, Butlers Pantry, Carpet, Combination Kitchen/Living, Cooktop, Dishwasher, Disposal, Exhaust Fan, Icemaker, Kitchen - Eat-In, Kitchen - Gourmet, Kitchen - Island, Kitchen - Table Space, Microwave, Oven - Single, Pantry, Range Hood, Recessed Lighting, Refrigerator
- Bedroom Description:Carpet, Entry Level Bedroom, Walk In Closet(s)
- Basement:Yes
- Basement Description:Fully Finished, Interior Access, Outside Entrance, Rear Entrance, Walkout Stairs
- Living area:3,709 sq. ft.
Heating and cooling
- Cooling:Ceiling Fan(s), Central A/C
- Heating:Central, Natural Gas
Structure and exterior
- Year built:2020
- Building area:3,709 sq. ft.
- Lot area:0.21 Acres
- Lot Features:Backs - Open Common Area
- Architectural Style:Colonial
- Construction Materials:Stone, Vinyl Siding
- Exterior Features:Patio(s), Porch(es), Sidewalks, Street Lights
- Foundation Description:Concrete Perimeter
- Levels:3 Story
Schools
- Elementary school:ANTHONY BURNS
Utilities
- Water:Public
- Sewer:Public Sewer
Finances and disclosures
- Price:$824,000
- Price per sq. ft.:$222.16
- Tax amount:$5,836 (2025)
Features and amenities
- Laundry features:Laundry, Washer/Dryer Hookups Only
- Amenities:Built-Ins, Carpet, Ceiling Fan(s), Double Pane Windows, Recessed Lighting, Security System, Smoke Detector
Parking
- Parking description:Attached Garage, Built In, Concrete Driveway, Garage - Front Entry, Garage Door Opener
- Garage:Yes
- Garage spaces:2
New listings near 424 Daylily Ln
- Open Sat, 11am to 1pmNew
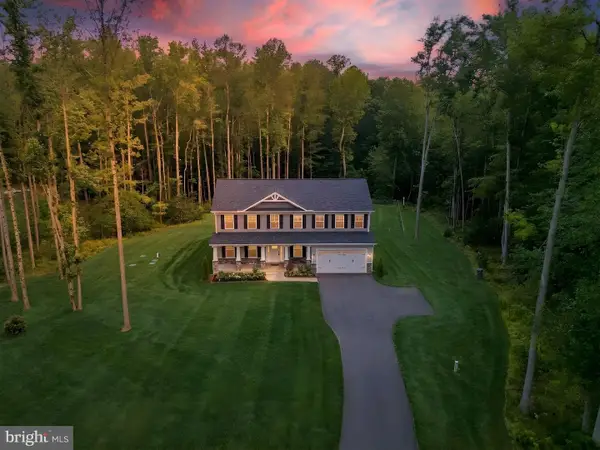 $829,990Active7 beds 4 baths4,552 sq. ft.
30 Southern View Dr, STAFFORD, VA 22554
MLS# VAST2051904Listed by: PORCH & STABLE REALTY, LLC - Coming Soon
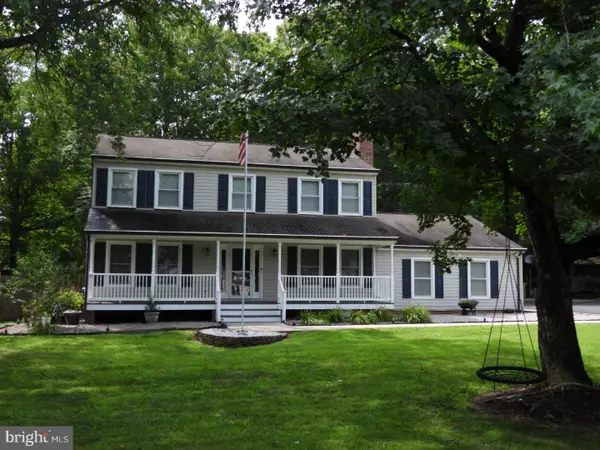 $575,000Coming Soon5 beds 4 baths
1211 Richmond Dr, STAFFORD, VA 22554
MLS# VAST2051934Listed by: EXP REALTY, LLC - Coming Soon
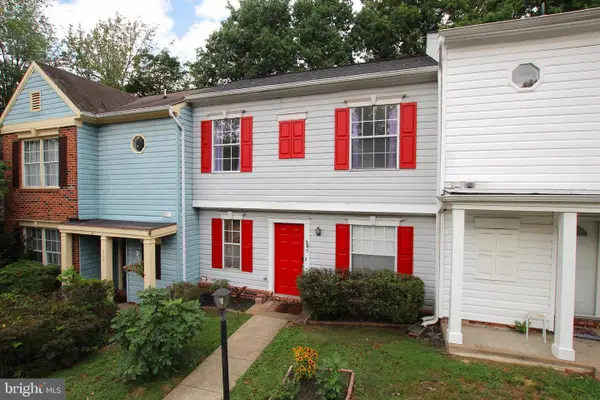 $294,900Coming Soon2 beds 2 baths
205 Wind Ridge Dr, STAFFORD, VA 22554
MLS# VAST2050808Listed by: KELLER WILLIAMS REALTY/LEE BEAVER & ASSOC. - Coming Soon
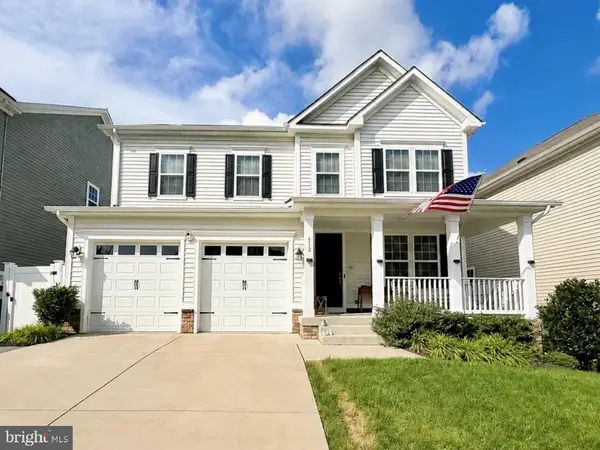 $760,000Coming Soon5 beds 4 baths
412 Smokebush Dr, STAFFORD, VA 22554
MLS# VAST2051870Listed by: KELLER WILLIAMS CAPITAL PROPERTIES - New
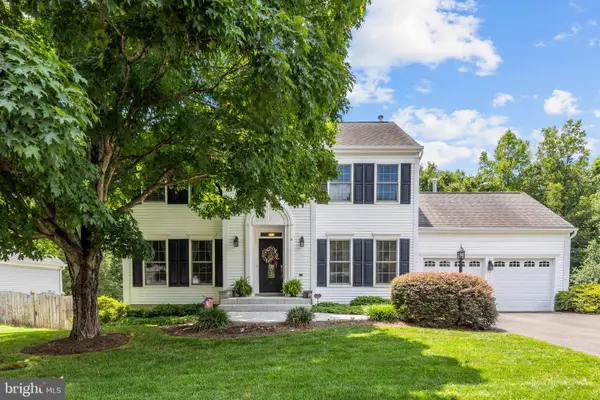 $815,000Active4 beds 4 baths3,849 sq. ft.
5 Brittany Lane, STAFFORD, VA 22554
MLS# VAST2051882Listed by: BERKSHIRE HATHAWAY HOMESERVICES PENFED REALTY - Open Sun, 2 to 3pmNew
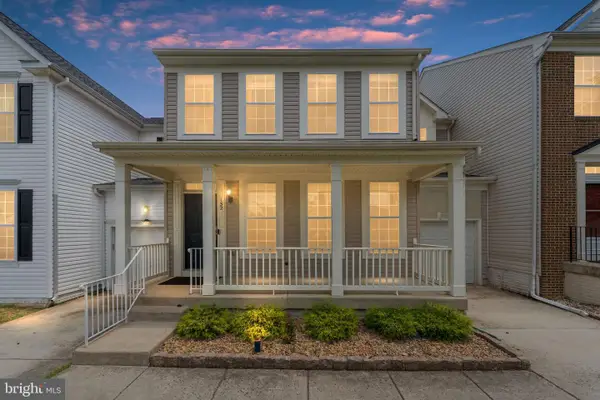 $515,000Active3 beds 4 baths2,984 sq. ft.
132 Executive Cir, STAFFORD, VA 22554
MLS# VAST2051492Listed by: EXP REALTY, LLC - Coming Soon
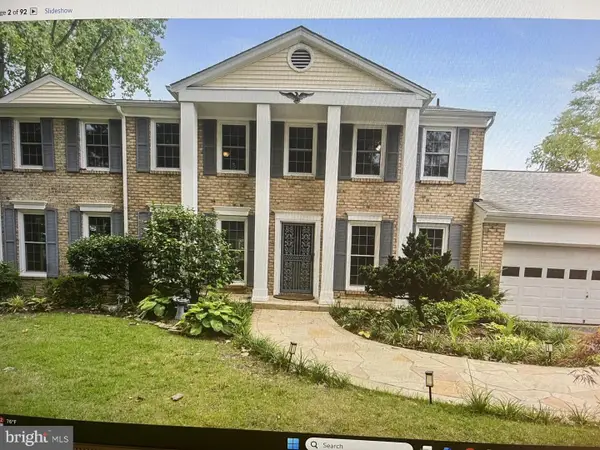 $680,000Coming Soon4 beds 4 baths
215 Stern Cv, STAFFORD, VA 22554
MLS# VAST2051822Listed by: LONG & FOSTER REAL ESTATE, INC. - New
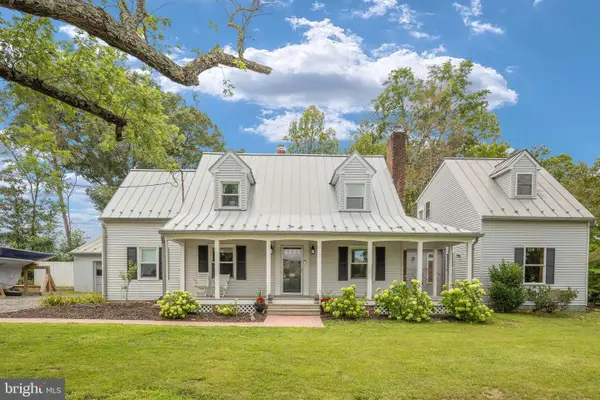 $599,000Active5 beds 3 baths2,740 sq. ft.
1372 Courthouse Rd, STAFFORD, VA 22554
MLS# VAST2050156Listed by: BERKSHIRE HATHAWAY HOMESERVICES PENFED REALTY - New
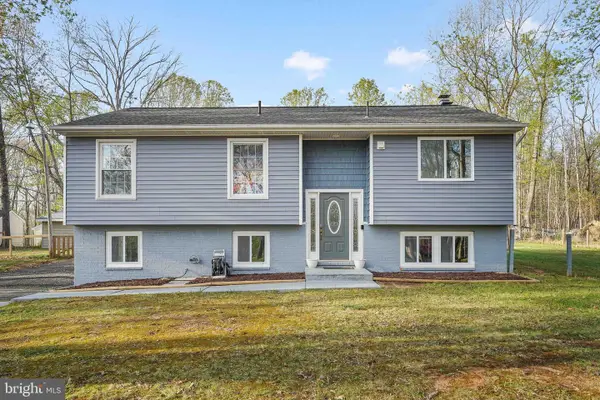 $524,990Active4 beds 3 baths2,328 sq. ft.
42 Beaver Lodge Rd, STAFFORD, VA 22556
MLS# VAST2051926Listed by: MARATHON REAL ESTATE


Protect your home and budget from life's surprises with an Assurant Home Warranty, backed by a partner that supports you through every step of homeownership. Explore Plans.
©2026 Century 21 Real Estate LLC. All rights reserved. CENTURY 21®, the CENTURY 21 Logo and C21® are service marks owned by Century 21 Real Estate LLC. Century 21 Real Estate LLC fully supports the principles of the Fair Housing Act and the Equal Opportunity Act. Each office is independently owned and operated. Listing information is deemed reliable but not guaranteed accurate.