
47 Sunrise Valley Ct, Stafford, VA 22554
Local realty services provided by:CENTURY 21 New Millennium
47 Sunrise Valley Ct,Stafford, VA 22554
$600,000
- 4 Beds
- 4 Baths
- - sq. ft.
- Single family
- Sold
Listed by:
 Brandy Glauner(703) 922 - 4010CENTURY 21 New Millennium
 Price, Rich & Associates(540) 538 - 5506
Office: century 21 new millennium
MLS#:VAST2052244
Source:BRIGHTMLS
Sorry, we are unable to map this address
Price summary
- Price:$600,000
About this home
*Accepting Backup Offers
Welcome home to 47 Sunrise Valley Ct., where modern updates, inviting living spaces, and a peaceful cul-de-sac setting come together on a spacious .46-acre lot with no HOA. Beautifully renovated from top to bottom, this move-in-ready home has been thoughtfully updated so you can simply unpack and start making memories.
From the moment you step inside, you'll appreciate the fresh neutral paint, two-story foyer with refinished hardwood floors, updated lighting, and new ceiling fans that create a bright, welcoming atmosphere. The beautifully remodeled kitchen is the heart of the home, featuring new luxury vinyl plank flooring, elegant quartz countertops, and brand-new stainless steel appliances—perfect for everything from busy weekday mornings to gathering with family and friends.
Just off the kitchen, the cozy family room invites you to relax by the wood-burning fireplace or step outside to the oversized, newly resurfaced deck, where you'll enjoy morning coffee, weekend cookouts, and evenings overlooking the expansive backyard. New luxury vinyl plank flooring in the family room and plush new carpeting throughout the remaining main-level living areas and upper level add warmth and comfort throughout the home.
At the end of the day, retreat to the spacious primary suite featuring a large walk-in closet and a private ensuite bath with a double vanity and soaking tub—the perfect place to unwind and recharge.
The fully finished walk-out basement offers endless possibilities for entertaining, game nights, movie marathons, or simply spending time together. The pool table and shuffleboard table both convey, making it ready for fun from day one, and it's already plumbed for a future wet bar if you want to create the ultimate gathering space.
Major updates provide peace of mind for years to come, including a brand-new roof (Titan XL with Tamko roofing system), new garage doors and openers, updated flooring throughout, fresh paint, stylish new fixtures, and a 1-year home warranty provided by the seller.
Outside, the nearly half-acre lot offers plenty of room to play, garden, or simply enjoy the privacy of this quiet cul-de-sac setting. With no HOA and a location just minutes from Quantico, major commuter routes, shopping, dining, and everyday conveniences, this home offers the perfect balance of tranquility and accessibility.
Thoughtfully updated, beautifully maintained, and filled with spaces designed for everyday living and effortless entertaining, 47 Sunrise Valley Ct. is ready to welcome you home....
Contact an agent
Home facts
- Year built:2001
- Subdivision & Development:SUMMERWOOD
- Listing ID #:VAST2052244
- Added:34 day(s) ago
- Updated:September 03, 2026 at 05:55 AM
Rooms and interior
- Bedrooms:4
- Total bathrooms:4
- Full bathrooms:3
- Half bathrooms:1
- Flooring:Carpet, Hardwood, Luxury Vinyl Plank
- Dining Description:Dining Area, Dining Room, Formal/Separate Dining Room
- Bathrooms Description:Bathroom 1, Bathroom 2, Primary Bath(s), Primary Bathroom
- Kitchen Description:Built-In Microwave, Carpet, Combination Kitchen/Living, Dishwasher, Disposal, Extra Refrigerator/Freezer, Icemaker, Pantry, Refrigerator, Stainless Steel Appliances, Stove, Upgraded Countertops, Water Heater
- Bedroom Description:Carpet, Primary Bedroom, Walk In Closet(s)
- Basement:Yes
- Basement Description:Fully Finished, Walkout Level
Heating and cooling
- Cooling:Central A/C, Heat Pump(s)
- Heating:Electric, Heat Pump(s)
Structure and exterior
- Roof:Architectural Shingle
- Year built:2001
- Lot Features:Cul-de-sac, Front Yard, No Thru Street, Rear Yard
- Architectural Style:Colonial
- Construction Materials:Vinyl Siding
- Exterior Features:Deck(s), Porch(es)
- Foundation Description:Block
- Levels:3 Story
Utilities
- Water:Public
- Sewer:Public Sewer
Finances and disclosures
- Price:$600,000
- Tax amount:$5,082 (2026)
Features and amenities
- Laundry features:Dryer, Washer
- Amenities:Carpet, Ceiling Fan(s)
Parking
- Parking description:Asphalt Driveway, Attached Garage, Garage - Front Entry
- Garage:Yes
- Garage spaces:2
New listings near 47 Sunrise Valley Ct
- Coming Soon
 $835,000Coming Soon5 beds 5 baths4,329 sq. ft.
185 Verbena Dr, STAFFORD, VA 22554
MLS# VAST2053608Listed by: UNITED REAL ESTATE PREMIER - Coming SoonOpen Sun, 3 to 5pm
 $649,000Coming Soon5 beds 4 baths3,423 sq. ft.
17 Oxen Ct, STAFFORD, VA 22554
MLS# VAST2053580Listed by: REALTY ONE GROUP CAPITAL - Coming Soon
 $714,900Coming Soon5 beds 5 baths2,844 sq. ft.
18 Orchid Ln, STAFFORD, VA 22554
MLS# VAST2052428Listed by: BERKSHIRE HATHAWAY HOMESERVICES PENFED REALTY - Coming Soon
 $1,125,000Coming Soon6 beds 5 baths6,438 sq. ft.
11 Sweet William Dr, STAFFORD, VA 22554
MLS# VAST2052104Listed by: REALTY OF AMERICA LLC - Coming Soon
 $349,900Coming Soon3 beds 3 baths1,530 sq. ft.
301 Mayfair Pl #186, STAFFORD, VA 22556
MLS# VAST2053052Listed by: BERKSHIRE HATHAWAY HOMESERVICES PENFED REALTY - Coming Soon
 $389,900Coming Soon2 beds 1 baths741 sq. ft.
35 Vincent Ln, STAFFORD, VA 22554
MLS# VAST2053516Listed by: TOWN & COUNTRY ELITE REALTY, LLC. - Coming Soon
 $535,000Coming Soon3 beds 4 baths2,284 sq. ft.
4 Saint Christophers Dr, STAFFORD, VA 22556
MLS# VAST2052862Listed by: WEICHERT, REALTORS - Coming Soon
 $1,025,000Coming Soon5 beds 5 baths5,404 sq. ft.
18 Maidenhair Way, STAFFORD, VA 22556
MLS# VAST2053450Listed by: COLDWELL BANKER ELITE - Coming Soon
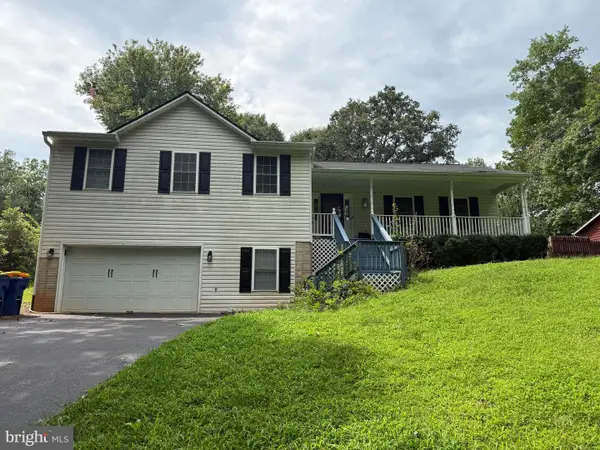 $480,000Coming Soon3 beds 3 baths1,544 sq. ft.
1069 Lakeview Dr, STAFFORD, VA 22556
MLS# VAST2053320Listed by: EXP REALTY, LLC - Coming Soon
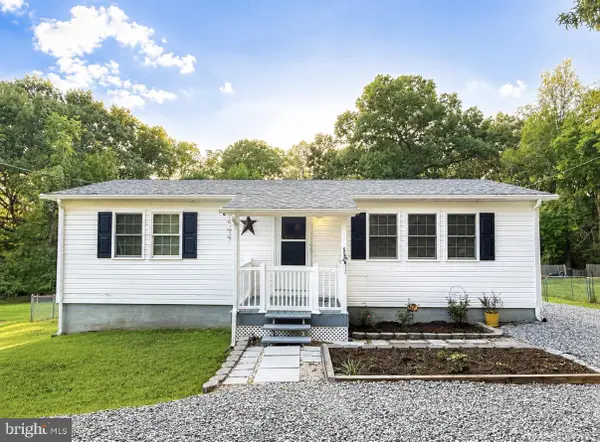 $415,000Coming Soon3 beds 2 baths1,840 sq. ft.
479 Telegraph Rd, STAFFORD, VA 22554
MLS# VAST2053296Listed by: PEARSON SMITH REALTY, LLC


Protect your home and budget from life's surprises with an Assurant Home Warranty, backed by a partner that supports you through every step of homeownership. Explore Plans.
©2026 Century 21 Real Estate LLC. All rights reserved. CENTURY 21®, the CENTURY 21 Logo and C21® are service marks owned by Century 21 Real Estate LLC. Century 21 Real Estate LLC fully supports the principles of the Fair Housing Act and the Equal Opportunity Act. Each office is independently owned and operated. Listing information is deemed reliable but not guaranteed accurate.