
5 Hollycrest Pl, Stafford, VA 22554
Local realty services provided by:CENTURY 21 Mertz & Associates
5 Hollycrest Pl,Stafford, VA 22554
$790,000
- 5 Beds
- 5 Baths
- 4,202 sq. ft.
- Single family
- Pending
Listed by: armae fant
Office: redfin corporation
MLS#:VAST2053110
Source:BRIGHTMLS
Price summary
- Price:$790,000
- Price per sq. ft.:$188.01
- Monthly HOA dues:$98
About this home
DON'T MISS THIS ONE! PUT IT AT THE TOP OF YOUR LIST! 5 Hollycrest Place in Shelton Woods is styled with bold, sophisticated tones that set it apart from anything else on the market. From the moment you step inside, you feel a subtle speakeasy elegance throughout.
The two rooms flanking the refined entry—the formal dining room and cozy parlor—set the stage for great conversation and fellowship. Further inside, enjoy the open flow between the kitchen, morning room, and den. Quartz countertops, crisp white cabinetry, rich dark flooring, expanded windows, and custom touches adorn the space and invite you to stay and get comfy. A dedicated main-level office with doors provides quiet privacy for work or study.
Head upstairs to find three secondary bedrooms with room for any furniture arrangement, including one with a convenient en-suite bath. The primary suite serves as a true sanctuary—featuring a tray ceiling, a generous walk-in closet, dual-sink vanity, tub, and separate shower.
The finished walkout basement has new carpet, high ceilings, bedroom and walk-in closet, a full bathroom, a convenient kitchenette (sink, mini-electric cooktop, mini-fridge, microwave), and a recreation area ideal for a media room, gym, or guest space.
Step outside to enjoy year-round outdoor living on the upper composite deck or the paved concrete patio below, complete with an under-deck drainage system. Tucked away on a quiet cul-de-sac and just steps from a neighborhood walking trail, this beauty is all dressed up and ready for its new owners!...
Contact an agent
Home facts
- Year built:2018
- Subdivision & Development:SHELTON WOODS
- Listing ID #:VAST2053110
- Added:59 day(s) ago
- Updated:October 26, 2026 at 08:23 AM
Rooms and interior
- Bedrooms:5
- Total bathrooms:5
- Full bathrooms:4
- Half bathrooms:1
- Dining Description:Dining Area
- Bathrooms Description:Primary Bath(s)
- Kitchen Description:Breakfast Area, Cooktop, Cooktop - Down Draft, Crown Moldings, Dishwasher, Disposal, Icemaker, Kitchen - Gourmet, Kitchen - Island, Microwave, Oven - Wall, Refrigerator, Upgraded Countertops
- Basement:Yes
- Basement Description:Rear Entrance, Walkout Level
- Living area:4,202 sq. ft.
Heating and cooling
- Cooling:Central A/C
- Heating:Energy Star Heating System, Natural Gas, Programmable Thermostat
Structure and exterior
- Year built:2018
- Building area:4,202 sq. ft.
- Lot area:0.23 Acres
- Architectural Style:Traditional
- Construction Materials:Brick
- Levels:3 Story
Schools
- High school:MOUNTAIN VIEW
- Middle school:RODNEY E THOMPSON
- Elementary school:MARGARET BRENT
Utilities
- Water:Public
- Sewer:Public Sewer
Finances and disclosures
- Price:$790,000
- Price per sq. ft.:$188.01
- Tax amount:$7,218 (2026)
Features and amenities
- Laundry features:Washer
- Amenities:Cable TV Available, Crown Moldings, Double Pane Windows, Insulated Windows, Multiple Phone Lines, Underground Utilities
Parking
- Parking description:Attached Garage, Garage - Front Entry, Garage Door Opener
- Garage:Yes
- Garage spaces:2
New listings near 5 Hollycrest Pl
- Coming Soon
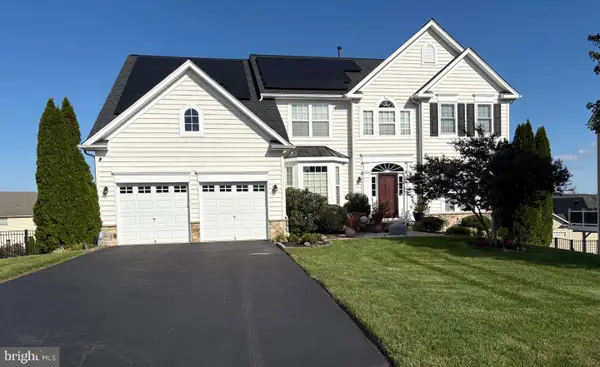 $790,000Coming Soon4 beds 4 baths4,830 sq. ft.
5 Bradbury Way, STAFFORD, VA 22554
MLS# VAST2054762Listed by: BERKSHIRE HATHAWAY HOMESERVICES PENFED REALTY - Coming SoonOpen Fri, 12 to 2pm
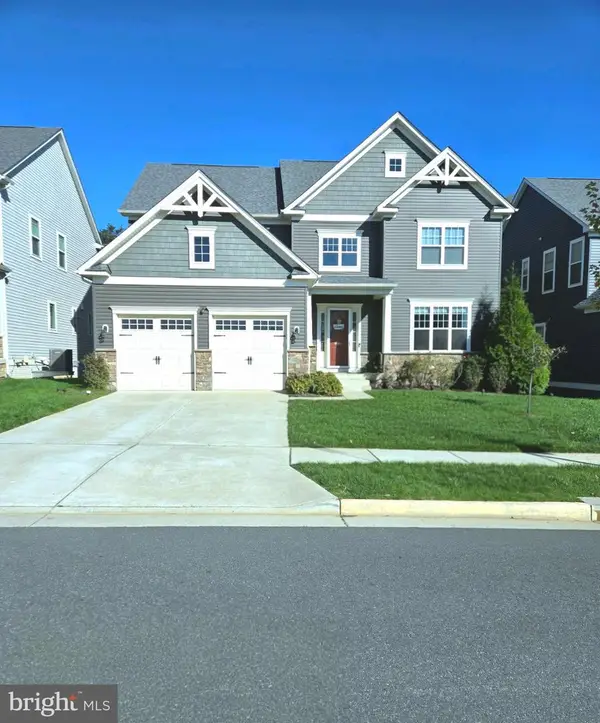 $799,900Coming Soon5 beds 5 baths5,013 sq. ft.
462 Crab Apple Dr, STAFFORD, VA 22554
MLS# VAST2055014Listed by: CROPPER HOME SALES, LLC - Coming Soon
 $725,000Coming Soon5 beds 4 baths5,043 sq. ft.
231 Mt Hope Church Rd, STAFFORD, VA 22554
MLS# VAST2054732Listed by: EXP REALTY, LLC - Coming Soon
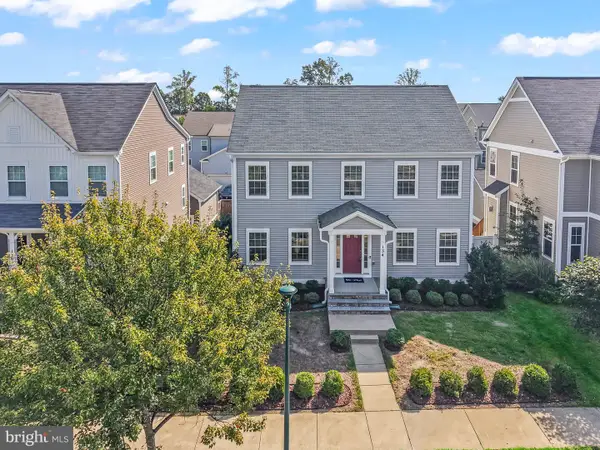 $670,000Coming Soon5 beds 4 baths3,240 sq. ft.
134 Gardenia Dr, STAFFORD, VA 22554
MLS# VAST2054066Listed by: REDFIN CORPORATION - Coming Soon
 $729,000Coming Soon6 beds 4 baths3,268 sq. ft.
60 Juggins Rd, STAFFORD, VA 22556
MLS# VAST2054984Listed by: EXP REALTY, LLC - Coming Soon
 $525,000Coming Soon4 beds 2 baths2,190 sq. ft.
320 Destroyer Cv, STAFFORD, VA 22554
MLS# VAST2054906Listed by: SAMSON PROPERTIES - Coming Soon
 $549,900Coming Soon5 beds 3 baths3,294 sq. ft.
24 Andrew Chapel Rd, STAFFORD, VA 22554
MLS# VAST2054878Listed by: BERKSHIRE HATHAWAY HOMESERVICES PENFED REALTY - Coming Soon
 $269,900Coming Soon2 beds 2 baths1,880 sq. ft.
105 Surry Ln #146, STAFFORD, VA 22556
MLS# VAST2054636Listed by: LONG & FOSTER REAL ESTATE, INC. - Coming Soon
 $569,000Coming Soon4 beds 3 baths1,832 sq. ft.
8 Inman Olook, STAFFORD, VA 22556
MLS# VAST2054798Listed by: COTTAGE STREET REALTY LLC - Coming Soon
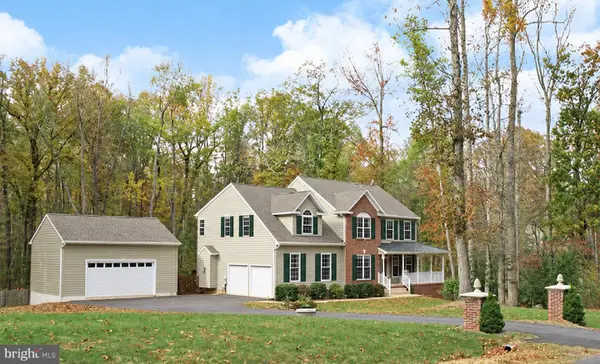 $799,999Coming Soon4 beds 3 baths3,874 sq. ft.
195 Sequester Dr, STAFFORD, VA 22556
MLS# VAST2054506Listed by: SAMSON PROPERTIES


Protect your home and budget from life's surprises with an Assurant Home Warranty, backed by a partner that supports you through every step of homeownership. Explore Plans.
©2026 Century 21 Real Estate LLC. All rights reserved. CENTURY 21®, the CENTURY 21 Logo and C21® are service marks owned by Century 21 Real Estate LLC. Century 21 Real Estate LLC fully supports the principles of the Fair Housing Act and the Equal Opportunity Act. Each office is independently owned and operated. Listing information is deemed reliable but not guaranteed accurate.