50 Barclay Ln, Stafford, VA 22554
Local realty services provided by:CENTURY 21 Alliance
Listed by: edward burrow, william r montminy jr.
Office: berkshire hathaway homeservices penfed realty
MLS#:VAST2052960
Source:BRIGHTMLS
Price summary
- Price:$539,900
- Price per sq. ft.:$214.93
- Monthly HOA dues:$10.5
About this home
Welcome to 50 Barclay Lane, where the major updates are already complete and all that is left to do is move in and enjoy! This beautifully maintained 3-bedroom, 3.5-bath Colonial offers three finished levels, flexible living spaces, and an impressive list of improvements, including a NEW ROOF (2026), driveway resealed (August 2026), renovated bathrooms, fresh interior paint, LVP flooring (2022), a new front porch with wrought iron railings (2022), a Bosch HVAC system (2021), and a paved driveway (2020).
Step inside to a welcoming foyer and a versatile main-level office or flex space, ideal for working from home, studying, or creating a quiet retreat. The kitchen features granite countertops, updated appliances, and convenient access to the spacious rear deck for effortless indoor-outdoor entertaining. A formal dining room provides the perfect setting for holiday gatherings, special occasions, and everyday meals.
The fully finished walkout basement, completed in 2018, is designed for entertaining. Enjoy a spacious recreation area, wet bar with granite countertops, sink, and second full-size refrigerator, plus a full bathroom and an additional flex room currently used as a gym. This room could also serve as a home office, hobby room, or potential fourth bedroom (NTC). Step directly outside to the expansive concrete patio spanning the length of the home, offering even more room to relax, entertain, and enjoy the backyard.
Upstairs, the spacious primary suite features vaulted ceilings and a beautifully renovated en-suite bathroom with dual vanities, a soaking tub, separate shower, and private water closet. Two additional bedrooms and an updated full bathroom complete the upper level.
The two-car garage offers shelving and reinforced attic storage with plywood flooring, providing plenty of space to keep everything organized.
Conveniently located near Quantico, I-95, commuter lots, shopping, dining, and everyday necessities, this move-in-ready home delivers the space, updates, and location todays buyers are looking for. With major improvements already completed and multiple indoor and outdoor entertaining areas, 50 Barclay Lane is one you will not want to miss!...
Contact an agent
Home facts
- Year built:1998
- Subdivision & Development:STONEBRIDGE AT WIDEWATER
- Listing ID #:VAST2052960
- Added:47 day(s) ago
- Updated:October 05, 2026 at 08:13 AM
Rooms and interior
- Bedrooms:3
- Total bathrooms:4
- Full bathrooms:3
- Half bathrooms:1
- Flooring:Ceramic Tile, Luxury Vinyl Plank
- Dining Description:Dining Area
- Bathrooms Description:Primary Bath(s)
- Kitchen Description:Built-In Microwave, Built-Ins, Dishwasher, Disposal, Kitchen - Table Space, Stove
- Basement:Yes
- Basement Description:Fully Finished, Rear Entrance, Walkout Level
- Living area:2,512 sq. ft.
Heating and cooling
- Cooling:Central A/C, Heat Pump(s)
- Heating:Electric, Heat Pump(s)
Structure and exterior
- Roof:Asphalt
- Year built:1998
- Building area:2,512 sq. ft.
- Lot area:0.28 Acres
- Architectural Style:Colonial
- Construction Materials:Vinyl Siding
- Exterior Features:Deck(s), Porch(es)
- Foundation Description:Slab
- Levels:3 Story
Schools
- High school:BROOKE POINT
- Middle school:SHIRELY C. HEIM
- Elementary school:WIDEWATER
Utilities
- Water:Public
- Sewer:Public Sewer
Finances and disclosures
- Price:$539,900
- Price per sq. ft.:$214.93
- Tax amount:$3,134 (2021)
Features and amenities
- Laundry features:Hookup
- Amenities:Built-Ins, Ceiling Fan(s)
Parking
- Parking description:Additional Storage Area, Attached Garage, Garage - Front Entry, Garage Door Opener
- Garage:Yes
- Garage spaces:2
New listings near 50 Barclay Ln
- Coming SoonOpen Sat, 11am to 1pm
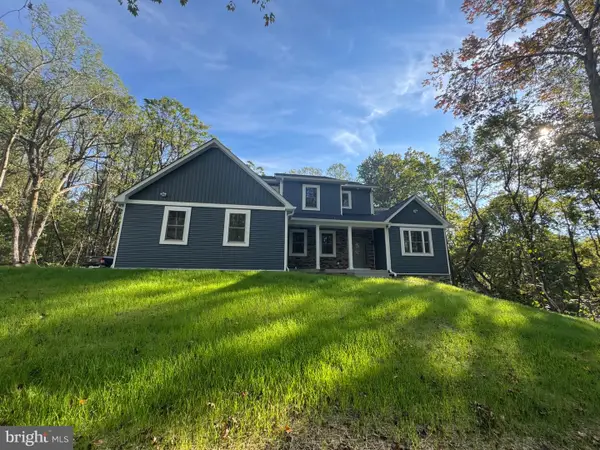 $925,000Coming Soon4 beds 5 baths4,553 sq. ft.
8 Cannon Bluff Dr, STAFFORD, VA 22554
MLS# VAST2054520Listed by: HUNTINGTON REAL ESTATE SERVICES, INC. - Coming SoonOpen Sat, 1 to 3pm
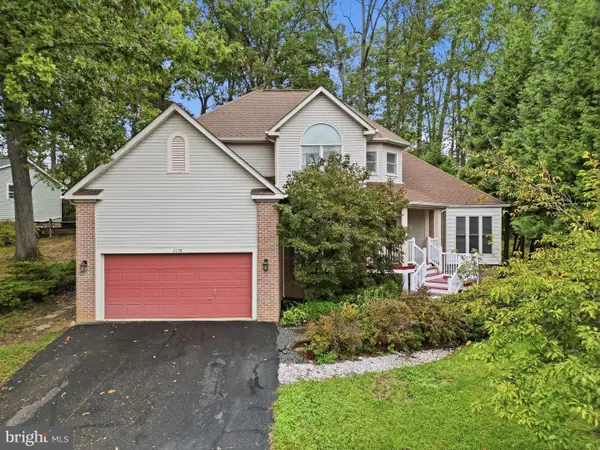 $614,900Coming Soon4 beds 3 baths2,426 sq. ft.
2178 Harpoon Dr, STAFFORD, VA 22554
MLS# VAST2054474Listed by: REAL BROKER, LLC - Coming SoonOpen Sat, 10am to 12pm
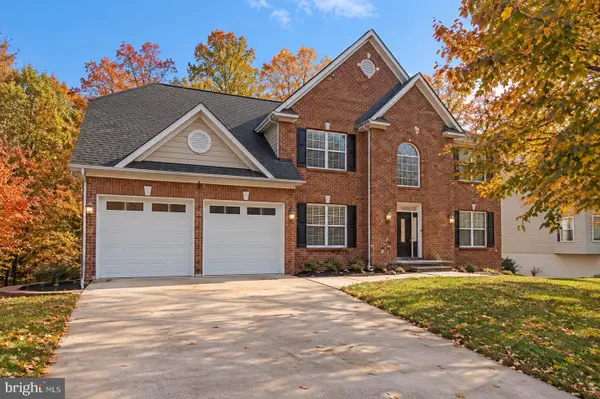 $825,000Coming Soon5 beds 5 baths5,742 sq. ft.
39 Easter Dr, STAFFORD, VA 22554
MLS# VAST2054508Listed by: BERKSHIRE HATHAWAY HOMESERVICES PENFED REALTY - Coming Soon
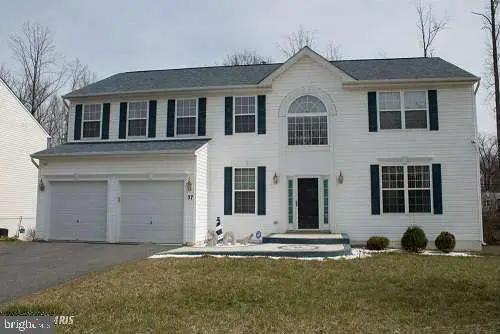
 $699,000Coming Soon5 beds 4 baths4,120 sq. ft.
37 Persevere Dr, STAFFORD, VA 22554
MLS# VAST2054230Listed by: CENTURY 21 NEW MILLENNIUM - Coming Soon
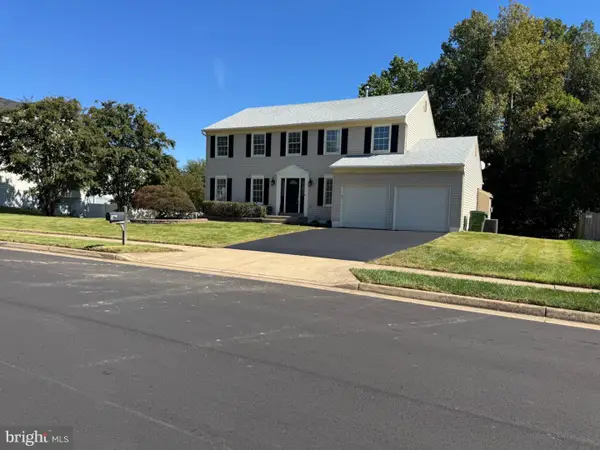 $699,900Coming Soon4 beds 4 baths3,881 sq. ft.
3 Neville Ct, STAFFORD, VA 22554
MLS# VAST2054470Listed by: SMART REALTY, LLC - Coming Soon
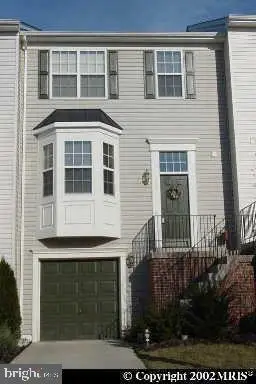 $460,000Coming Soon3 beds 4 baths1,600 sq. ft.
412 Park Dr, STAFFORD, VA 22554
MLS# VAST2054394Listed by: OMAN REALTY LLC - Coming SoonOpen Sat, 10am to 12pm
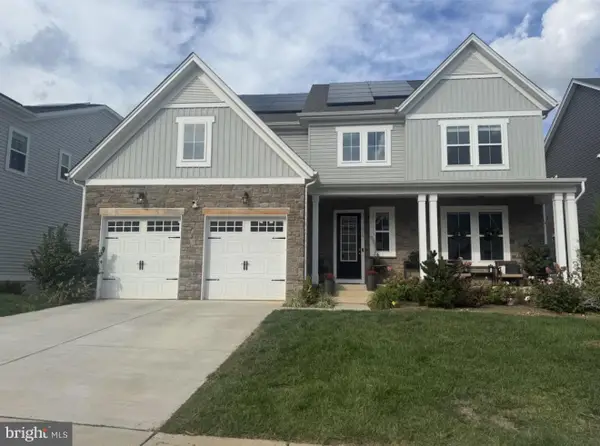 $825,000Coming Soon4 beds 5 baths4,335 sq. ft.
510 Azolla Way, STAFFORD, VA 22554
MLS# VAST2054430Listed by: KW METRO CENTER - Coming SoonOpen Sat, 12 to 3pm
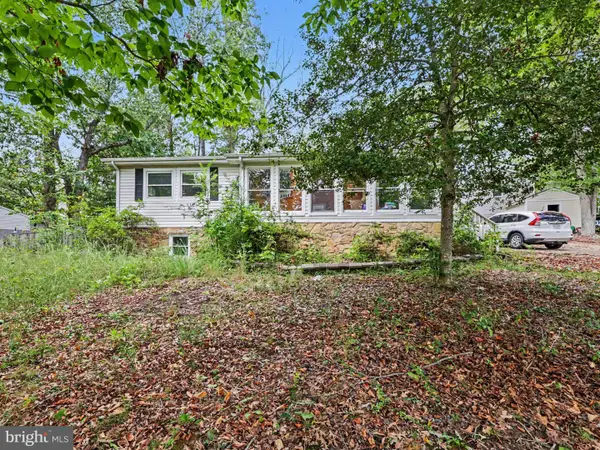 $399,900Coming Soon4 beds 3 baths2,552 sq. ft.
211 Midshipman Cir, STAFFORD, VA 22554
MLS# VAST2054290Listed by: BERKSHIRE HATHAWAY HOMESERVICES PENFED REALTY - Coming SoonOpen Sat, 1 to 3pm
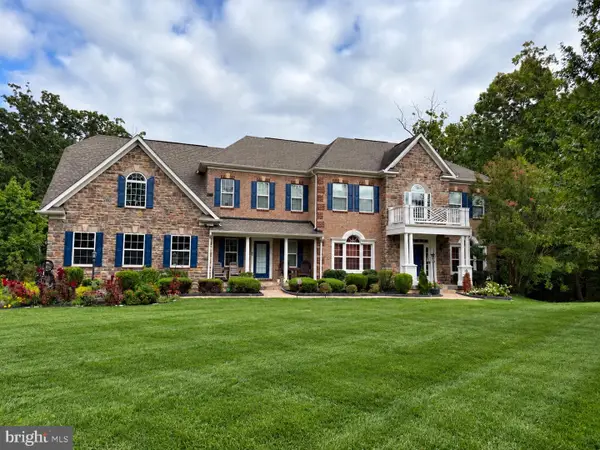 $950,000Coming Soon4 beds 5 baths6,032 sq. ft.
104 Brittany Manor Way, STAFFORD, VA 22554
MLS# VAST2054390Listed by: BERKSHIRE HATHAWAY HOMESERVICES PENFED REALTY - Coming Soon
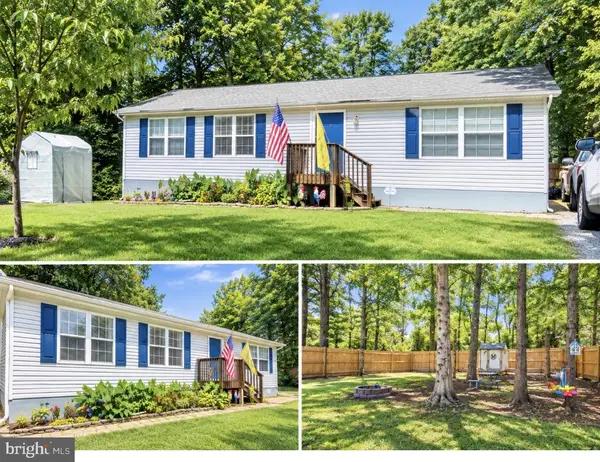 $399,900Coming Soon3 beds 2 baths1,196 sq. ft.
6 W Briar Dr, STAFFORD, VA 22556
MLS# VAST2054392Listed by: BERKSHIRE HATHAWAY HOMESERVICES PENFED REALTY


Protect your home and budget from life's surprises with an Assurant Home Warranty, backed by a partner that supports you through every step of homeownership. Explore Plans.
©2026 Century 21 Real Estate LLC. All rights reserved. CENTURY 21®, the CENTURY 21 Logo and C21® are service marks owned by Century 21 Real Estate LLC. Century 21 Real Estate LLC fully supports the principles of the Fair Housing Act and the Equal Opportunity Act. Each office is independently owned and operated. Listing information is deemed reliable but not guaranteed accurate.