54 Stonewall Dr, Stafford, VA 22556
Local realty services provided by:CENTURY 21 Norris - Valley Forge
Listed by: jessica l sanati
Office: homestead realty
MLS#:VAST2052402
Source:BRIGHTMLS
Price summary
- Price:$850,000
- Price per sq. ft.:$213.84
- Monthly HOA dues:$5.5
About this home
WELCOME HOME! THIS STUNNING PROPERTY CREATES A PEACEFUL AND RELAXING RETREAT FOR YOUR FAMILY TO ENJOY. THIS BEAUTIFUL HOME SITS ON 2.24 ACRES (ZONED A-2) AND OFFERS A FENCED YARD, ABOVE-GROUND POOL AND HOT TUB. THE MAIN FLOOR OFFERS AN OPEN FLOOR PLAN, GOURMET KITCHEN, SPACIOUS FAMILY ROOM WITH A FIRE PLACE TO COZY UP TO ON THE COLD WINTER NIGHTS. NEW LUXURY LVP FLOORING THROUGHOUT THE MAIN LEVEL AND A MAIN LEVEL BEDROOM WITH FULL BATHROOM WHICH HAS BEEN FULLY REMODELED. THE SEPARATE DIDNING AREA IS PERFECT FOR ENTERTAINING & FAMILY GATHERINGS, WHILE THE LARGE DECK IN IDEAL FOR BBQ'S, GATHERINGS OR RELAXING ENJOYING THE GOREGOUS REAR VIEW OF THE PROPERTY. THE MASTER ON THE UPPER LEVEL IS SPACIOUS WITH AN ATTACHED, REMOLDED, MASTER BATH, WITH GRAINTE COUNTERS, SOAKING TUB, LARGE SHOWER AND SEPARATE WATER CLOSET. THE ADDITIONAL TWO UPPER-LEVEL BEDROOMS ARE GENEROUS SIZES. THE EXPANSIVE FAMILY ROOM/REC ROOM ON THE UPPER-LEVEL IS PERFECT FOR RELAXING, GAMING OR UTILIZED AS AN OFFICE. THE LARGE BASEMENT OFFERS AN IN-LAW SUITE WITH KITCHENETTE, FULL BATHROOM, WASHER & DRYER, AND A SEPARATE ENTRANCE WITH A SECURE DOOR SEPARATING THE UPPER LEVEL. THIS CAN BE USED FOR A RENTAL INCOME PROPERTY SHOULD YOU CHOOSE. THIS HOME SHOWS THE LOVE, CARE AND ATTENTION TO DETAIL AS SEEN BELOW.
* ALL NEW STANLESS-STEEL APPLIANCE
* KITCHEN MAKEOVER
* NEW LVP FLOORING ON THE MAIL LEVEL
* NEW WINDOWS THROUGHOUT THE ENTIRE HOME WITH THRANSFERRABLE WARRANTY
* WHOLE HOUSE GENERAC GENERATOR INSTALLED
* NEW FENCE
* NEW HOT WATER TANK
* FRESH INTERIOR PAINT
* GOVEE PERMANENT LIGHTING
* HOT TUB AND ABOVE GROUND POOL INSTALLED
* NEW POOL COVER AND NEW SAND IN POOL PUMP
* DECK SEALED
* NEW BREAKER BOX INSTALLED
* NO 50-AMP RV PLUG ADDED ALONG THE FENCE LINE
* TREE CLEARING AND HYDRO SEEDING
*DRIVEWAY RE-ASPHALTED, SEALED AND ADDITIONAL PARKING CREATED
* NEW CARPETING ON THE STAIRWAYS AND IN-LAW SUITE
* WELL PUMP AND PIPE REPLACED
* NEW DOOR HANDLES AND HINGES
* REMODELED BATHROOMS
* NEW EXPANSION TANK
*POOL AND HOT TUB MAINTAINED BY MONARCH POOLS
DON'T MISS OUT ON THIS EXQUISITE HOME!...
Contact an agent
Home facts
- Year built:1997
- Subdivision & Development:WINDSOR FOREST
- Listing ID #:VAST2052402
- Added:48 day(s) ago
- Updated:September 13, 2026 at 01:50 PM
Rooms and interior
- Bedrooms:5
- Total bathrooms:4
- Full bathrooms:4
- Flooring:Carpet, Engineered Wood
- Dining Description:Dining Area
- Bathrooms Description:Primary Bath(s), WhirlPool/HotTub
- Kitchen Description:Breakfast Area, Built-In Microwave, Built-Ins, Carpet, Combination Kitchen/Living, Crown Moldings, Dishwasher, Disposal, Exhaust Fan, Icemaker, Kitchen - Eat-In, Kitchen - Gourmet, Oven - Single, Pantry, Recessed Lighting, Refrigerator, Stainless Steel Appliances, Upgraded Countertops, Water Heater
- Bedroom Description:Carpet, Walk In Closet(s)
- Basement:Yes
- Basement Description:Walkout Level
- Living area:3,975 sq. ft.
Heating and cooling
- Cooling:Central A/C
- Heating:Electric, Heat Pump - Gas BackUp
Structure and exterior
- Roof:Architectural Shingle
- Year built:1997
- Building area:3,975 sq. ft.
- Lot area:2.24 Acres
- Architectural Style:Traditional
- Construction Materials:Brick, Vinyl Siding
- Exterior Features:Deck(s), Extensive Hardscape, Exterior Lighting, Outbuilding(s), Patio(s), Porch(es), Sidewalks
- Foundation Description:Block
- Levels:3 Story
Schools
- High school:MOUNTAINVIEW
- Middle school:A.G. WRIGHT
- Elementary school:ROCKHILL
Utilities
- Water:Well
Finances and disclosures
- Price:$850,000
- Price per sq. ft.:$213.84
- Tax amount:$4,717 (2022)
Features and amenities
- Laundry features:Dryer, Washer
- Amenities:Attic, Built-Ins, Carpet, Ceiling Fan(s), Crown Moldings, Double Pane Windows, Recessed Lighting, Window Treatments
Parking
- Parking description:Attached Garage, Garage - Side Entry, Garage Door Opener
- Garage:Yes
- Garage spaces:2
New listings near 54 Stonewall Dr
- Coming Soon
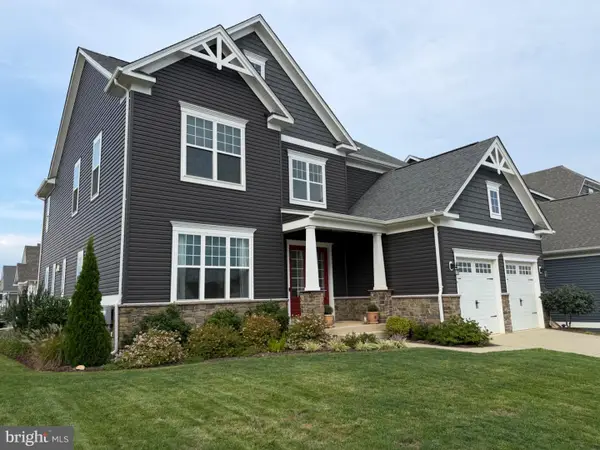
 $950,000Coming Soon6 beds 5 baths5,074 sq. ft.
514 Pepperidge Dr, STAFFORD, VA 22554
MLS# VAST2053836Listed by: CENTURY 21 NEW MILLENNIUM - Coming Soon
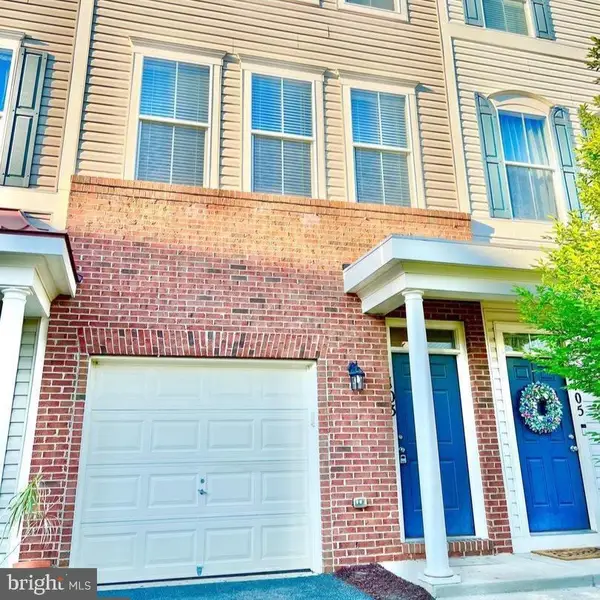 $420,000Coming Soon3 beds 4 baths2,280 sq. ft.
103 Woodstream Cir #1274, STAFFORD, VA 22556
MLS# VAST2053840Listed by: BERKSHIRE HATHAWAY HOMESERVICES PENFED REALTY - Coming Soon
 $515,000Coming Soon3 beds 2 baths2,116 sq. ft.
160 Choptank Rd, STAFFORD, VA 22556
MLS# VAST2052072Listed by: SAMSON PROPERTIES - Coming Soon
 $660,000Coming Soon4 beds 4 baths3,000 sq. ft.
528 Old Potomac Church Rd, STAFFORD, VA 22554
MLS# VAST2053882Listed by: CTI REAL ESTATE - Coming Soon
 $765,000Coming Soon5 beds 4 baths3,348 sq. ft.
525 Gladiola Way, STAFFORD, VA 22554
MLS# VAST2053764Listed by: KELLER WILLIAMS CAPITAL PROPERTIES - Coming Soon
 $595,000Coming Soon4 beds 4 baths3,245 sq. ft.
3241 Titanic Dr, STAFFORD, VA 22554
MLS# VAST2053702Listed by: NOVA ELITE REALTY - Coming Soon
 $750,000Coming Soon5 beds 3 baths4,049 sq. ft.
60 Longwood Dr, STAFFORD, VA 22556
MLS# VAST2053700Listed by: KELLER WILLIAMS REALTY - Coming Soon
 $524,750Coming Soon3 beds 4 baths2,426 sq. ft.
185 Regester Chapel Rd, STAFFORD, VA 22554
MLS# VAST2053790Listed by: SAMSON PROPERTIES - Coming Soon
 $599,990Coming Soon4 beds 3 baths2,528 sq. ft.
33 Snow Meadow Ln, STAFFORD, VA 22554
MLS# VAST2053792Listed by: LPT REALTY, LLC - Coming Soon
 $520,000Coming Soon4 beds 2 baths2,088 sq. ft.
151 Andrew Chapel Rd, STAFFORD, VA 22554
MLS# VAST2053734Listed by: ALL BROKERS REALTY LLC


Protect your home and budget from life's surprises with an Assurant Home Warranty, backed by a partner that supports you through every step of homeownership. Explore Plans.
©2026 Century 21 Real Estate LLC. All rights reserved. CENTURY 21®, the CENTURY 21 Logo and C21® are service marks owned by Century 21 Real Estate LLC. Century 21 Real Estate LLC fully supports the principles of the Fair Housing Act and the Equal Opportunity Act. Each office is independently owned and operated. Listing information is deemed reliable but not guaranteed accurate.