
59 Twin Hill Ln, Stafford, VA 22554
Local realty services provided by:CENTURY 21 Sylvia Geist Agency
59 Twin Hill Ln,Stafford, VA 22554
$744,900
- 5 Beds
- 4 Baths
- 4,204 sq. ft.
- Single family
- Active
Listed by: william r montminy jr.
Office: berkshire hathaway homeservices penfed realty
MLS#:VAST2055180
Source:BRIGHTMLS
Price summary
- Price:$744,900
- Price per sq. ft.:$177.19
- Monthly HOA dues:$63
About this home
Tucked away on over 1.5 acres of beautifully private, wooded grounds in a prime North Stafford location, 59 Twin Hill Lane offers an exceptional combination of refined living, modern luxury, and peaceful seclusion. This impressive residence boasts three fully finished levels of thoughtfully designed living space, blending timeless elegance with today's most desirable upgrades.
At the heart of the home, the beautifully updated kitchen features gleaming granite countertops, new stainless steel appliances, and a spacious center island that serves as the perfect gathering place for family and friends. Designed for both everyday convenience and effortless entertaining, this inviting space seamlessly combines style and functionality.
The massive owner's suite is a true private sanctuary, offering exceptional space and a luxurious, spa-inspired bath featuring a spacious walk-in shower, separate soaking tub, and generous walk-in closets. Secondary bedrooms also feature walk-in closets, providing an abundance of storage and convenience. Beautifully remodeled bathrooms throughout the home further elevate the living experience, showcasing stylish finishes and thoughtful attention to detail.
Outdoor living is equally impressive! Step onto the stunning new Trex deck and take in the natural beauty of your expansive, wooded surroundings. Whether hosting gatherings, enjoying a quiet morning coffee, or unwinding in the outdoor hot tub beneath the stars, this extraordinary setting offers the ultimate escape from the everyday. With over 1.5 acres of privacy, there is room to relax, entertain, and embrace the tranquility of nature.
Additional premium upgrades include updated HVAC systems and a top-of-the-line water purification system, offering enhanced comfort and peace of mind.
Perfectly positioned in a sought-after North Stafford location, this exceptional property offers the rare opportunity to enjoy the serenity of a private wooded retreat without sacrificing convenience to shopping, dining, recreation, and major commuter routes.
Luxury, privacy, and location—an extraordinary combination that's increasingly difficult to find. Discover the elegance, space, and lifestyle that await at 59 Twin Hill Lane. This is more than a home; it's your own private retreat in the heart of North Stafford!...
Contact an agent
Home facts
- Year built:2002
- Subdivision & Development:POPLAR HILLS
- Listing ID #:VAST2055180
- Added:1 day(s) ago
- Updated:October 30, 2026 at 05:45 AM
Rooms and interior
- Bedrooms:5
- Total bathrooms:4
- Full bathrooms:3
- Half bathrooms:1
- Flooring:Carpet, Ceramic Tile, Hardwood, Luxury Vinyl Plank
- Bathrooms Description:Primary Bath(s)
- Kitchen Description:Carpet, Crown Moldings, Kitchen - Gourmet, Kitchen - Island, Pantry, Upgraded Countertops
- Bedroom Description:Carpet, Walk In Closet(s)
- Basement:Yes
- Basement Description:Full, Fully Finished, Heated, Improved, Outside Entrance, Rear Entrance, Sump Pump, Walkout Level, Windows
- Living area:4,204 sq. ft.
Heating and cooling
- Cooling:Ceiling Fan(s), Central A/C, Zoned
- Heating:90% Forced Air, Propane - Owned
Structure and exterior
- Roof:Asphalt
- Year built:2002
- Building area:4,204 sq. ft.
- Lot area:1.68 Acres
- Lot Features:Backs to Trees, Cleared, Cul-de-sac, Landscaping, Level, No Thru Street, Premium, Secluded, Sloping
- Architectural Style:Colonial
- Construction Materials:Brick, Combination
- Exterior Features:Deck(s), Extensive Hardscape, Patio(s), Stone Retaining Walls
- Foundation Description:Concrete Perimeter, Permanent
- Levels:3 Story
Schools
- High school:BROOKE POINT
- Middle school:STAFFORD
Utilities
- Water:Well
Finances and disclosures
- Price:$744,900
- Price per sq. ft.:$177.19
- Tax amount:$6,059 (2026)
Features and amenities
- Amenities:Attic, Carbon Monoxide Detector(s), Carpet, Ceiling Fan(s), Chair Railings, Crown Moldings, Double Pane Windows, Smoke Detector
Parking
- Parking description:Asphalt Driveway, Attached Garage, Garage - Side Entry
- Garage:Yes
- Garage spaces:2
New listings near 59 Twin Hill Ln
- Coming Soon
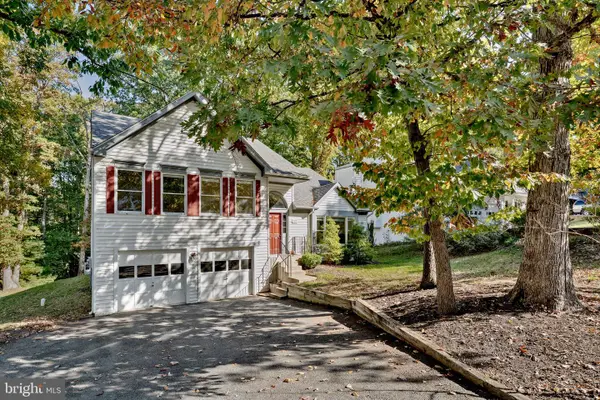 $499,900Coming Soon4 beds 3 baths2,376 sq. ft.
307 Raft Cv Cv, STAFFORD, VA 22554
MLS# VAST2055090Listed by: BERKSHIRE HATHAWAY HOMESERVICES PENFED REALTY - Coming Soon
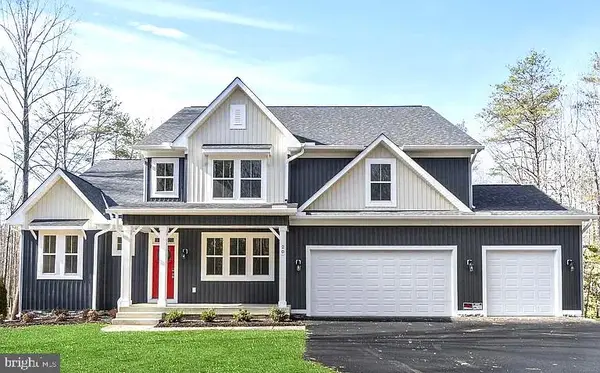 $1,099,900Coming Soon5 beds 5 baths6,455 sq. ft.
20 Southern View Dr, STAFFORD, VA 22554
MLS# VAST2055156Listed by: GOLDMINE REALTY - Coming Soon
 $475,000Coming Soon3 beds 3 baths2,212 sq. ft.
2054 Aquia Dr, STAFFORD, VA 22554
MLS# VAST2055142Listed by: UNITED REAL ESTATE PREMIER - Coming Soon
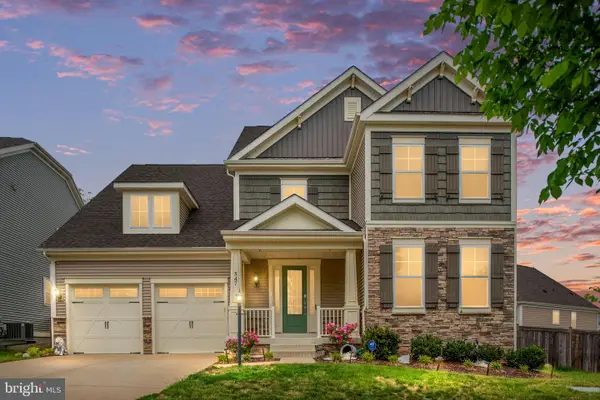 $925,000Coming Soon6 beds 6 baths4,317 sq. ft.
547 Apricot St, STAFFORD, VA 22554
MLS# VAST2054356Listed by: EXP REALTY, LLC - Coming Soon
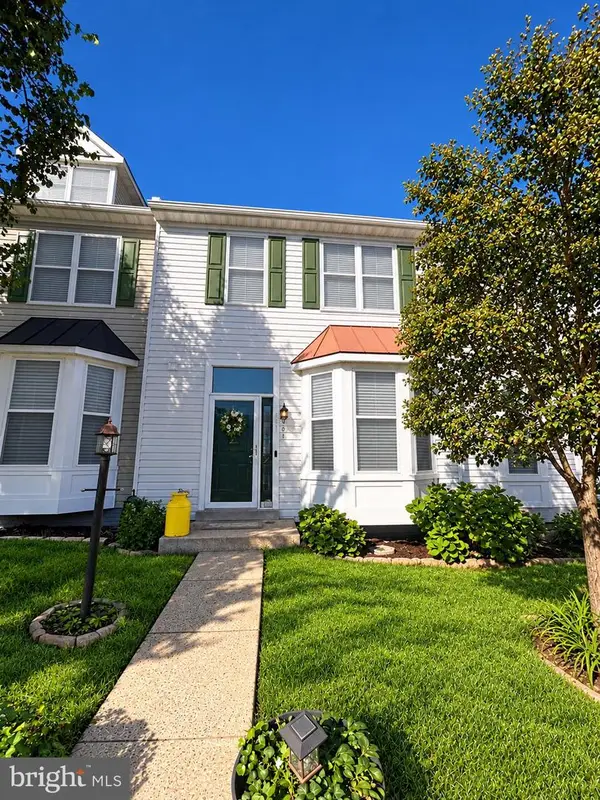 $424,900Coming Soon4 beds 4 baths2,174 sq. ft.
407 Hatchers Run Ct, STAFFORD, VA 22554
MLS# VAST2055026Listed by: FAIRFAX REALTY SELECT - Coming Soon
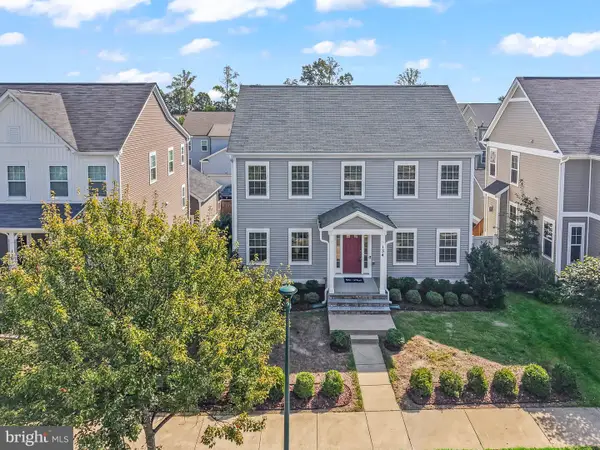 $670,000Coming Soon5 beds 4 baths3,240 sq. ft.
134 Gardenia Dr, STAFFORD, VA 22554
MLS# VAST2054066Listed by: REDFIN CORPORATION - Coming Soon
 $525,000Coming Soon4 beds 2 baths2,190 sq. ft.
320 Destroyer Cv, STAFFORD, VA 22554
MLS# VAST2054906Listed by: SAMSON PROPERTIES - Coming Soon
 $549,900Coming Soon5 beds 3 baths3,294 sq. ft.
24 Andrew Chapel Rd, STAFFORD, VA 22554
MLS# VAST2054878Listed by: BERKSHIRE HATHAWAY HOMESERVICES PENFED REALTY - Coming Soon
 $269,900Coming Soon2 beds 2 baths1,880 sq. ft.
105 Surry Ln #146, STAFFORD, VA 22556
MLS# VAST2054636Listed by: LONG & FOSTER REAL ESTATE, INC. - Coming Soon
 $569,000Coming Soon4 beds 3 baths1,832 sq. ft.
8 Inman Olook, STAFFORD, VA 22556
MLS# VAST2054798Listed by: COTTAGE STREET REALTY LLC


Protect your home and budget from life's surprises with an Assurant Home Warranty, backed by a partner that supports you through every step of homeownership. Explore Plans.
©2026 Century 21 Real Estate LLC. All rights reserved. CENTURY 21®, the CENTURY 21 Logo and C21® are service marks owned by Century 21 Real Estate LLC. Century 21 Real Estate LLC fully supports the principles of the Fair Housing Act and the Equal Opportunity Act. Each office is independently owned and operated. Listing information is deemed reliable but not guaranteed accurate.