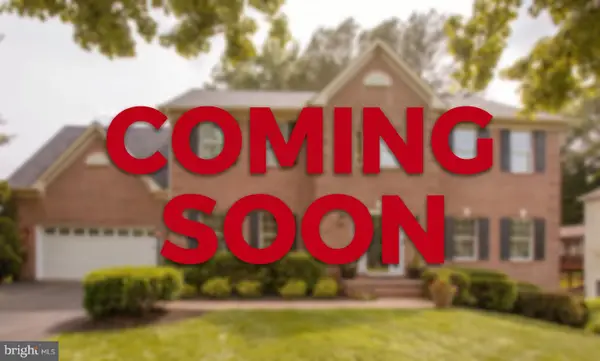
601 Twin Brook Ln, Stafford, VA 22554
Local realty services provided by:CENTURY 21 Rauh & Johns
601 Twin Brook Ln,Stafford, VA 22554
$439,999
- 3 Beds
- 4 Baths
- 2,544 sq. ft.
- Townhouse
- Pending
Listed by: victoria balitcaia
Office: samson properties
MLS#:VAST2052540
Source:BRIGHTMLS
Price summary
- Price:$439,999
- Price per sq. ft.:$172.96
- Monthly HOA dues:$60
About this home
Welcome to 601 Twin Brook Ln, Stafford, VA 22554—a beautifully fully remodeled corner-unit townhome offering modern finishes, generous living space, and an exceptional location.
From the moment you step inside, you’ll appreciate the fresh, updated feel and thoughtful renovations throughout. The heart of the home is the stunning remodeled kitchen, featuring a spacious center island, beautiful cabinetry, modern finishes, stainless steel appliances, and plenty of counter space—perfect for everyday living, entertaining, and gathering with family and friends.
The home features beautifully renovated luxury bathrooms with stylish tilework, contemporary vanities, and upscale finishes that create a spa-inspired atmosphere. Spacious living areas provide flexibility for relaxing, entertaining, working from home, or hosting guests.
As a desirable corner unit, this home offers added privacy and a more open feel, along with a large backyard that provides plenty of room for outdoor entertaining, grilling, gardening, or simply relaxing. A one-car garage adds valuable parking, storage, and everyday convenience.
Conveniently located in Stafford, with easy access to I-95, Route 1, commuter lots, VRE options, shopping, dining, and Marine Corps Base Quantico, this home combines a beautifully remodeled interior with the convenience today's buyers are looking for.
Fully remodeled, luxury bathrooms, a gorgeous island kitchen, corner-unit privacy, one-car garage, and a spacious backyard—601 Twin Brook Ln is move-in ready and waiting to impress!...
Contact an agent
Home facts
- Year built:1994
- Subdivision & Development:TOWNES OF ASHLEIGH
- Listing ID #:VAST2052540
- Added:18 day(s) ago
- Updated:August 19, 2026 at 08:07 AM
Rooms and interior
- Bedrooms:3
- Total bathrooms:4
- Full bathrooms:2
- Half bathrooms:2
- Dining Description:Combination Dining/Living, Dining Room
- Bathrooms Description:Primary Bath(s)
- Kitchen Description:Combination Kitchen/Living, Dishwasher, Disposal, Exhaust Fan, Kitchen - Island, Kitchen - Table Space, Microwave, Oven/Range - Electric, Refrigerator
- Bedroom Description:Primary Bedroom
- Basement:Yes
- Basement Description:Front Entrance, Fully Finished, Sump Pump, Walkout Level
- Living area:2,544 sq. ft.
Heating and cooling
- Cooling:Central A/C
- Heating:Electric, Heat Pump(s)
Structure and exterior
- Year built:1994
- Building area:2,544 sq. ft.
- Lot area:0.07 Acres
- Construction Materials:Brick, Brick Front, Combination
- Exterior Features:Deck(s)
- Foundation Description:Concrete Perimeter
- Levels:3 Story
Utilities
- Water:Public
- Sewer:Public Sewer
Finances and disclosures
- Price:$439,999
- Price per sq. ft.:$172.96
- Tax amount:$2,750 (2025)
Features and amenities
- Laundry features:Dryer, Laundry, Washer, Washer/Dryer Hookups Only
- Amenities:Bay/Bow Windows, Window Treatments
Parking
- Parking description:Assigned, Attached Garage, Garage - Front Entry
- Garage:Yes
- Garage spaces:1
New listings near 601 Twin Brook Ln
- Coming SoonOpen Sun, 1 to 3pm
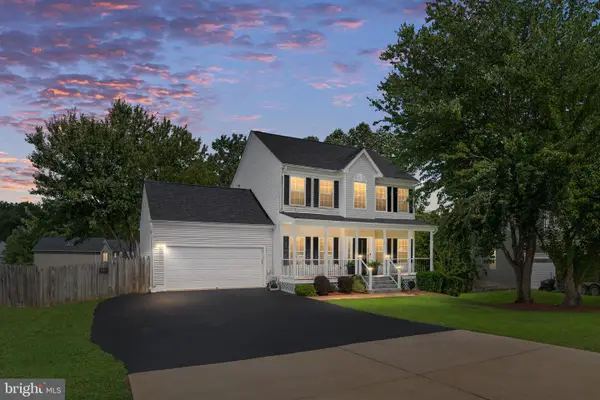 $549,900Coming Soon3 beds 4 baths
50 Barclay Ln, STAFFORD, VA 22554
MLS# VAST2052960Listed by: BERKSHIRE HATHAWAY HOMESERVICES PENFED REALTY - Coming Soon
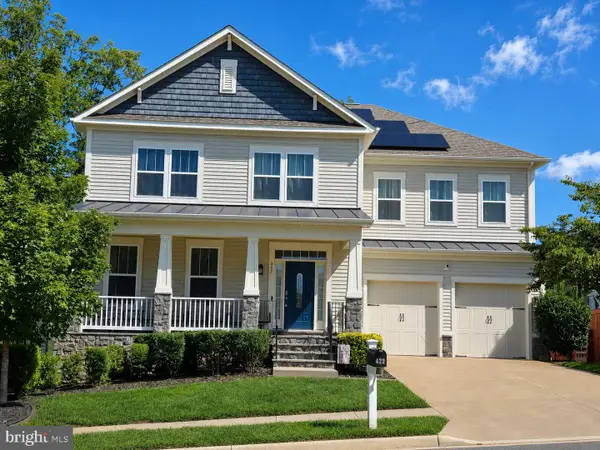 $895,000Coming Soon6 beds 5 baths
422 Alder Dr, STAFFORD, VA 22554
MLS# VAST2053060Listed by: KELLER WILLIAMS REALTY/LEE BEAVER & ASSOC. - Coming Soon

 $675,000Coming Soon4 beds 4 baths
7 Red Cedar Cir, STAFFORD, VA 22554
MLS# VAST2052954Listed by: CENTURY 21 NEW MILLENNIUM - Coming SoonOpen Sat, 10am to 12pm
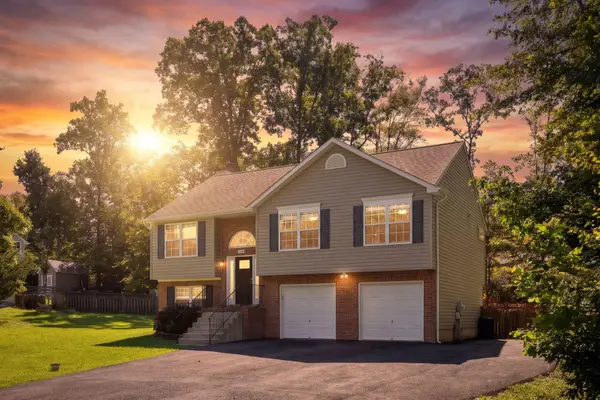 $499,900Coming Soon4 beds 3 baths
29 Breezy Hill Dr, STAFFORD, VA 22556
MLS# VAST2052978Listed by: CENTURY 21 NEW MILLENNIUM - Coming Soon
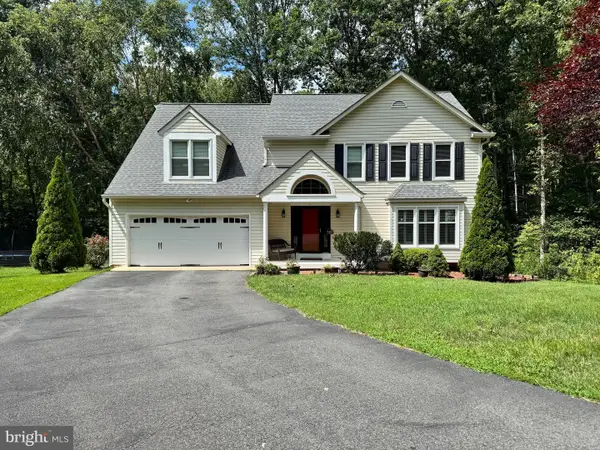 $710,000Coming Soon4 beds 3 baths
10 Timothy Ln, STAFFORD, VA 22556
MLS# VAST2052812Listed by: SMART REALTY, LLC - Coming Soon
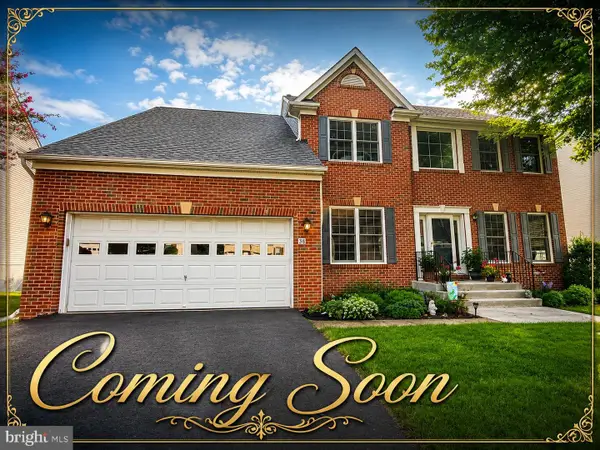 $639,900Coming Soon4 beds 4 baths
38 Saint Adams Dr, STAFFORD, VA 22556
MLS# VAST2052976Listed by: REAL BROKER, LLC - Coming Soon
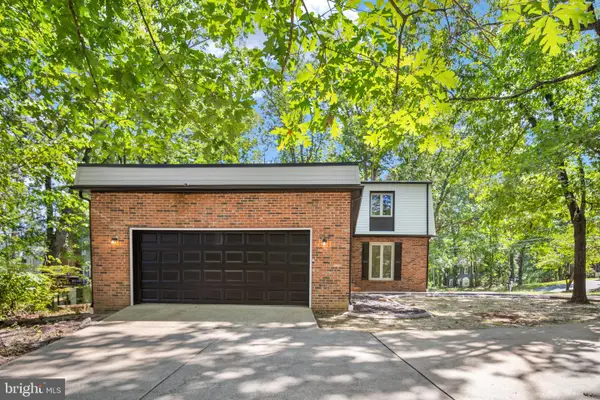 $535,000Coming Soon4 beds 4 baths
1002 Isabella Dr, STAFFORD, VA 22554
MLS# VAST2052936Listed by: PEARSON SMITH REALTY, LLC - Coming Soon
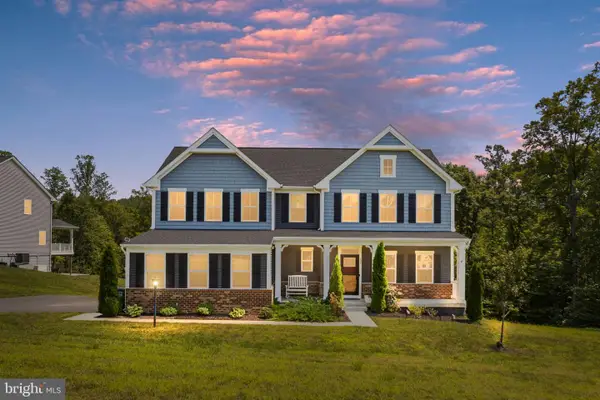 $775,000Coming Soon4 beds 4 baths
207 Southern View Dr, FREDERICKSBURG, VA 22405
MLS# VAST2052740Listed by: BERKSHIRE HATHAWAY HOMESERVICES PENFED REALTY - Coming Soon
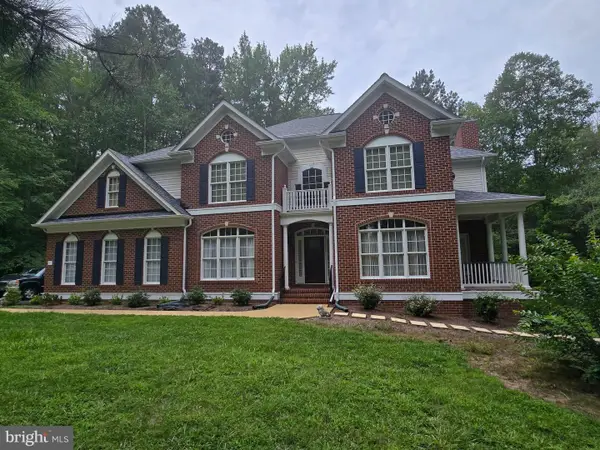 $875,000Coming Soon4 beds 4 baths
5 Beaver Ridge Rd, STAFFORD, VA 22556
MLS# VAST2052930Listed by: SERHANT - Coming Soon
 $835,000Coming Soon5 beds 6 baths
5 Lakewind Ln, STAFFORD, VA 22554
MLS# VAST2052920Listed by: REALTY OF AMERICA LLC


Protect your home and budget from life's surprises with an Assurant Home Warranty, backed by a partner that supports you through every step of homeownership. Explore Plans.
©2026 Century 21 Real Estate LLC. All rights reserved. CENTURY 21®, the CENTURY 21 Logo and C21® are service marks owned by Century 21 Real Estate LLC. Century 21 Real Estate LLC fully supports the principles of the Fair Housing Act and the Equal Opportunity Act. Each office is independently owned and operated. Listing information is deemed reliable but not guaranteed accurate.