611 Hornbeam Ct, Stafford, VA 22556
Local realty services provided by:CENTURY 21 Ryon Real Estate
Listed by: sheronica denise thompson
Office: coldwell banker elite
MLS#:VAST2053856
Source:BRIGHTMLS
Price summary
- Price:$895,000
- Price per sq. ft.:$308.83
- Monthly HOA dues:$50
About this home
Some homes give you more space. This one gives you more ways to live. Set on three wooded acres, 611 Hornbeam Court feels like a place where life can get a little bigger and a little quieter at the same time. There is room here to gather when you want company and room to disappear into your own corner when you do not. Inside, natural light, soaring ceilings, and generous living spaces give the home an open, comfortable feel without losing the warmth that makes a house feel inviting. Outside, the wooded setting changes the pace. Dinner can move to the patio, evenings can end beside the fire, weekends can be spent in the garden or working on a project, and the land gives you the freedom to decide what comes next. Throughout the property are unexpected spaces and thoughtful details that make exploring it part of the experience. Some are easy to spot. Others, including one particularly well hidden room, are meant to be discovered. Power outage no worries the whole house generator will keep you going for years to come. And while the setting gives you breathing room, you are not giving up connection to Fredericksburg, Stafford, shopping, dining, recreation, and major commuter routes. That balance may be what makes this home so special. It is private without feeling isolated, spacious without feeling empty, and distinctive without trying too hard. The photos will show you the house. A visit will show you why living here could feel different. Schedule your private showing of 611 Hornbeam Court and come discover the rest for yourself....
Contact an agent
Home facts
- Year built:2016
- Subdivision & Development:FOREST VIEW ESTATES
- Listing ID #:VAST2053856
- Added:1 day(s) ago
- Updated:September 12, 2026 at 11:55 PM
Rooms and interior
- Bedrooms:4
- Total bathrooms:4
- Full bathrooms:3
- Half bathrooms:1
- Dining Description:Dining Area, Formal/Separate Dining Room
- Bathrooms Description:Primary Bath(s)
- Kitchen Description:Breakfast Area, Carpet, Kitchen - Eat-In, Kitchen - Island, Pantry, Recessed Lighting
- Bedroom Description:Carpet
- Basement:Yes
- Basement Description:Full, Walkout Stairs
- Living area:2,898 sq. ft.
Heating and cooling
- Cooling:Central A/C
- Heating:Electric, Heat Pump(s)
Structure and exterior
- Year built:2016
- Building area:2,898 sq. ft.
- Lot area:3.01 Acres
- Lot Features:Backs to Trees, Front Yard, Landscaping, Rear Yard, Secluded, Trees/Wooded, Vegetation Planting
- Architectural Style:Traditional
- Construction Materials:Frame, Vinyl Siding
- Exterior Features:Patio(s), Porch(es)
- Foundation Description:Concrete Perimeter, Permanent
- Levels:3 Story
Utilities
- Water:Private, Well
- Sewer:Private Septic Tank
Finances and disclosures
- Price:$895,000
- Price per sq. ft.:$308.83
- Tax amount:$6,721 (2026)
Features and amenities
- Amenities:Carpet, Recessed Lighting
Parking
- Parking description:Attached Garage, Garage - Side Entry, Garage Door Opener, Inside Access
- Garage:Yes
- Garage spaces:2
New listings near 611 Hornbeam Ct
- Coming Soon
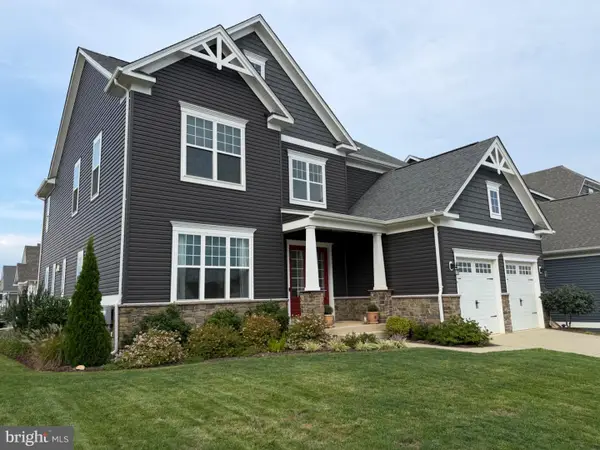
 $950,000Coming Soon6 beds 5 baths5,074 sq. ft.
514 Pepperidge Dr, STAFFORD, VA 22554
MLS# VAST2053836Listed by: CENTURY 21 NEW MILLENNIUM - Coming Soon
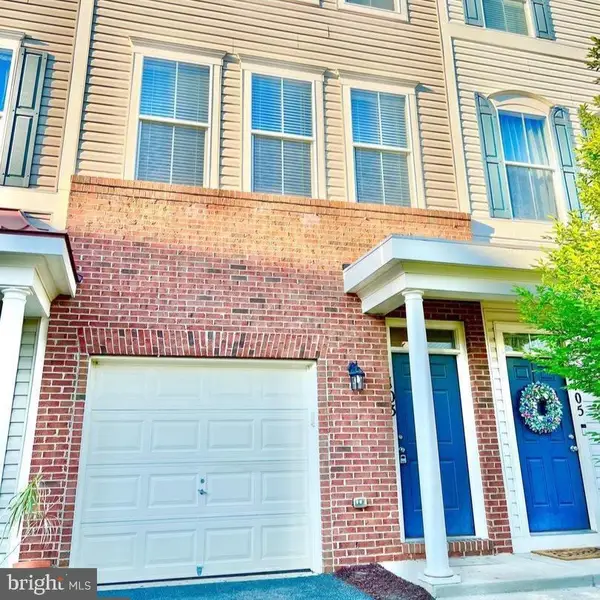 $420,000Coming Soon3 beds 4 baths2,280 sq. ft.
103 Woodstream Cir #1274, STAFFORD, VA 22556
MLS# VAST2053840Listed by: BERKSHIRE HATHAWAY HOMESERVICES PENFED REALTY - Coming Soon
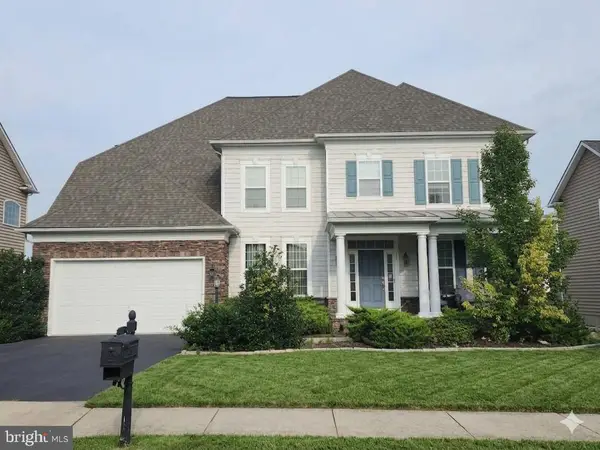 $760,000Coming Soon5 beds 5 baths6,224 sq. ft.
11 Bradbury Way, STAFFORD, VA 22554
MLS# VAST2053918Listed by: CENTURY 21 NEW MILLENNIUM - Coming Soon
 $515,000Coming Soon3 beds 2 baths2,116 sq. ft.
160 Choptank Rd, STAFFORD, VA 22556
MLS# VAST2052072Listed by: SAMSON PROPERTIES - Coming Soon
 $660,000Coming Soon4 beds 4 baths3,000 sq. ft.
528 Old Potomac Church Rd, STAFFORD, VA 22554
MLS# VAST2053882Listed by: CTI REAL ESTATE - Coming Soon
 $765,000Coming Soon5 beds 4 baths3,348 sq. ft.
525 Gladiola Way, STAFFORD, VA 22554
MLS# VAST2053764Listed by: KELLER WILLIAMS CAPITAL PROPERTIES - Coming Soon
 $595,000Coming Soon4 beds 4 baths3,245 sq. ft.
3241 Titanic Dr, STAFFORD, VA 22554
MLS# VAST2053702Listed by: NOVA ELITE REALTY - Coming Soon
 $750,000Coming Soon5 beds 3 baths4,049 sq. ft.
60 Longwood Dr, STAFFORD, VA 22556
MLS# VAST2053700Listed by: KELLER WILLIAMS REALTY - Coming Soon
 $524,750Coming Soon3 beds 4 baths2,426 sq. ft.
185 Regester Chapel Rd, STAFFORD, VA 22554
MLS# VAST2053790Listed by: SAMSON PROPERTIES - Coming Soon
 $599,990Coming Soon4 beds 3 baths2,528 sq. ft.
33 Snow Meadow Ln, STAFFORD, VA 22554
MLS# VAST2053792Listed by: LPT REALTY, LLC


Protect your home and budget from life's surprises with an Assurant Home Warranty, backed by a partner that supports you through every step of homeownership. Explore Plans.
©2026 Century 21 Real Estate LLC. All rights reserved. CENTURY 21®, the CENTURY 21 Logo and C21® are service marks owned by Century 21 Real Estate LLC. Century 21 Real Estate LLC fully supports the principles of the Fair Housing Act and the Equal Opportunity Act. Each office is independently owned and operated. Listing information is deemed reliable but not guaranteed accurate.