
802 Stafford Glen Ct, Stafford, VA 22554
Local realty services provided by:CENTURY 21 Rauh & Johns
Listed by: christy brockett hastings
Office: re/max gateway
MLS#:VAST2054418
Source:BRIGHTMLS
Price summary
- Price:$425,000
- Price per sq. ft.:$232.49
- Monthly HOA dues:$105
About this home
Welcome home to this inviting 3-bedroom, 3.5-bath townhouse with a garage in Stafford! Fresh updates give this home a wonderful new feel, including beautifully refinished hardwood floors, brand-new carpeting, and fresh paint in many areas. The kitchen was updated just a year ago and is open to the dining area that flows nicely into the family room which creates a comfortable, connected living space. A cozy fireplace adds warmth and charm to the family room, making it the perfect spot to relax.
Upstairs, the spacious primary suite features a walk-in closet and a generously sized private bathroom. Two additional bedrooms and a full bathroom complete the upper level.
Need more room to spread out? The finished basement offers a great recreation area and a full bathroom, providing flexible space for entertaining, hobbies, movie nights, or overnight guests.
Step outside to enjoy the deck off the kitchen, with an additional paver area just outside the basement offering even more options for outdoor enjoyment.
And the location is hard to beat! Just a few minutes from I-95 plus a great commuter lot is just 10 mins away. All of this while being conveniently close to shopping centers, restaurants, and everyday essentials, this home offers easy access to the conveniences that make life a little easier.
With a recently updated kitchen, refreshed flooring, a finished basement, 2 fireplaces, and a garage, this Stafford townhouse offers a wonderful combination of comfort, functionality, and convenience that is move in ready!
Updates for systems/appliances
Kitchen Updated 1 yo
Kitchen Appliances 1yo
Washer/Dryer 1 yo
Roof - 5yo
HVAC -7yo
All new carpet and newly refinished wood floors...
Contact an agent
Home facts
- Year built:1993
- Subdivision & Development:STAFFORD GLEN
- Listing ID #:VAST2054418
- Updated:October 29, 2026 at 12:46 AM
Rooms and interior
- Bedrooms:3
- Total bathrooms:4
- Full bathrooms:3
- Half bathrooms:1
- Kitchen Description:Built-In Microwave, Refrigerator, Stove
- Basement:Yes
- Basement Description:Fully Finished, Walkout Level
- Living area:1,828 sq. ft.
Heating and cooling
- Cooling:Central A/C, Heat Pump(s)
- Heating:Electric, Heat Pump(s)
Structure and exterior
- Year built:1993
- Building area:1,828 sq. ft.
- Lot area:0.04 Acres
- Lot Features:Suburban
- Architectural Style:Colonial
- Construction Materials:Vinyl Siding
- Foundation Description:Slab
- Levels:3 Story
Utilities
- Water:Public
- Sewer:Public Sewer
Finances and disclosures
- Price:$425,000
- Price per sq. ft.:$232.49
- Tax amount:$3,915 (2026)
Features and amenities
- Laundry features:Dryer, Hookup, Washer
- Amenities:Ceiling Fan(s), Window Treatments
Parking
- Parking description:Attached Garage, Garage - Front Entry, Parking Lot
- Garage:Yes
- Garage spaces:1
New listings near 802 Stafford Glen Ct
- Coming Soon
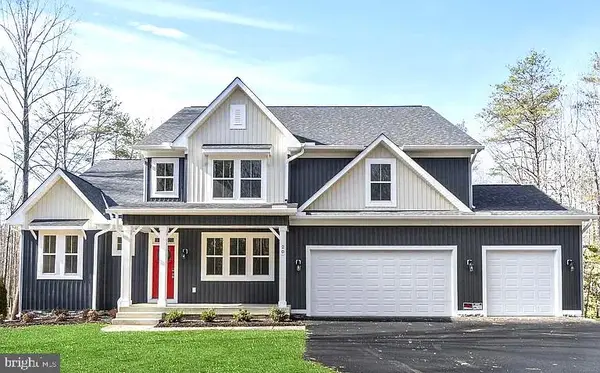 $1,099,900Coming Soon5 beds 5 baths6,455 sq. ft.
20 Southern View Dr, STAFFORD, VA 22554
MLS# VAST2055156Listed by: GOLDMINE REALTY - Coming Soon
 $475,000Coming Soon3 beds 3 baths2,212 sq. ft.
2054 Aquia Dr, STAFFORD, VA 22554
MLS# VAST2055142Listed by: UNITED REAL ESTATE PREMIER - Coming Soon
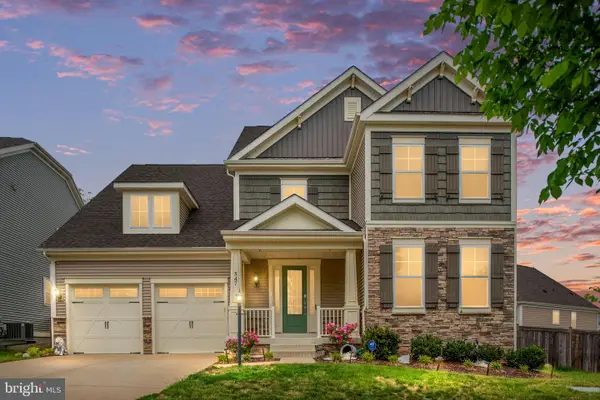 $925,000Coming Soon6 beds 6 baths4,317 sq. ft.
547 Apricot St, STAFFORD, VA 22554
MLS# VAST2054356Listed by: EXP REALTY, LLC - Coming Soon
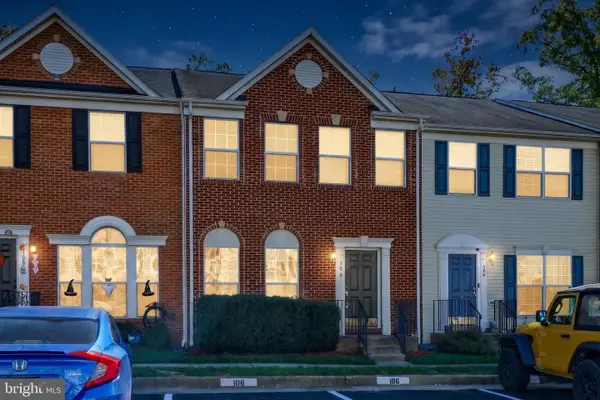 $420,000Coming Soon4 beds 4 baths2,140 sq. ft.
106 Hemlock Dr, STAFFORD, VA 22554
MLS# VAST2054914Listed by: REAL BROKER, LLC - Coming Soon
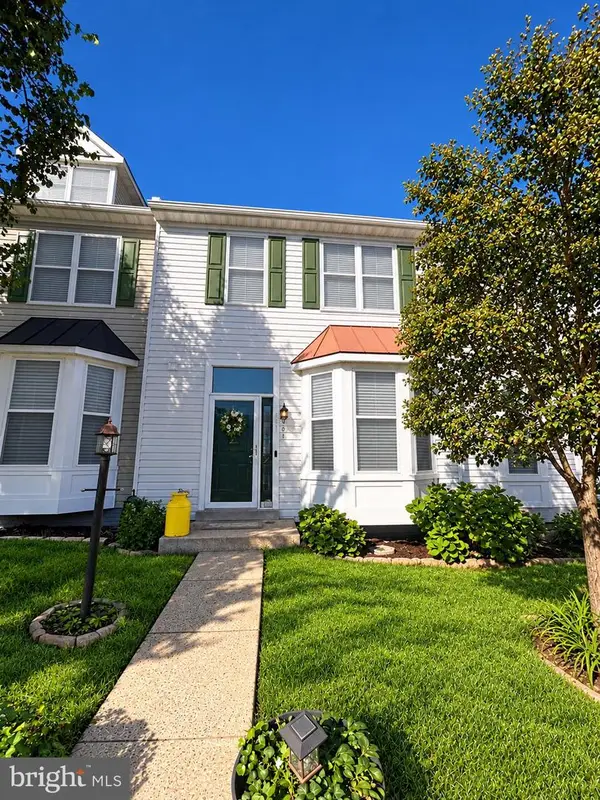 $424,900Coming Soon4 beds 4 baths2,174 sq. ft.
407 Hatchers Run Ct, STAFFORD, VA 22554
MLS# VAST2055026Listed by: FAIRFAX REALTY SELECT - Coming Soon
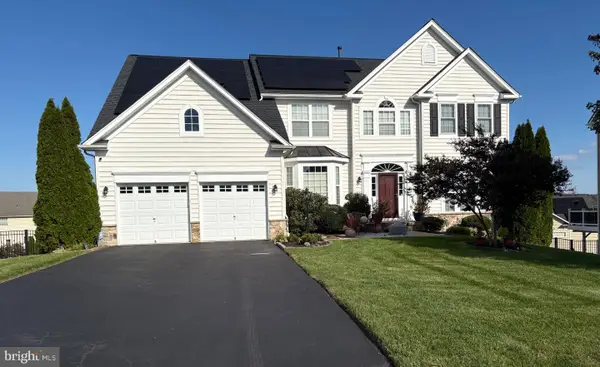 $790,000Coming Soon4 beds 4 baths4,830 sq. ft.
5 Bradbury Way, STAFFORD, VA 22554
MLS# VAST2054762Listed by: BERKSHIRE HATHAWAY HOMESERVICES PENFED REALTY - Coming SoonOpen Fri, 12 to 2pm
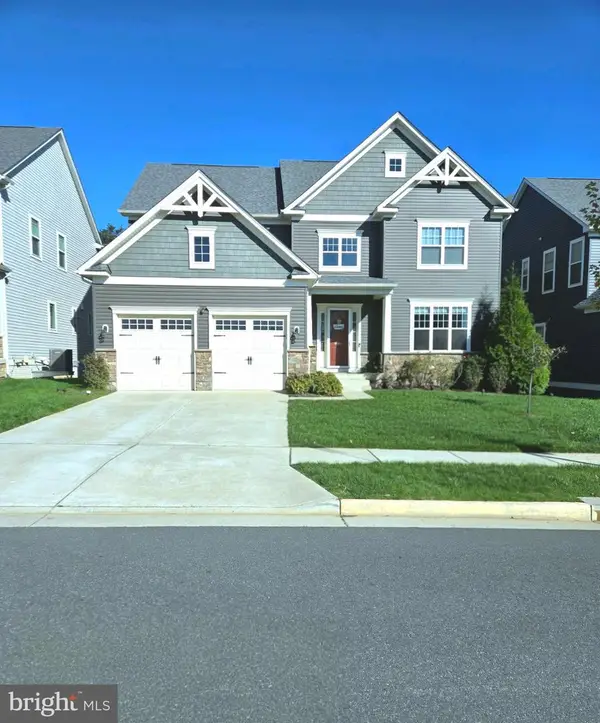 $799,900Coming Soon5 beds 5 baths5,013 sq. ft.
462 Crab Apple Dr, STAFFORD, VA 22554
MLS# VAST2055014Listed by: CROPPER HOME SALES, LLC - Coming SoonOpen Sat, 12 to 2pm
 $725,000Coming Soon5 beds 4 baths5,043 sq. ft.
231 Mt Hope Church Rd, STAFFORD, VA 22554
MLS# VAST2054732Listed by: EXP REALTY, LLC - Coming Soon
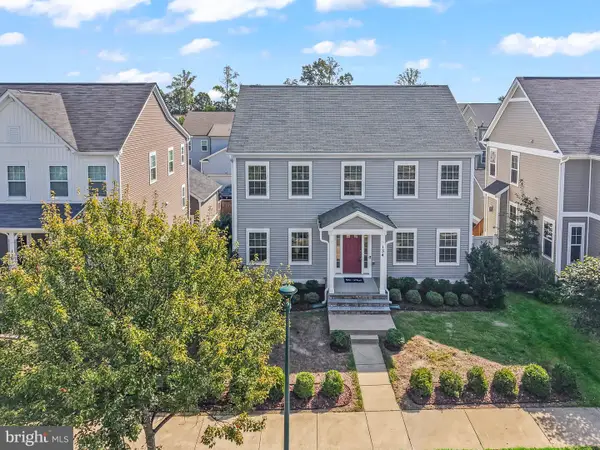 $670,000Coming Soon5 beds 4 baths3,240 sq. ft.
134 Gardenia Dr, STAFFORD, VA 22554
MLS# VAST2054066Listed by: REDFIN CORPORATION


Protect your home and budget from life's surprises with an Assurant Home Warranty, backed by a partner that supports you through every step of homeownership. Explore Plans.
©2026 Century 21 Real Estate LLC. All rights reserved. CENTURY 21®, the CENTURY 21 Logo and C21® are service marks owned by Century 21 Real Estate LLC. Century 21 Real Estate LLC fully supports the principles of the Fair Housing Act and the Equal Opportunity Act. Each office is independently owned and operated. Listing information is deemed reliable but not guaranteed accurate.