
960 Basswood Dr, Stafford, VA 22554
Local realty services provided by:CENTURY 21 Norris - Valley Forge
Listed by: stephanie hiner, chad robert hiner
Office: berkshire hathaway homeservices penfed realty
MLS#:VAST2052716
Source:BRIGHTMLS
Price summary
- Price:$747,000
- Price per sq. ft.:$186.52
- Monthly HOA dues:$143
About this home
Welcome to 960 Basswood Drive in sought-after Embrey Mill, where everyday life feels a little more like a staycation. INCREDIBLE VA LOAN ASSUMPTION OPPORTUNITY! Qualified buyers may have the opportunity to assume the seller’s existing VA loan at an exceptional 2.75% interest rate—a significant potential savings compared to today’s market rates. Buyer must meet all lender and VA requirements for assumption, and the assumption is subject to lender/servicer approval, OR take advantage of the exclusive PenFed VIB Program!
Built in 2020 and meticulously maintained by its original owner, this move-in-ready Stafford, Virginia home offers 4 bedrooms, 3.5 bathrooms, over 4,000 finished square feet, a finished basement, and a 2-car garage, all surrounded by the incredible amenities and sense of community that make Embrey Mill such a desirable place to call home.
Here, your weekends can start with coffee and a morning walk along the neighborhood trails, followed by an afternoon at the pool, time at the playground or sports fields, and evenings spent enjoying one of the many community gathering spaces. With parks, trails, pools, recreation, neighborhood events, and amenities throughout the community, Embrey Mill offers a lifestyle designed to make it easy to get outside, connect, and enjoy where you live.
Back at home, more than 4,000 finished square feet across three levels provides plenty of room to gather together while still giving everyone space of their own. The open-concept main level is centered around a spacious gourmet kitchen with an oversized island, creating a natural gathering place for everything from busy weekday mornings to holiday entertaining. The kitchen flows seamlessly into the surrounding living spaces, while a convenient main-level laundry room adds functionality to everyday life.
Upstairs, four generously sized bedrooms provide comfortable retreats, including a spacious primary suite with a sizable walk-in closet and plenty of room to unwind. Downstairs, the finished basement adds an entirely new level of possibilities—movie nights, a game room, home gym, office, guest space, playroom, or a combination of them all.
Beyond the home and community amenities, the prime Stafford County location keeps everyday conveniences within easy reach. Enjoy convenient access to shopping, dining, recreation, commuter routes, I-95 and Quantico, while still coming home to the neighborhood atmosphere Embrey Mill is known for.
At 960 Basswood Drive, you're not simply buying more space, you are stepping into the Embrey Mill lifestyle. From pool days and neighborhood trails to evenings at home gathered around the kitchen island, this meticulously maintained, one-owner home offers the space, location, amenities, and move-in-ready condition to make you feel at home from the moment you arrive....
Contact an agent
Home facts
- Year built:2020
- Subdivision & Development:EMBREY MILL
- Listing ID #:VAST2052716
- Added:52 day(s) ago
- Updated:October 26, 2026 at 02:01 PM
Rooms and interior
- Bedrooms:4
- Total bathrooms:3
- Full bathrooms:2
- Half bathrooms:1
- Dining Description:Combination Dining/Living
- Kitchen Description:Cooktop, Dishwasher, Disposal, Exhaust Fan, Kitchen - Gourmet, Kitchen - Island, Oven - Wall, Pantry, Refrigerator, Stainless Steel Appliances, Water Heater
- Bedroom Description:Walk In Closet(s)
- Basement:Yes
- Basement Description:Partially Finished
- Living area:4,005 sq. ft.
Heating and cooling
- Cooling:Central A/C
- Heating:Forced Air, Natural Gas
Structure and exterior
- Year built:2020
- Building area:4,005 sq. ft.
- Lot area:0.14 Acres
- Architectural Style:Traditional
- Construction Materials:Combination, Vinyl Siding
- Foundation Description:Concrete Perimeter
- Levels:3 Story
Utilities
- Water:Public
- Sewer:Public Sewer
Finances and disclosures
- Price:$747,000
- Price per sq. ft.:$186.52
- Tax amount:$6,664 (2026)
Features and amenities
- Amenities:200+ Amp Service, Ceiling Fan(s), Natural Gas Available, Window Treatments
Parking
- Parking description:Attached Garage, Garage - Rear Entry, Garage Door Opener
- Garage:Yes
- Garage spaces:2
New listings near 960 Basswood Dr
- Coming Soon
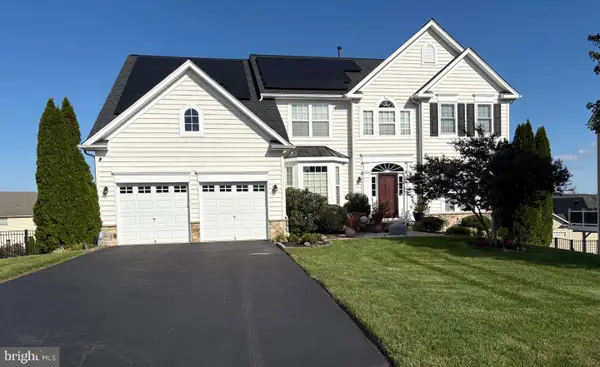 $790,000Coming Soon4 beds 4 baths4,830 sq. ft.
5 Bradbury Way, STAFFORD, VA 22554
MLS# VAST2054762Listed by: BERKSHIRE HATHAWAY HOMESERVICES PENFED REALTY - Coming SoonOpen Fri, 12 to 2pm
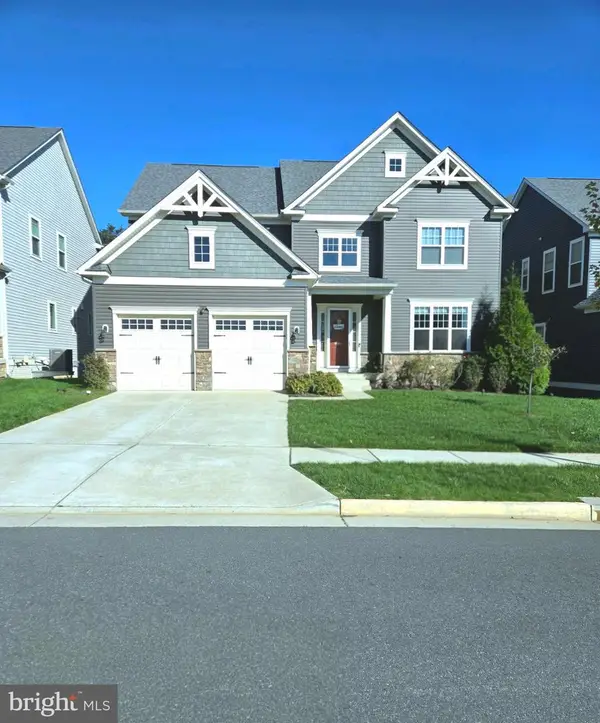 $799,900Coming Soon5 beds 5 baths5,013 sq. ft.
462 Crab Apple Dr, STAFFORD, VA 22554
MLS# VAST2055014Listed by: CROPPER HOME SALES, LLC - Coming Soon
 $725,000Coming Soon5 beds 4 baths5,043 sq. ft.
231 Mt Hope Church Rd, STAFFORD, VA 22554
MLS# VAST2054732Listed by: EXP REALTY, LLC - Coming Soon
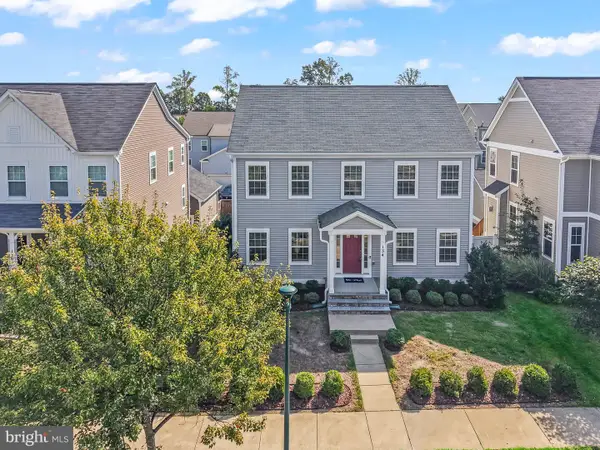 $670,000Coming Soon5 beds 4 baths3,240 sq. ft.
134 Gardenia Dr, STAFFORD, VA 22554
MLS# VAST2054066Listed by: REDFIN CORPORATION - Coming Soon
 $729,000Coming Soon6 beds 4 baths3,268 sq. ft.
60 Juggins Rd, STAFFORD, VA 22556
MLS# VAST2054984Listed by: EXP REALTY, LLC - Coming Soon
 $525,000Coming Soon4 beds 2 baths2,190 sq. ft.
320 Destroyer Cv, STAFFORD, VA 22554
MLS# VAST2054906Listed by: SAMSON PROPERTIES - Coming Soon
 $549,900Coming Soon5 beds 3 baths3,294 sq. ft.
24 Andrew Chapel Rd, STAFFORD, VA 22554
MLS# VAST2054878Listed by: BERKSHIRE HATHAWAY HOMESERVICES PENFED REALTY - Coming Soon
 $269,900Coming Soon2 beds 2 baths1,880 sq. ft.
105 Surry Ln #146, STAFFORD, VA 22556
MLS# VAST2054636Listed by: LONG & FOSTER REAL ESTATE, INC. - Coming Soon
 $569,000Coming Soon4 beds 3 baths1,832 sq. ft.
8 Inman Olook, STAFFORD, VA 22556
MLS# VAST2054798Listed by: COTTAGE STREET REALTY LLC - Coming Soon
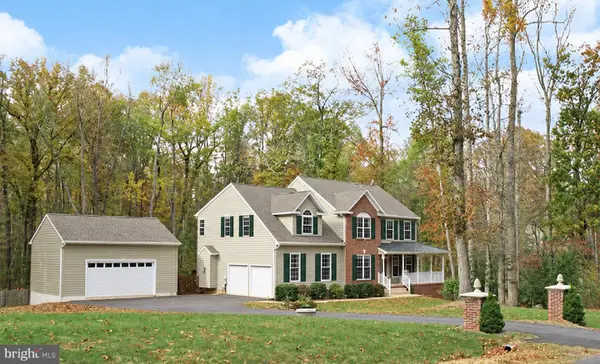 $799,999Coming Soon4 beds 3 baths3,874 sq. ft.
195 Sequester Dr, STAFFORD, VA 22556
MLS# VAST2054506Listed by: SAMSON PROPERTIES


Protect your home and budget from life's surprises with an Assurant Home Warranty, backed by a partner that supports you through every step of homeownership. Explore Plans.
©2026 Century 21 Real Estate LLC. All rights reserved. CENTURY 21®, the CENTURY 21 Logo and C21® are service marks owned by Century 21 Real Estate LLC. Century 21 Real Estate LLC fully supports the principles of the Fair Housing Act and the Equal Opportunity Act. Each office is independently owned and operated. Listing information is deemed reliable but not guaranteed accurate.