
114 Sunrise Vw, Stanardsville, VA 22973
Local realty services provided by:CENTURY 21 Dale Realty Co.
114 Sunrise Vw,Stanardsville, VA 22973
$240,000
- 2 Beds
- 1 Baths
- 636 sq. ft.
- Single family
- Active
Listed by: norman s domingo
Office: xrealty.net llc.
MLS#:VAGR2000896
Source:BRIGHTMLS
Price summary
- Price:$240,000
- Price per sq. ft.:$377.36
- Monthly HOA dues:$18.17
About this home
Welcome home to this move-in-ready 2-bedroom, 1-bathroom residence built in 1997. It is located on 3/4 of an acre in greene acres subdivision. The home boasts new paint, waterproof lvp flooring, stainless steel appliances, and a window heat pump unit. The dues are low at only $218 a year which covers road maintenance as well as access to the lake, beach area, and picnic shelter. Owner financing is available with $12,000 down and $1,960 a month for a 30 year fixed-rate loan, no origination fees or penalty for early payoff.
Contact an agent
Home facts
- Year built:1997
- Subdivision & Development:GREENE ACRES
- Listing ID #:VAGR2000896
- Added:50 day(s) ago
- Updated:October 18, 2026 at 01:53 PM
Rooms and interior
- Bedrooms:2
- Total bathrooms:1
- Full bathrooms:1
- Kitchen Description:Built-In Microwave, Oven/Range - Electric, Refrigerator, Stainless Steel Appliances
- Living area:636 sq. ft.
Heating and cooling
- Cooling:Window Unit(s)
- Heating:Electric, Heat Pump - Electric BackUp
Structure and exterior
- Roof:Shingle
- Year built:1997
- Building area:636 sq. ft.
- Architectural Style:Ranch/Rambler
- Construction Materials:Blown-In Insulation, Stick Built, Vinyl Siding
- Exterior Features:Exterior Lighting, Flood Lights, Porch(es)
- Foundation Description:Block, Crawl Space
- Levels:1 Story
Utilities
- Water:Well
- Sewer:Septic Pump
Finances and disclosures
- Price:$240,000
- Price per sq. ft.:$377.36
- Tax amount:$893 (2026)
Features and amenities
- Laundry features:Hookup, Washer/Dryer Hookups Only
- Amenities:200+ Amp Service, Double Pane Windows
Parking
- Parking description:Circular Driveway, Gravel Driveway
New listings near 114 Sunrise Vw
- Coming Soon
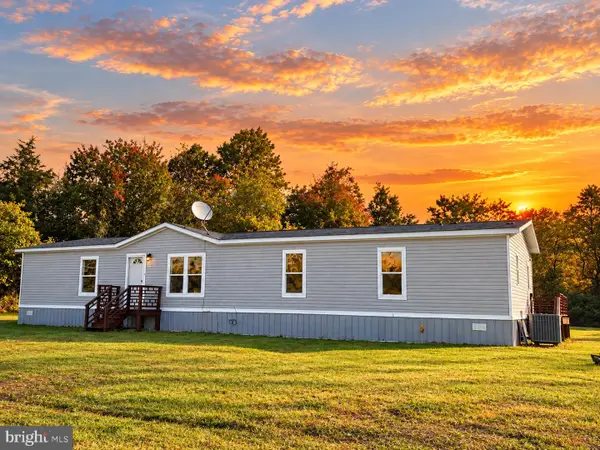 $260,000Coming Soon3 beds 2 baths1,944 sq. ft.
908 Keith Rd, STANARDSVILLE, VA 22973
MLS# VAGR2000924Listed by: TOWN & COUNTRY ELITE REALTY, LLC. 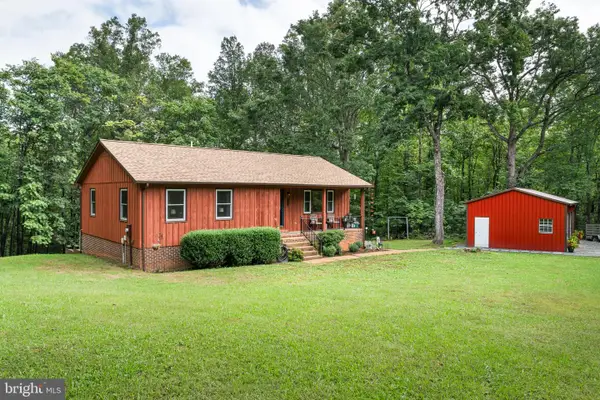 $424,000Active3 beds 3 baths3,000 sq. ft.
492 Red Bird Dr, STANARDSVILLE, VA 22973
MLS# VAGR2000916Listed by: BERKSHIRE HATHAWAY HOMESERVICES PENFED REALTY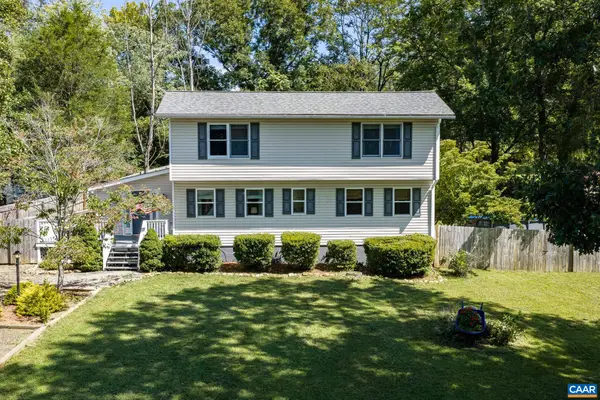 $419,000Active3 beds 3 baths2,044 sq. ft.
421 Sunset Dr, Stanardsville, VA 22973
MLS# 682170Listed by: BETTER HOMES & GARDENS R.E.-PATHWAYS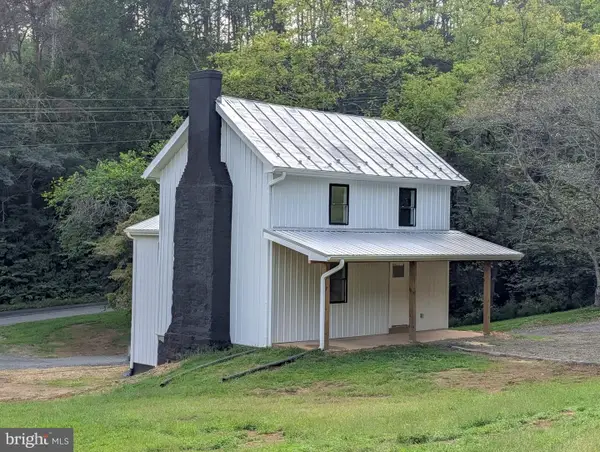 $369,000Active3 beds 2 baths1,551 sq. ft.
871 Chapman Rd, STANARDSVILLE, VA 22973
MLS# VAGR2000908Listed by: SAMSON PROPERTIES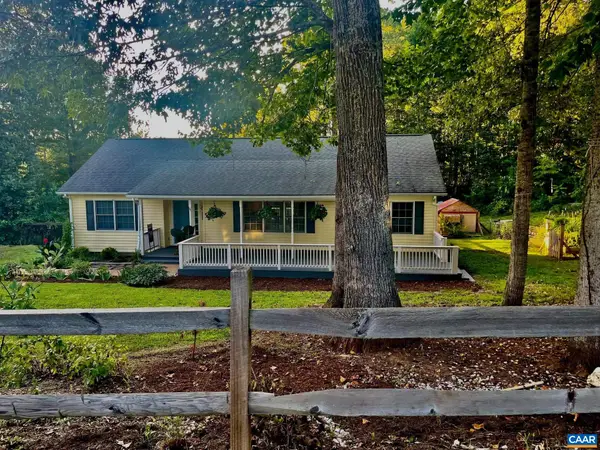 $340,000Active3 beds 2 baths1,444 sq. ft.
103 Horseshoe Rd, Stanardsville, VA 22973
MLS# 682043Listed by: KELLER WILLIAMS REALTY LEE BEAVER & ASSOCIATES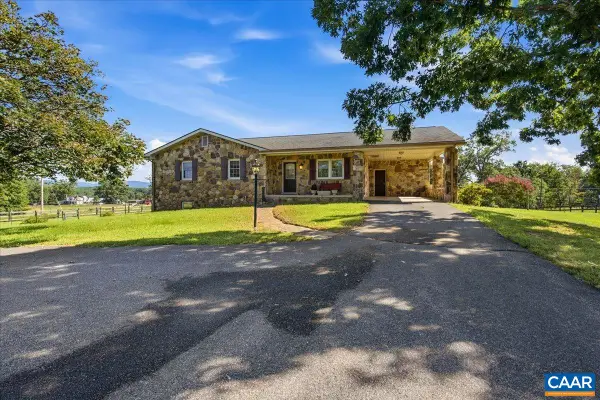 $480,000Pending3 beds 3 baths3,014 sq. ft.
2940 Dundee Rd, Stanardsville, VA 22973
MLS# 681972Listed by: ERA BILL MAY REALTY CO.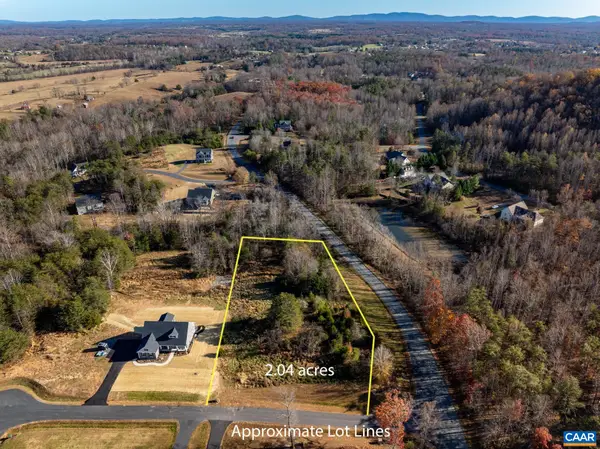 $115,000Active2.04 Acres
lot 14 Bartholomew Pl, Stanardsville, VA 22973
MLS# 681836Listed by: BETTER HOMES & GARDENS R.E.-PATHWAYS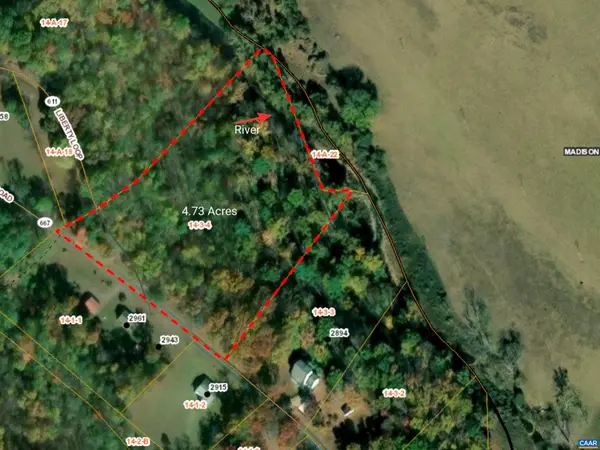 $82,450Active4.73 Acres
0 Middle River Rd, Stanardsville, VA 22973
MLS# 681281Listed by: KELLER WILLIAMS ALLIANCE - CHARLOTTESVILLE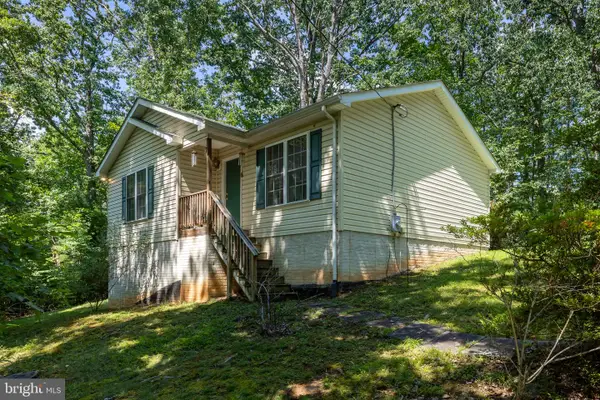 $265,000Active3 beds 1 baths872 sq. ft.
91 Glenn Rd, STANARDSVILLE, VA 22973
MLS# VAMA2002918Listed by: MONTAGUE, MILLER & COMPANY


Protect your home and budget from life's surprises with an Assurant Home Warranty, backed by a partner that supports you through every step of homeownership. Explore Plans.
©2026 Century 21 Real Estate LLC. All rights reserved. CENTURY 21®, the CENTURY 21 Logo and C21® are service marks owned by Century 21 Real Estate LLC. Century 21 Real Estate LLC fully supports the principles of the Fair Housing Act and the Equal Opportunity Act. Each office is independently owned and operated. Listing information is deemed reliable but not guaranteed accurate.