421 Sunset Dr, Stanardsville, VA 22973
Local realty services provided by:CENTURY 21 Realty @ Home
Listed by: marjorie adam
Office: better homes & gardens r.e.-pathways
MLS#:682170
Source:CHARLOTTESVILLE
Price summary
- Price:$419,000
- Price per sq. ft.:$204.99
About this home
Welcome to lake-life living at 421 Sunset Drive! Nestled on a spacious 0.61-acre lot in Greene County’s desirable Greene Mountain Lake subdivision, this move-in ready, 2,044-square-foot home offers direct beach access right across the street. Designed for total flexibility, the functional floor plan features 3 bedrooms, 3 full baths, and dual primary suite options on both the main floor and second level. Remote work is effortless with a main-level office, plus an upper-level bonus room ideal for a nursery or second workspace. The heart of the home boasts a well-appointed kitchen with granite countertops, a new stove and tile backsplash (2026), a formal dining room, and a light-filled family room centered around a cozy fireplace with built-in cabinetry. Major high-value system upgrades provide complete peace of mind, including a downstairs AC replacement (2024), full crawlspace encapsulation (2023), dual-zone HVAC, and a new architectural roof and water heater (2022). Outdoor living is a breeze with easy-maintenance vinyl siding, a charming wraparound front porch, and two rear decks overlooking a large, fully fenced-in yard,perfect for entertaining, pets, or outdoor play....
Contact an agent
Home facts
- Year built:1985
- Subdivision & Development:GREENE MOUNTAIN LAKE
- Listing ID #:682170
- Added:1 day(s) ago
- Updated:September 22, 2026 at 03:00 PM
Rooms and interior
- Bedrooms:3
- Total bathrooms:3
- Full bathrooms:3
- Flooring:Carpet, Ceramic Tile, Luxury Vinyl Plank
- Kitchen Description:Electric Range, Microwave, Refrigerator
- Living area:2,044 sq. ft.
Heating and cooling
- Cooling:Central Air, Heat Pump
- Heating:Heat Pump
- Central air:Yes
Structure and exterior
- Year built:1985
- Building area:2,044 sq. ft.
- Lot area:0.61 Acres
- Lot Features:Landscaped, Private
- Architectural Style:Colonial
- Construction Materials:Stick Built, Vinyl Siding
- Foundation Description:Block
- Levels:2 Levels
Schools
- High school:William Monroe
- Middle school:William Monroe
- Elementary school:Nathanael Greene
Utilities
- Water:Community Coop
- Sewer:Public Sewer
Finances and disclosures
- Price:$419,000
- Price per sq. ft.:$204.99
- Tax amount:$1,999 (2026)
Features and amenities
- Appliances:Dishwasher, Electric Range, Microwave, Refrigerator
- Laundry features:Dryer, Washer
- Amenities:Smoke Detector(s)
- Pool features:Pool, Private
New listings near 421 Sunset Dr
- New
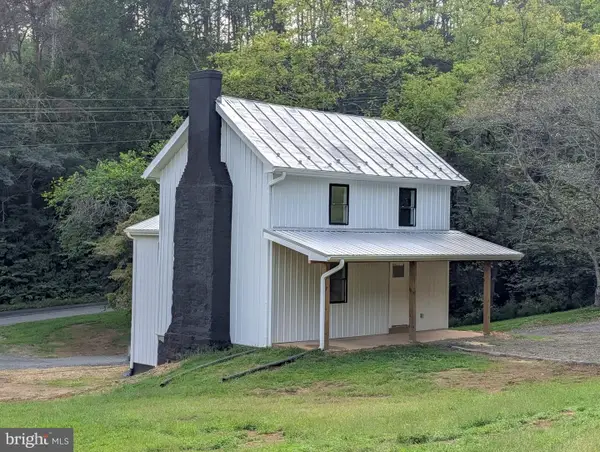 $369,000Active3 beds 2 baths1,551 sq. ft.
871 Chapman Rd, STANARDSVILLE, VA 22973
MLS# VAGR2000908Listed by: SAMSON PROPERTIES - New
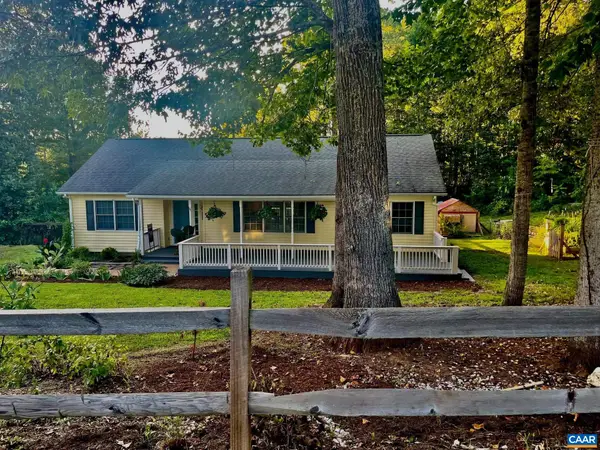 $350,000Active3 beds 2 baths1,444 sq. ft.
103 Horseshoe Rd, Stanardsville, VA 22973
MLS# 682043Listed by: KELLER WILLIAMS REALTY LEE BEAVER & ASSOCIATES 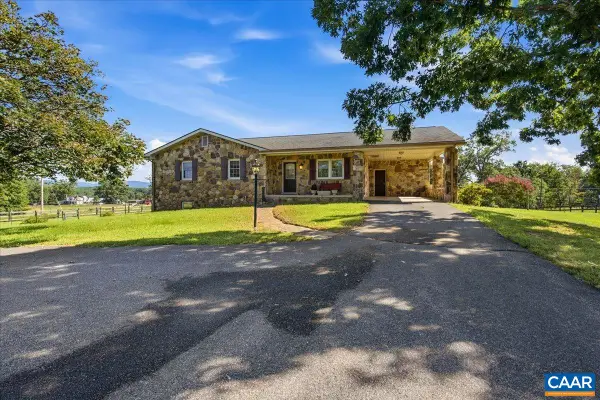 $480,000Pending3 beds 3 baths3,014 sq. ft.
2940 Dundee Rd, Stanardsville, VA 22973
MLS# 681972Listed by: ERA BILL MAY REALTY CO.- New
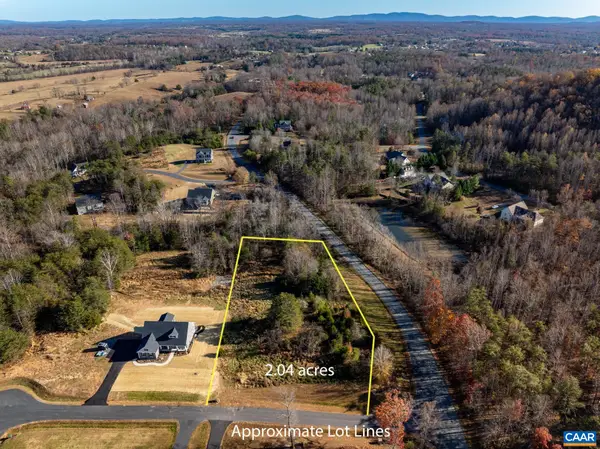 $115,000Active2.04 Acres
lot 14 Bartholomew Pl, Stanardsville, VA 22973
MLS# 681836Listed by: BETTER HOMES & GARDENS R.E.-PATHWAYS 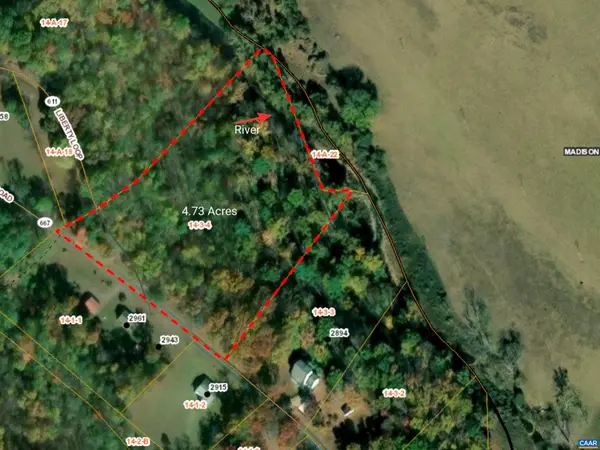 $85,000Active4.73 Acres
0 Middle River Rd, Stanardsville, VA 22973
MLS# 681281Listed by: KELLER WILLIAMS ALLIANCE - CHARLOTTESVILLE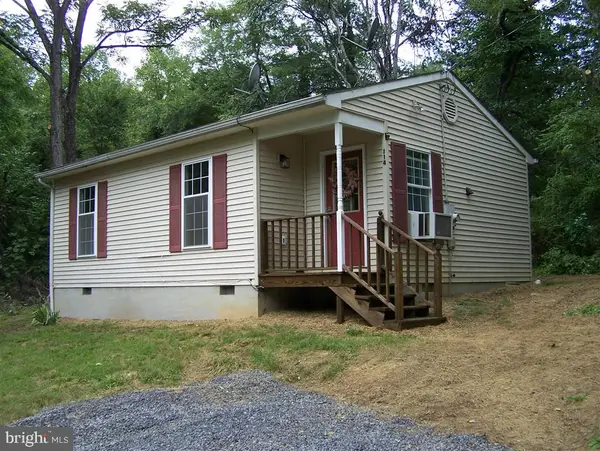 $240,000Active2 beds 1 baths636 sq. ft.
114 Sunrise Vw, STANARDSVILLE, VA 22973
MLS# VAGR2000896Listed by: XREALTY.NET LLC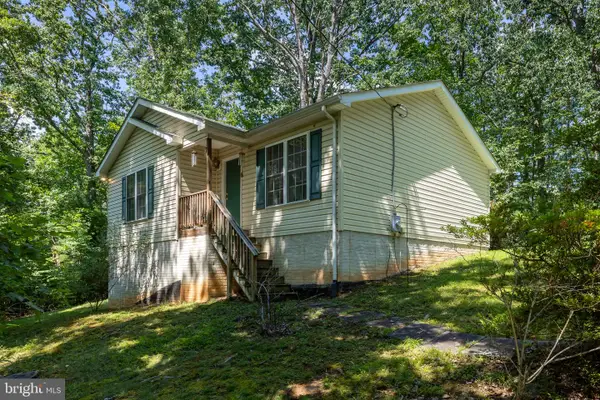 $265,000Active3 beds 1 baths872 sq. ft.
91 Glenn Rd, STANARDSVILLE, VA 22973
MLS# VAMA2002918Listed by: MONTAGUE, MILLER & COMPANY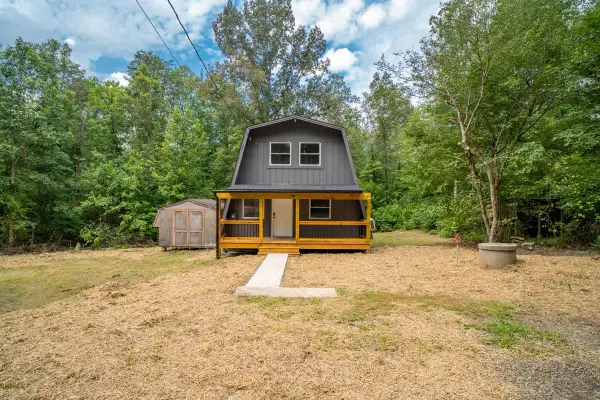 $285,000Pending3 beds 1 baths1,228 sq. ft.
255 Riverdale Dr, Stanardsville, VA 22973
MLS# 680947Listed by: WEICHERT REALTORS NANCY BEAHM REAL ESTATE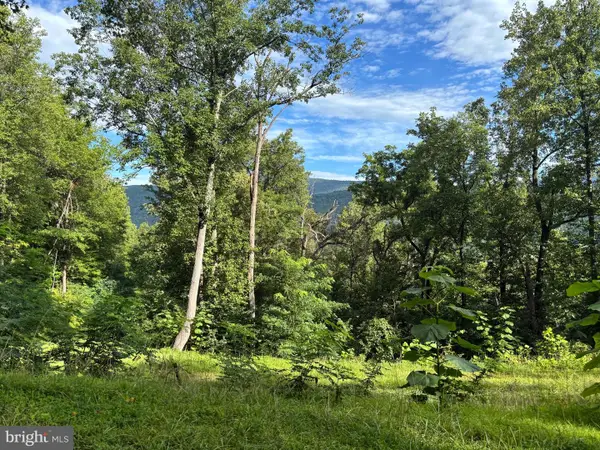
 $599,000Active19.38 Acres
118 Lexington Ct, STANARDSVILLE, VA 22973
MLS# VAGR2000892Listed by: CENTURY 21 NEW MILLENNIUM


Protect your home and budget from life's surprises with an Assurant Home Warranty, backed by a partner that supports you through every step of homeownership. Explore Plans.
©2026 Century 21 Real Estate LLC. All rights reserved. CENTURY 21®, the CENTURY 21 Logo and C21® are service marks owned by Century 21 Real Estate LLC. Century 21 Real Estate LLC fully supports the principles of the Fair Housing Act and the Equal Opportunity Act. Each office is independently owned and operated. Listing information is deemed reliable but not guaranteed accurate.