
14 High View Rd, Stanardsville, VA 22973
Local realty services provided by:CENTURY 21 Realty @ Home
14 High View Rd,Stanardsville, VA 22973
$415,000
- 3 Beds
- 3 Baths
- 2,688 sq. ft.
- Single family
- Active
Upcoming open houses
- Sat, Oct 3101:00 pm - 03:00 pm
- Sun, Nov 0101:00 pm - 03:00 pm
Listed by: danny hugus
Office: the hogan group-charlottesville
MLS#:683557
Source:CHARLOTTESVILLE
Price summary
- Price:$415,000
- Price per sq. ft.:$154.39
- Monthly HOA dues:$19.92
About this home
GREENE ACRES LAKE! Spacious home on an acre corner lot with access to the community lake, complete with a beach area, community dock, and playground set against the Blue Ridge Mountains. Over 2,600 finished square feet across two levels. The main level features a spacious living room with gas fireplace, a large eat-in kitchen opening to the rear deck, a primary bedroom with walk-in closet and private bath, and two additional bedrooms sharing a full bath. The finished walk-out lower level adds a large game room, home office, exercise room, wet bar, full bath, laundry, and mud room with exterior entry. Sliding doors open to a patio and fenced backyard with fruit trees and a fire pit area. There is also new landscaping in the front yard. The seller recently installed a whole home water filtration and softener system. All kitchen appliances plus washer and dryer convey. Just north of Charlottesville with quick access to the business parks, shopping on 29 North, and the airport, and convenient to Shenandoah National Park and the Blue Ridge Parkway...
Contact an agent
Home facts
- Year built:2006
- Subdivision & Development:GREEN ACRES
- Listing ID #:683557
- Added:1 day(s) ago
- Updated:October 29, 2026 at 06:50 PM
Rooms and interior
- Bedrooms:3
- Total bathrooms:3
- Full bathrooms:3
- Flooring:Hardwood
- Kitchen Description:Electric Cooktop, Microwave, Refrigerator
- Basement:Yes
- Basement Description:Finished
- Living area:2,688 sq. ft.
Heating and cooling
- Cooling:Heat Pump
- Heating:Electric, Heat Pump
Structure and exterior
- Year built:2006
- Building area:2,688 sq. ft.
- Lot area:1.08 Acres
- Construction Materials:Stick Built, Vinyl Siding
- Foundation Description:Block
- Levels:1 Level
Schools
- High school:William Monroe
- Middle school:William Monroe
- Elementary school:Greene Primary
Utilities
- Water:Private, Well
- Sewer:Conventional Sewer
Finances and disclosures
- Price:$415,000
- Price per sq. ft.:$154.39
- Tax amount:$2,276 (2026)
Features and amenities
- Appliances:Dishwasher, Electric Cooktop, Microwave, Refrigerator
- Laundry features:Dryer, Washer
- Amenities:Smoke Detector(s)
New listings near 14 High View Rd
- Coming Soon
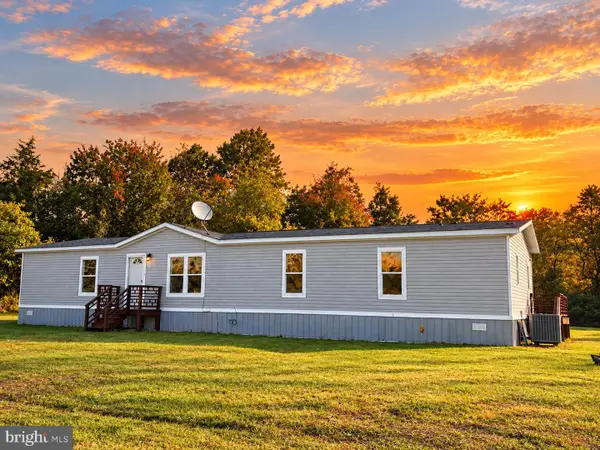 $260,000Coming Soon3 beds 2 baths1,944 sq. ft.
908 Keith Rd, STANARDSVILLE, VA 22973
MLS# VAGR2000924Listed by: TOWN & COUNTRY ELITE REALTY, LLC. - New
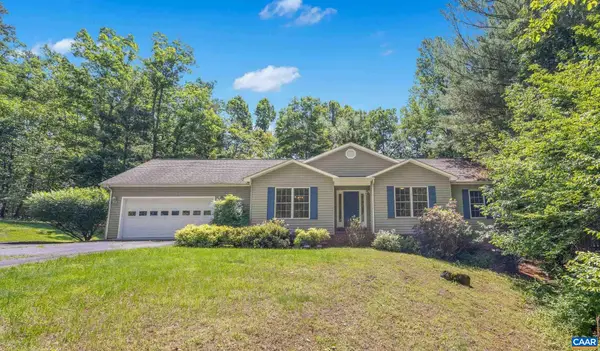 $474,000Active4 beds 2 baths2,797 sq. ft.
147 Old Mill Rd, Stanardsville, VA 22973
MLS# 683379Listed by: EXP REALTY LLC - STAFFORD - New
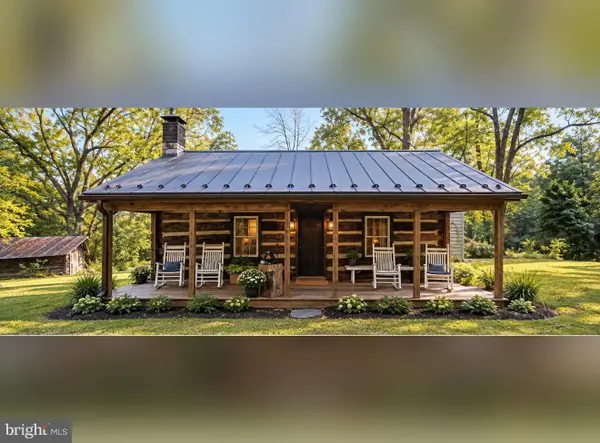 $799,990Active2 beds 1 baths764 sq. ft.
1098 Pocosan Mountain Rd, STANARDSVILLE, VA 22973
MLS# VAGR2000928Listed by: PIEDMONT FINE PROPERTIES 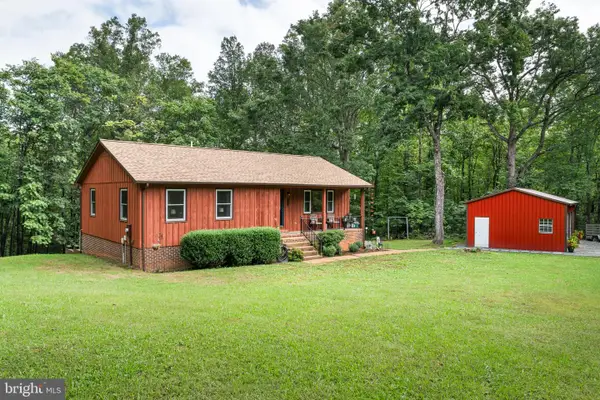 $424,000Active3 beds 3 baths3,000 sq. ft.
492 Red Bird Dr, STANARDSVILLE, VA 22973
MLS# VAGR2000916Listed by: BERKSHIRE HATHAWAY HOMESERVICES PENFED REALTY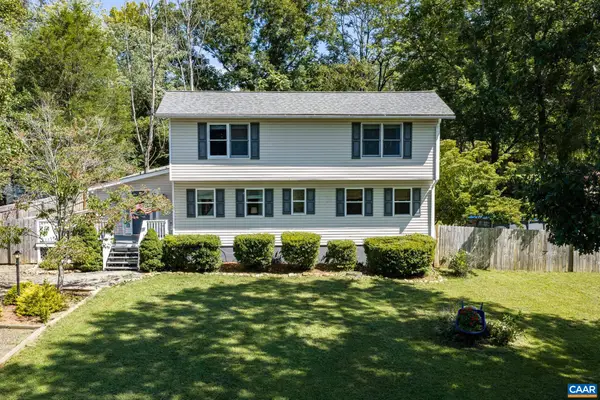 $419,000Active3 beds 3 baths2,044 sq. ft.
421 Sunset Dr, Stanardsville, VA 22973
MLS# 682170Listed by: BETTER HOMES & GARDENS R.E.-PATHWAYS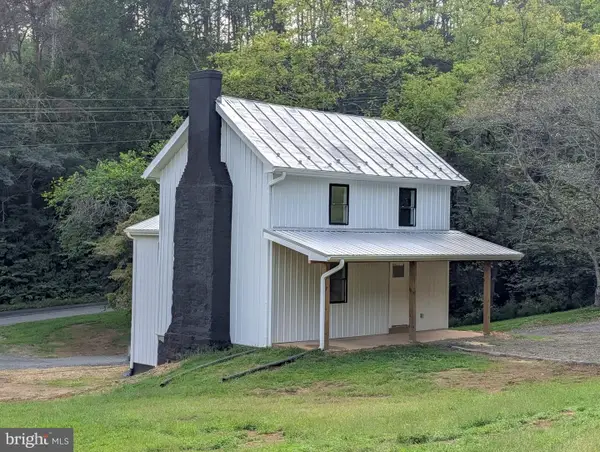 $369,000Active3 beds 2 baths1,551 sq. ft.
871 Chapman Rd, STANARDSVILLE, VA 22973
MLS# VAGR2000908Listed by: SAMSON PROPERTIES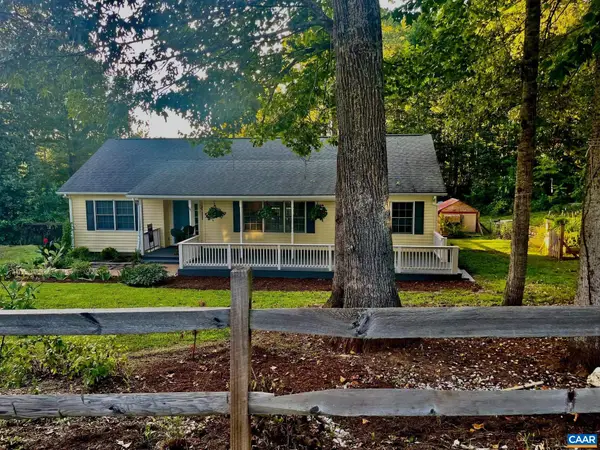 $340,000Active3 beds 2 baths1,444 sq. ft.
103 Horseshoe Rd, Stanardsville, VA 22973
MLS# 682043Listed by: KELLER WILLIAMS REALTY LEE BEAVER & ASSOCIATES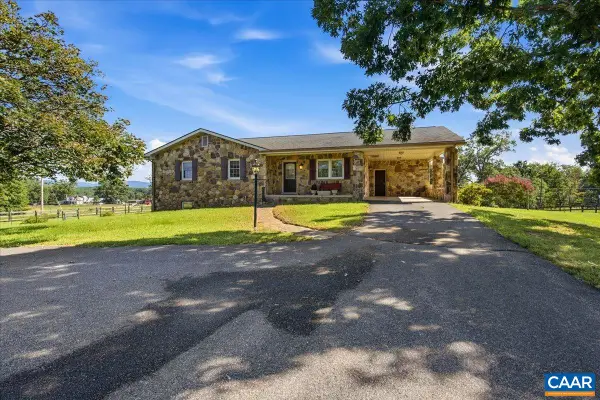 $480,000Pending3 beds 3 baths3,014 sq. ft.
2940 Dundee Rd, Stanardsville, VA 22973
MLS# 681972Listed by: ERA BILL MAY REALTY CO.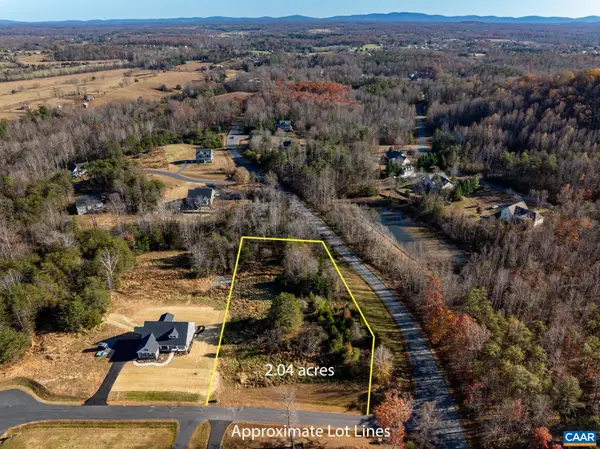 $115,000Active2.04 Acres
lot 14 Bartholomew Pl, Stanardsville, VA 22973
MLS# 681836Listed by: BETTER HOMES & GARDENS R.E.-PATHWAYS


Protect your home and budget from life's surprises with an Assurant Home Warranty, backed by a partner that supports you through every step of homeownership. Explore Plans.
©2026 Century 21 Real Estate LLC. All rights reserved. CENTURY 21®, the CENTURY 21 Logo and C21® are service marks owned by Century 21 Real Estate LLC. Century 21 Real Estate LLC fully supports the principles of the Fair Housing Act and the Equal Opportunity Act. Each office is independently owned and operated. Listing information is deemed reliable but not guaranteed accurate.