
2002 Balkamore Hill Rd, Stanley, VA 22851
Local realty services provided by:CENTURY 21 Realty @ Home
2002 Balkamore Hill Rd,Stanley, VA 22851
$385,489
- 3 Beds
- 2 Baths
- 1,537 sq. ft.
- Single family
- Active
Listed by: dawn myhre
Office: re/max real estate connections
MLS#:VAPA2006430
Source:CHARLOTTESVILLE
Price summary
- Price:$385,489
- Price per sq. ft.:$250.81
About this home
***8 ACRES WITH POND***This property offers an abundance of wildlife, fishing, hunting, history and relaxation. Fabulous porch over looking the pond. Would make an excellent homestead . Major remodel in 2025. New electrical, plumbing, windows, flooring, kitchen, bathrooms, HVAC (heat pump) and mini-split's, new kitchen, flooring. Generac whole house generator, new metal roof, gutters, siding and new well. Living room has log walls, fireplace with raised hearth and mantel. Antique glass doors leading into the kitchen. The kitchen has quartz counter tops, with stainless steel appliances. Custom barn door leading into the main floor laundry. This home has a main floor bedroom overlooking the pond with an attached bathroom. The two bedrooms upstairs share a bathroom. Detached garage has electric with an unfinished space above the garage with separate entrance.
Contact an agent
Home facts
- Year built:1963
- Listing ID #:VAPA2006430
- Added:21 day(s) ago
- Updated:May 31, 2026 at 02:42 PM
Rooms and interior
- Bedrooms:3
- Total bathrooms:2
- Full bathrooms:2
- Kitchen Description:Eat In Kitchen, Electric Range, Microwave, Refrigerator
- Basement:Yes
- Living area:1,537 sq. ft.
Heating and cooling
- Cooling:Central Air, Ductless, Heat Pump
- Heating:Electric, Heat Pump
- Central air:Yes
Structure and exterior
- Year built:1963
- Building area:1,537 sq. ft.
- Lot area:8 Acres
- Architectural Style:Farm House
- Construction Materials:Log, Vinyl Siding
- Foundation Description:Block
- Levels:2 Levels
Schools
- Middle school:Other
- Elementary school:NONE
Utilities
- Water:Private, Well
- Sewer:Septic Tank
Finances and disclosures
- Price:$385,489
- Price per sq. ft.:$250.81
- Tax amount:$1,144 (2025)
Features and amenities
- Appliances:Dishwasher, Electric Range, Microwave, Refrigerator
- Laundry features:Dryer Hookup, Washer Hookup
Parking
- Parking description:Detached, Garage, Garage Door Opener, Garage Faces Front
- Garage:Yes
- Garage spaces:1
New listings near 2002 Balkamore Hill Rd
- New
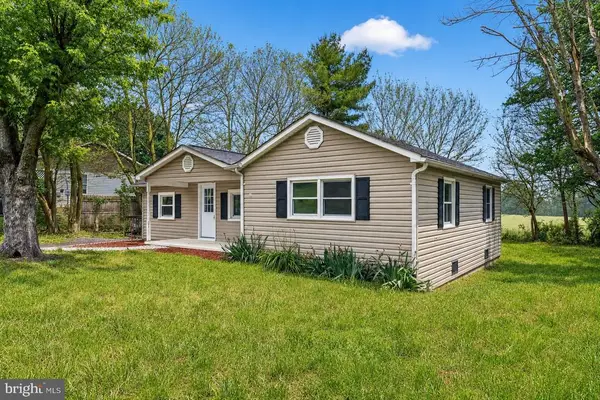 $235,000Active3 beds 1 baths1,104 sq. ft.
586 Eldon Yates Dr, Stanley, VA 22851
MLS# VAPA2006482Listed by: INNOVATION PROPERTIES, LLC 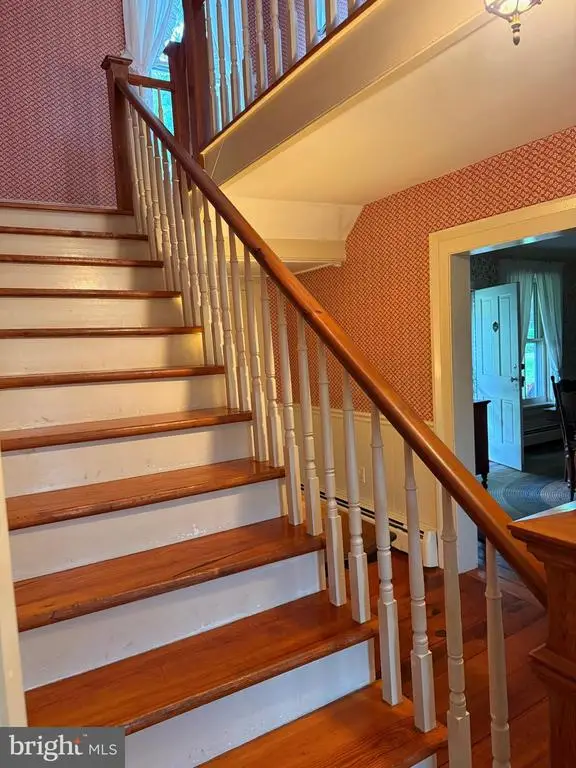 $489,500Active4 beds 2 baths2,226 sq. ft.
705 Marksville Rd, Stanley, VA 22851
MLS# VAPA2006452Listed by: RE/MAX GATEWAY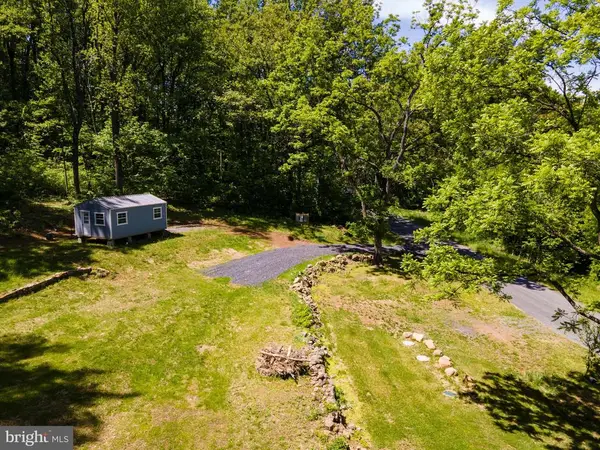 $199,900Active1.18 Acres
1097 Balkamore Hill Rd, Stanley, VA 22851
MLS# VAPA2006466Listed by: BILL DUDLEY & ASSOCIATES REAL ESTATE, INC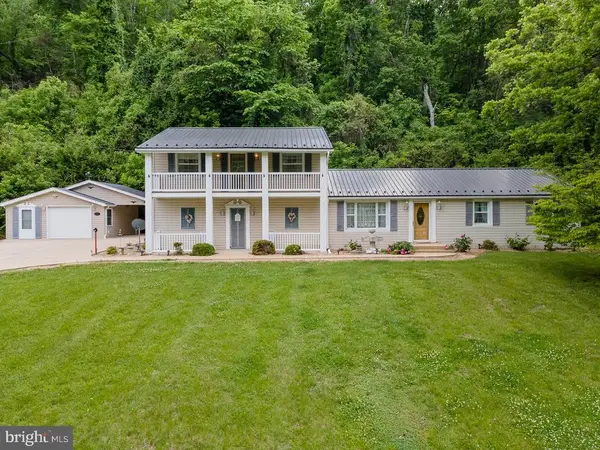 $650,000Active3 beds 2 baths3,878 sq. ft.
2586 Pine Grove, Stanley, VA 22851
MLS# VAPA2006360Listed by: SKYLINE TEAM REAL ESTATE $109,900Active2 beds 1 baths1,618 sq. ft.
536 Circle Dr, Stanley, VA 22851
MLS# VAPA2006406Listed by: BILL DUDLEY & ASSOCIATES REAL ESTATE, INC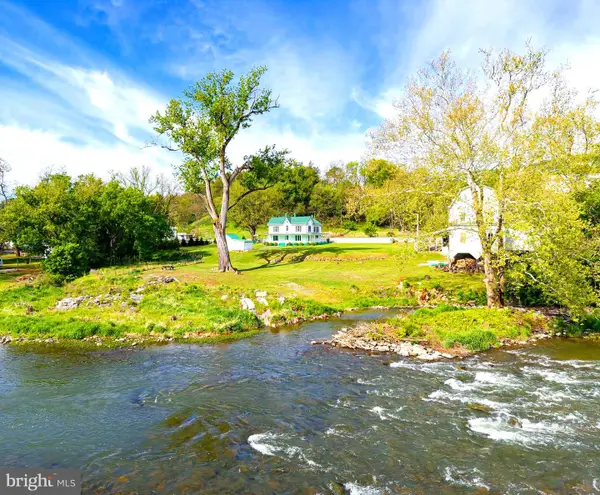 $799,000Active4 beds 2 baths2,520 sq. ft.
4159 U.s. Highway 340, STANLEY, VA 22851
MLS# VAPA2006328Listed by: FUNKHOUSER REAL ESTATE GROUP $389,000Active5 beds 2 baths2,056 sq. ft.
279 Helms Rd, STANLEY, VA 22851
MLS# VAPA2006372Listed by: FUNKHOUSER REAL ESTATE GROUP $450,000Pending3 beds 2 baths2,245 sq. ft.
6315 Ida Rd, STANLEY, VA 22851
MLS# VAPA2006374Listed by: COLDWELL BANKER PREMIER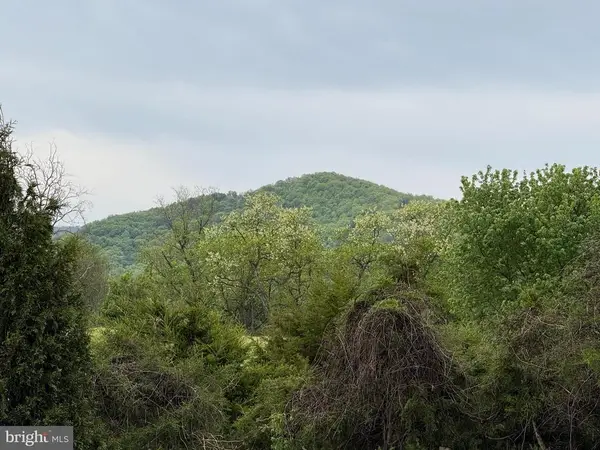 $80,000Active1 Acres
Leola Loop, Stanley, VA 22851
MLS# VAPA2006356Listed by: RE/MAX REAL ESTATE CONNECTIONS


Protect your home and budget from life's surprises with an Assurant Home Warranty, backed by a partner that supports you through every step of homeownership. Explore Plans.
©2026 Century 21 Real Estate LLC. All rights reserved. CENTURY 21®, the CENTURY 21 Logo and C21® are service marks owned by Century 21 Real Estate LLC. Century 21 Real Estate LLC fully supports the principles of the Fair Housing Act and the Equal Opportunity Act. Each office is independently owned and operated. Listing information is deemed reliable but not guaranteed accurate.