
1642 Beverley St W, Staunton, VA 24401
Local realty services provided by:CENTURY 21 Realty @ Home
1642 Beverley St W,Staunton, VA 24401
$239,900
- - Beds
- - Baths
- 1,890 sq. ft.
- Multi-family
- Pending
Listed by: gary mitchell
Office: massanutten realty
MLS#:679606
Source:CHARLOTTESVILLE
Price summary
- Price:$239,900
- Price per sq. ft.:$126.93
About this home
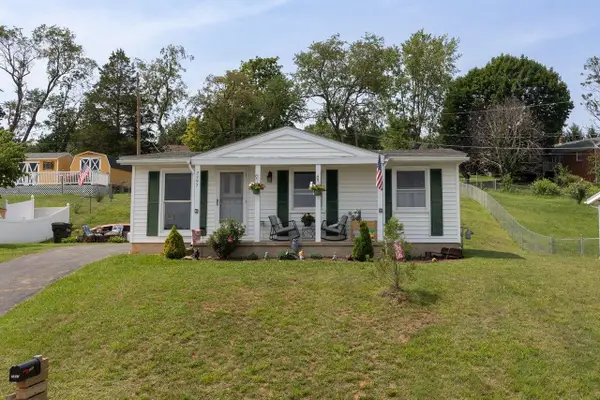
Located in Historic Staunton VA, this turn of the century home is set up as a side-by-side duplex with a detached storage building. Both units have private entrances with each unit have several entrance/exit doors. The property faces W Beverley St and is serviced by a private driveway at the rear of the property coming off of Plunkett St. Both units have 2 bedrooms, full kitchens, laundry hook-ups and dining areas. One side offers a single full bathroom while the second unit has 2.5 bathrooms. This home was built prior to 1978 and may contain lead based paint. Seller financing might be available on this property.
Contact an agent
Home facts
- Year built:1910
- Listing ID #:679606
- Added:7 day(s) ago
- Updated:July 23, 2026 at 11:36 PM
Rooms and interior
- Basement:Yes
- Living area:1,890 sq. ft.
Heating and cooling
- Cooling:Heat Pump
- Heating:Electric, Heat Pump
Structure and exterior
- Year built:1910
- Building area:1,890 sq. ft.
- Lot area:0.36 Acres
- Architectural Style:Ranch
- Foundation Description:Block
Schools
- High school:Staunton
- Middle school:Shelburne
- Elementary school:Arthur R. Ware
Utilities
- Water:Public
- Sewer:Public Sewer
Finances and disclosures
- Price:$239,900
- Price per sq. ft.:$126.93
- Tax amount:$1,400 (2024)
New listings near 1642 Beverley St W
- New
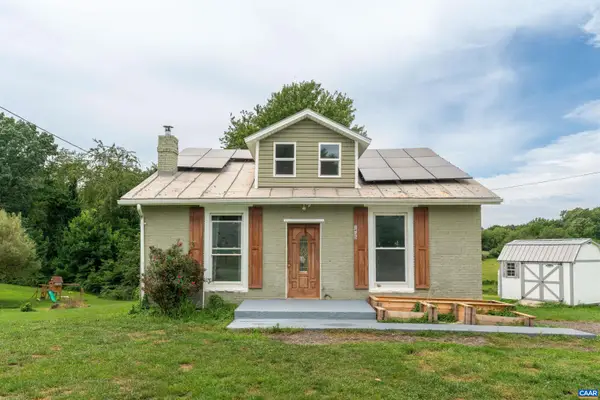 $219,900Active3 beds 1 baths1,130 sq. ft.
1435 Middlebrook Rd, Staunton, VA 24401
MLS# 679868Listed by: THE HOGAN GROUP-CHARLOTTESVILLE - New
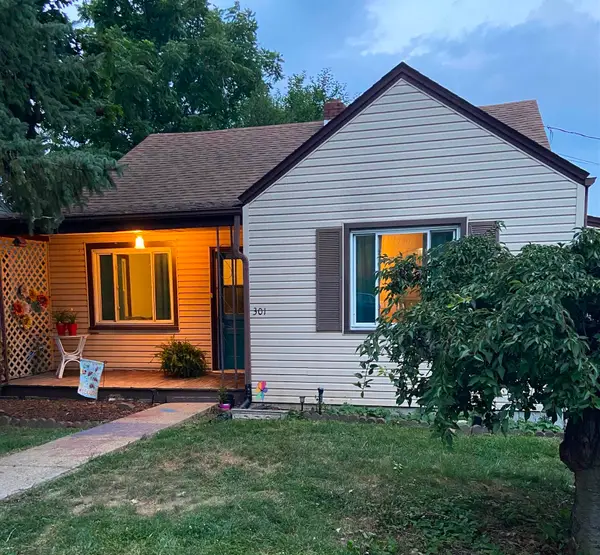 $199,900Active2 beds 1 baths1,676 sq. ft.
301 Grubert Ave, Staunton, VA 24401
MLS# 679862Listed by: KEY REAL ESTATE - New
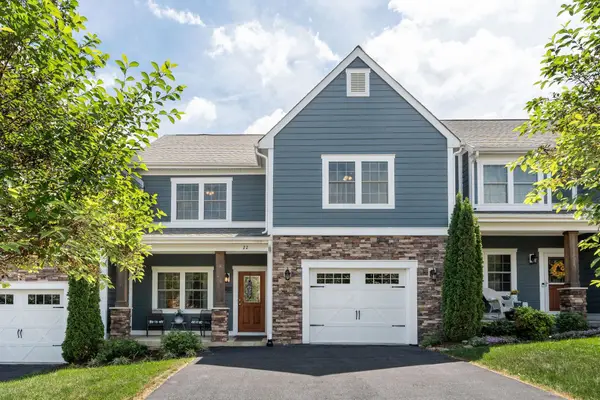 $369,900Active3 beds 3 baths2,727 sq. ft.
22 Spring View Dr, Staunton, VA 24401
MLS# 679852Listed by: PAUL WESLEY REAL ESTATE - New
 $129,900Active4.2 Acres
TBD Stone Branch Rd, Staunton, VA 24401
MLS# 679838Listed by: PAUL WESLEY REAL ESTATE - New
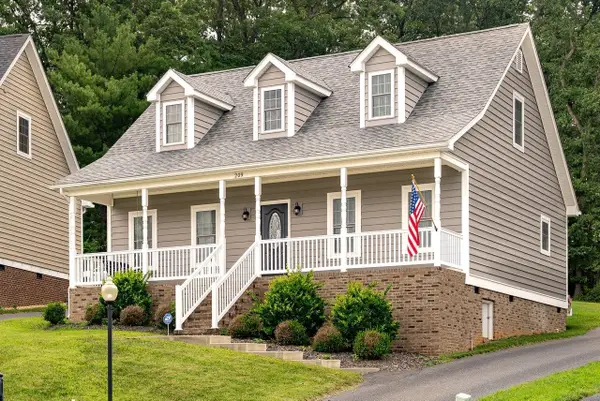 $389,000Active3 beds 3 baths1,620 sq. ft.
209 Bell Creek Dr, Staunton, VA 24401
MLS# 679845Listed by: NEST REALTY HARRISONBURG - New
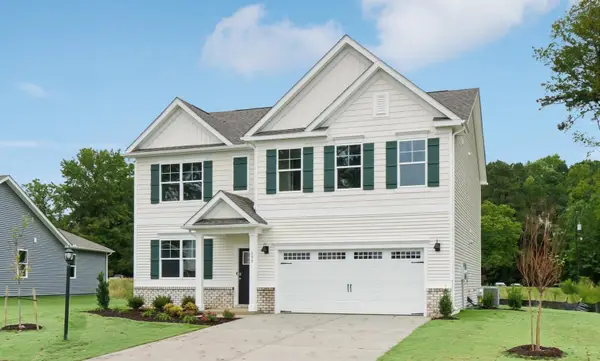 $424,740Active5 beds 3 baths2,913 sq. ft.
211 Chamberlain Dr, Staunton, VA 24401
MLS# 679817Listed by: D.R. HORTON REALTY OF VIRGINIA LLC - New
 $289,900Active3 beds 2 baths1,140 sq. ft.
1117 Stuart St, Staunton, VA 24401
MLS# 679782Listed by: EPIQUE REALTY 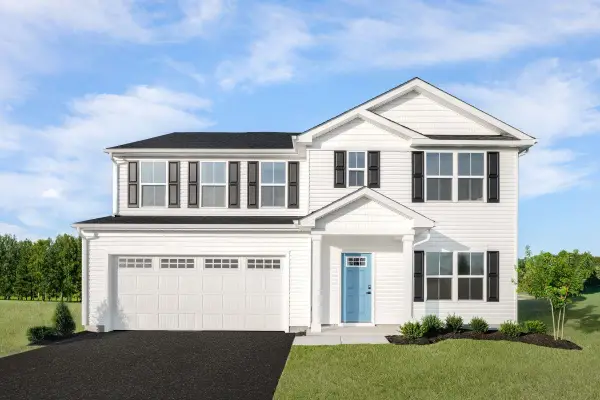 $464,990Pending6 beds 3 baths4,074 sq. ft.
17 Willow Oak Way, Staunton, VA 24401
MLS# 679776Listed by: KLINE MAY REALTY- New
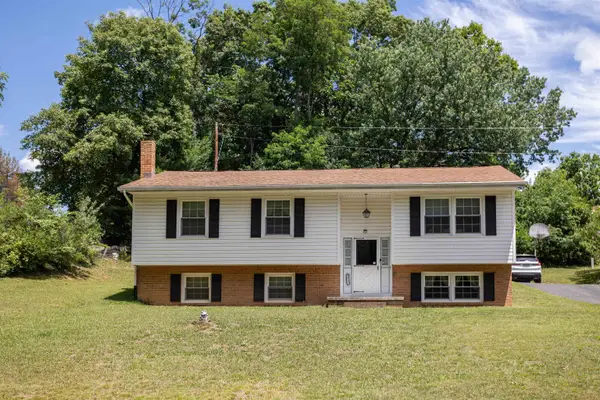 $300,000Active4 beds 2 baths2,540 sq. ft.
2513 Knollwood Dr, Staunton, VA 24401
MLS# 679730Listed by: 1ST CHOICE REAL ESTATE - New
 $259,000Active3 beds 1 baths891 sq. ft.
2397 Highview Cir, Staunton, VA 24401
MLS# 679725Listed by: FUNKHOUSER: EAST ROCKINGHAM


Protect your home and budget from life's surprises with an Assurant Home Warranty, backed by a partner that supports you through every step of homeownership. Explore Plans.
©2026 Century 21 Real Estate LLC. All rights reserved. CENTURY 21®, the CENTURY 21 Logo and C21® are service marks owned by Century 21 Real Estate LLC. Century 21 Real Estate LLC fully supports the principles of the Fair Housing Act and the Equal Opportunity Act. Each office is independently owned and operated. Listing information is deemed reliable but not guaranteed accurate.