
26 Lake Ave, Staunton, VA 22980
Local realty services provided by:CENTURY 21 Realty @ Home
26 Lake Ave,Staunton, VA 22980
$435,000
- 4 Beds
- 4 Baths
- 2,496 sq. ft.
- Single family
- Active
Listed by: kk homes team
Office: paul wesley real estate
MLS#:681892
Source:CHARLOTTESVILLE
Price summary
- Price:$435,000
- Price per sq. ft.:$174.28
About this home
SPACE, STYLE & FLEXIBILITY, PLUS A LOVELY MOTHER-IN-LAW SUITE ON TERRACE LEVEL! This 4-BR, 3.5-bath home offers room to live comfortably through every season of life. Spacious rooms make the entire home feel open & inviting. The oversized kitchen provides abundant workspace & storage. Retreat to the spacious owner's suite with electric FP & generous closets. Tucked into the 1st floor is a bonus room/office with closet. The terrace level is a standout, offering a large separate living space ideal for multigenerational living, guests, or potential rental income! This MIL suite includes a kitchenette & full bath, while the $50K heated & cooled sunroom addition creates a bright, beautiful bonus space to enjoy year-round. So many updates, plus solar panels for added efficiency! In the rear, find a spacious 22x10 deck, awning, staircase to backyard, 8x14 storage shed, & off-street parking. Low-maintenance living just a short distance from vibrant downtown Staunton, shopping, & dining! Three blocks to Gypsy Hill Park, a 214-acre multi-use recreational destination, pool, playgrounds, ball fields, gym, tennis, & festivals!...
Contact an agent
Home facts
- Year built:2015
- Subdivision & Development:LEWISTON
- Listing ID #:681892
- Added:1 day(s) ago
- Updated:September 14, 2026 at 06:42 PM
Rooms and interior
- Bedrooms:4
- Total bathrooms:4
- Full bathrooms:3
- Half bathrooms:1
- Flooring:Ceramic Tile, Laminate, Luxury Vinyl Plank
- Kitchen Description:Disposal, Electric Range, Microwave, Refrigerator
- Basement:Yes
- Basement Description:Finished, Full, Heated
- Living area:2,496 sq. ft.
Heating and cooling
- Cooling:Ductless, Heat Pump
- Heating:Heat Pump
Structure and exterior
- Year built:2015
- Building area:2,496 sq. ft.
- Lot area:0.14 Acres
- Construction Materials:Stick Built, Stone, Vinyl Siding
- Foundation Description:Block
- Levels:2 Levels
Schools
- High school:STAUNTON
- Middle school:Shelburne
- Elementary school:A.R. Ware
Utilities
- Water:Public
- Sewer:Public Sewer
Finances and disclosures
- Price:$435,000
- Price per sq. ft.:$174.28
- Tax amount:$3,624 (2026)
Features and amenities
- Appliances:Dishwasher, Disposal, Electric Range, Microwave, Refrigerator
- Laundry features:Dryer Hookup, Washer Hookup
- Amenities:Security System, Smoke Detector(s), Vinyl
New listings near 26 Lake Ave
- Coming Soon
 $985,000Coming Soon5 beds 4 baths4,838 sq. ft.
75 Brushy Knob Ln, STAUNTON, VA 24401
MLS# VAAG2002886Listed by: EXP REALTY, LLC - New
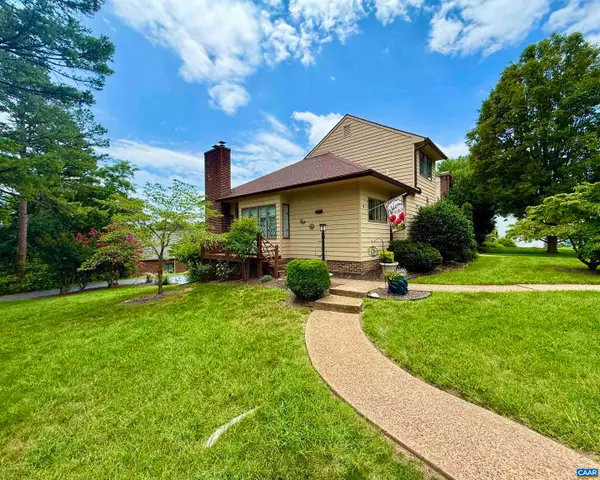 $312,000Active2 beds 3 baths2,500 sq. ft.
8 Shannon Pl, Staunton, VA 24401
MLS# 681900Listed by: EQUITY SAVER USA - New
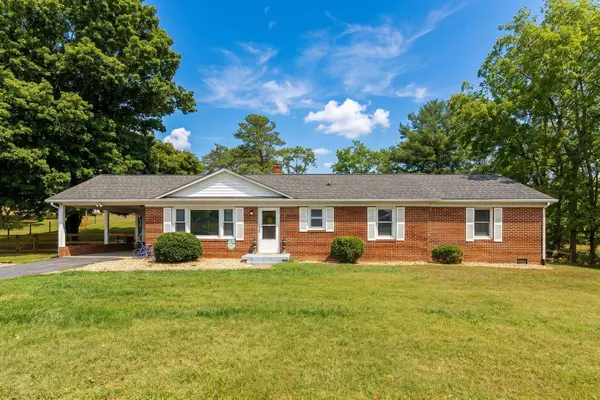 $375,000Active3 beds 2 baths2,669 sq. ft.
1333 Middlebrook Rd, Staunton, VA 24401
MLS# 681886Listed by: PAUL WESLEY REAL ESTATE - Open Sat, 1 to 4pmNew
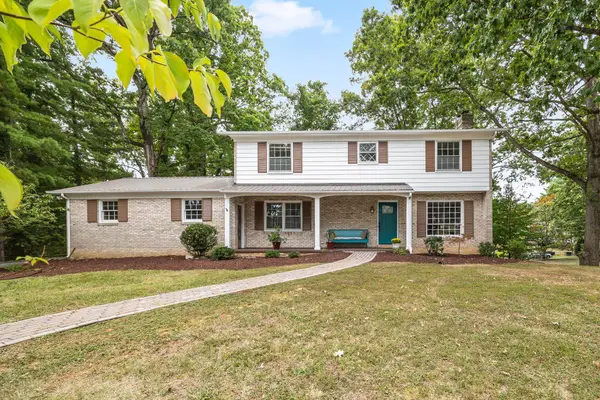 $449,000Active4 beds 3 baths3,475 sq. ft.
426 Windemere Dr, Staunton, VA 24401
MLS# 681879Listed by: REAL BROKER LLC - New
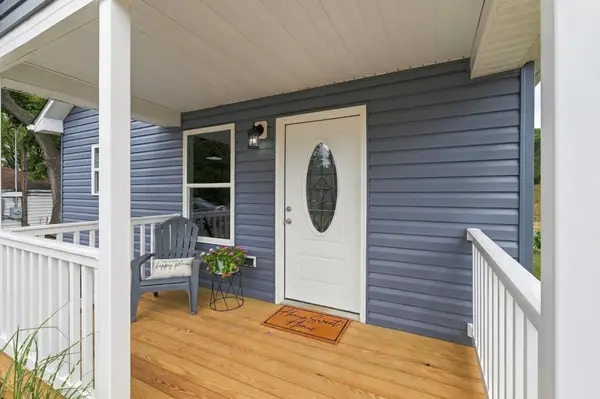 $315,000Active3 beds 2 baths1,800 sq. ft.
709 Mineola St, Staunton, VA 24401
MLS# 681844Listed by: EPIQUE REALTY - New
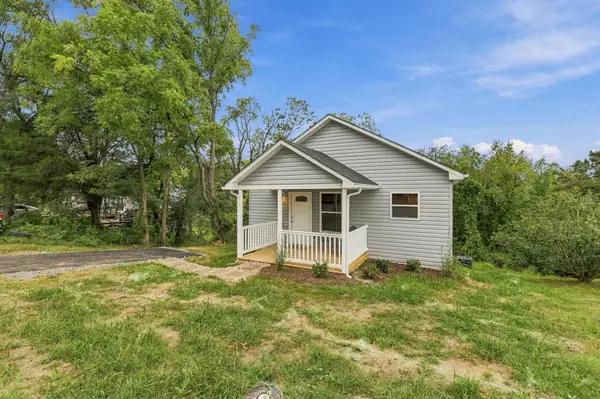 $309,000Active3 beds 2 baths1,860 sq. ft.
718 Mineola St, Staunton, VA 24401
MLS# 681845Listed by: EPIQUE REALTY - New
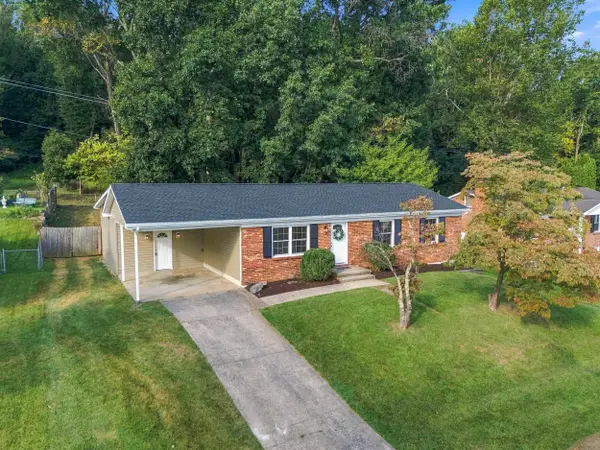 $375,000Active4 beds 2 baths1,895 sq. ft.
661 Gloria Pl, Staunton, VA 24401
MLS# 681848Listed by: RE/MAX ADVANTAGE-WAYNESBORO - New
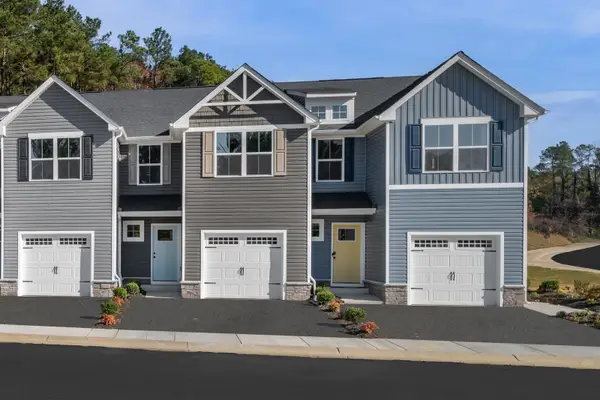 $309,990Active3 beds 3 baths1,678 sq. ft.
1 Holly Point Run, Staunton, VA 24401
MLS# 681829Listed by: KLINE MAY REALTY - New
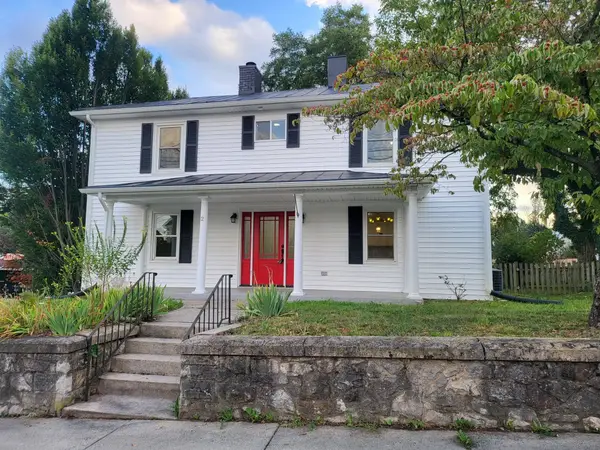 $359,900Active3 beds 3 baths2,376 sq. ft.
1202 Beverley St W, Staunton, VA 24401
MLS# 681830Listed by: LONG & FOSTER-JAMES RIVER


Protect your home and budget from life's surprises with an Assurant Home Warranty, backed by a partner that supports you through every step of homeownership. Explore Plans.
©2026 Century 21 Real Estate LLC. All rights reserved. CENTURY 21®, the CENTURY 21 Logo and C21® are service marks owned by Century 21 Real Estate LLC. Century 21 Real Estate LLC fully supports the principles of the Fair Housing Act and the Equal Opportunity Act. Each office is independently owned and operated. Listing information is deemed reliable but not guaranteed accurate.