
261 Heather Ln, Staunton, VA 24401
Local realty services provided by:CENTURY 21 Harris Hawkins & Co.
261 Heather Ln,Staunton, VA 24401
$424,990
- 4 Beds
- 2 Baths
- 1,698 sq. ft.
- Single family
- Active
Listed by: victoria jane clark
Office: d r horton realty of virginia llc.
MLS#:VAAG2002844
Source:BRIGHTMLS
Price summary
- Price:$424,990
- Price per sq. ft.:$250.29
- Monthly HOA dues:$264
About this home
QUICK MOVE-IN! Welcome to this charming ranch-style home, offering 1,698 square feet of comfortable, one-level living designed with ease and convenience in mind. With 4 bedrooms and 2 baths, this thoughtfully designed floor plan features an open concept that seamlessly connects the spacious living, dining, and kitchen areas—perfect for both everyday living and entertaining.
Step outside to a large deck or patio, ideal for relaxing on warm evenings or hosting friends and family. The 2-car garage provides ample space for parking and storage, while the low-maintenance exterior ensures you can spend more time enjoying life and less time on upkeep.
This home combines practicality, comfort, and modern style, making it a perfect fit for those seeking a carefree, maintenance-free lifestyle. Interior photos are from builder's library, actual finishes and features may vary.
Contact an agent
Home facts
- Year built:2026
- Subdivision & Development:SPRING LAKES
- Listing ID #:VAAG2002844
- Added:58 day(s) ago
- Updated:July 29, 2026 at 02:42 PM
Rooms and interior
- Bedrooms:4
- Total bathrooms:2
- Full bathrooms:2
- Flooring:Carpet, Luxury Vinyl Plank
- Dining Description:Dining Area, Formal/Separate Dining Room
- Bathrooms Description:Primary Bath(s)
- Kitchen Description:Built-In Microwave, Butlers Pantry, Carpet, Dishwasher, Disposal, Kitchen - Gourmet, Kitchen - Island, Oven/Range - Electric, Pantry, Recessed Lighting, Stainless Steel Appliances, Upgraded Countertops, Water Heater
- Bedroom Description:Carpet, Entry Level Bedroom, Walk In Closet(s)
- Living area:1,698 sq. ft.
Heating and cooling
- Cooling:Central A/C
- Heating:Central, Electric
Structure and exterior
- Year built:2026
- Building area:1,698 sq. ft.
- Lot area:0.25 Acres
- Architectural Style:Craftsman
- Construction Materials:Concrete, Vinyl Siding
- Foundation Description:Slab
- Levels:1 Story
Schools
- High school:RIVERHEADS
- Middle school:BEVERLEY MANOR
- Elementary school:BEVERLEY MANOR
Utilities
- Water:Public
- Sewer:Public Sewer
Finances and disclosures
- Price:$424,990
- Price per sq. ft.:$250.29
Features and amenities
- Laundry features:Washer/Dryer Hookups Only
- Amenities:Carpet, Recessed Lighting, Store/Office
Parking
- Parking description:Attached Garage, Garage - Front Entry, Garage Door Opener
- Garage:Yes
- Garage spaces:2
New listings near 261 Heather Ln
- New
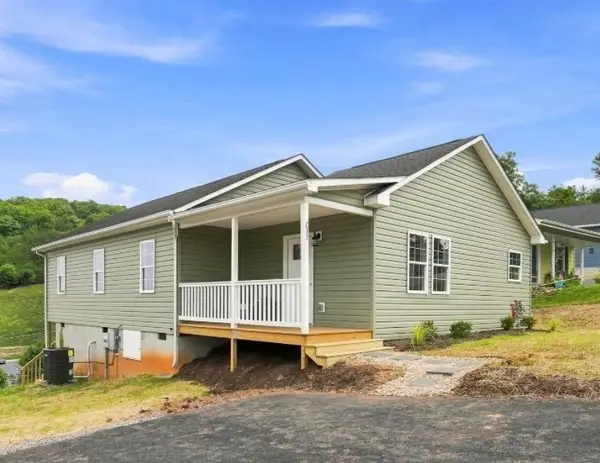 $319,900Active3 beds 2 baths1,200 sq. ft.
711 Mineola St, Staunton, VA 24401
MLS# 680212Listed by: EPIQUE REALTY - New
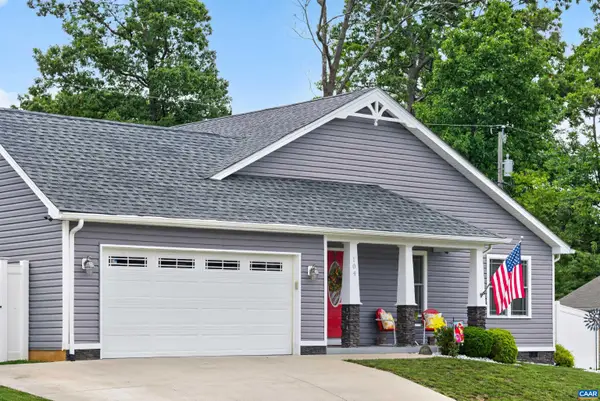 $410,000Active3 beds 2 baths2,147 sq. ft.
104 Oakstone Run, Staunton, VA 24401
MLS# 680200Listed by: COMPASS-AVENUE - New
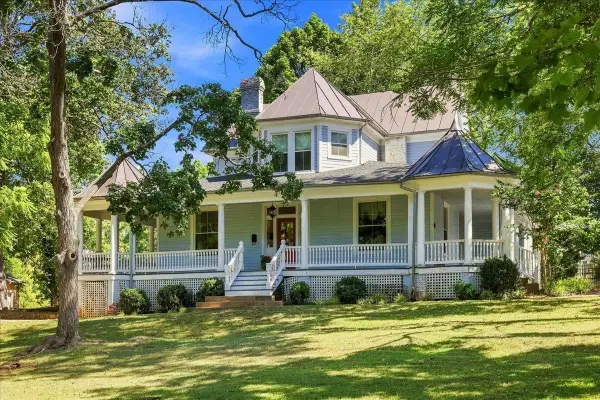 $495,000Active4 beds 2 baths5,202 sq. ft.
718 Donaghe St, Staunton, VA 24401
MLS# 680194Listed by: REAL BROKER LLC - Open Sun, 2 to 4pmNew
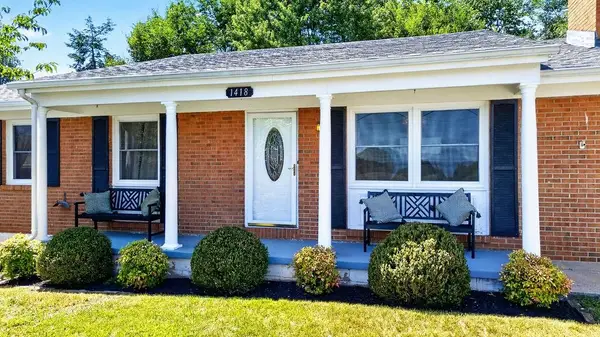 $379,900Active3 beds 2 baths2,726 sq. ft.
1418 Aiken St, Staunton, VA 24401
MLS# 680180Listed by: NEST REALTY GROUP STAUNTON - New
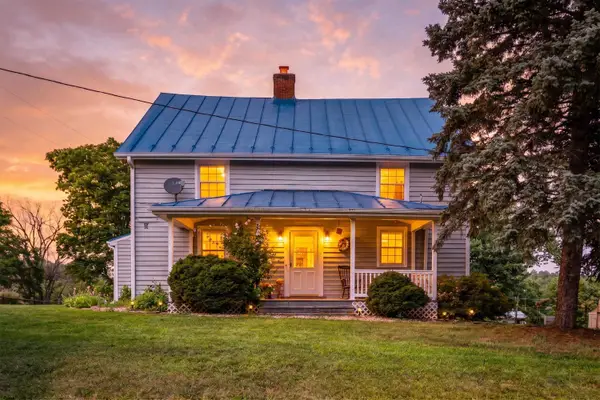 $325,000Active3 beds 2 baths2,792 sq. ft.
4151 Springhill Rd, Staunton, VA 24401
MLS# 680179Listed by: JAMES RIVER REALTY - New
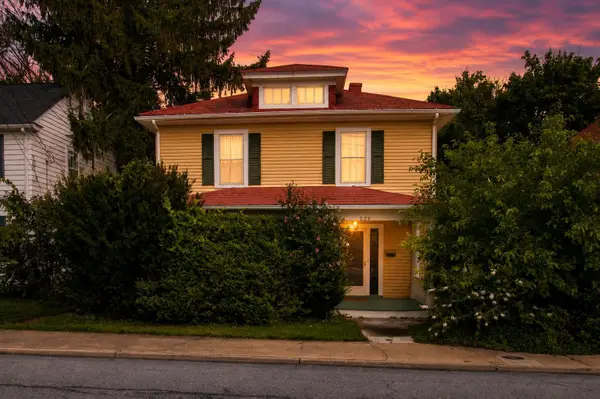 $398,000Active3 beds 2 baths2,834 sq. ft.
226 Thornrose Ave, Staunton, VA 24401
MLS# 680135Listed by: EPIQUE REALTY - New
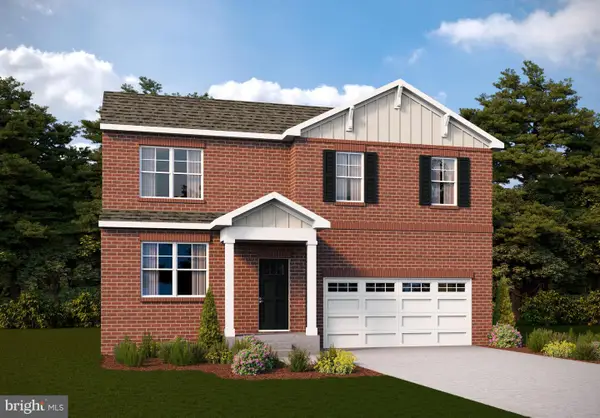 $409,990Active4 beds 3 baths1,649 sq. ft.
21 River Oak Dr, STAUNTON, VA 24401
MLS# VASC2000902Listed by: D R HORTON REALTY OF VIRGINIA LLC - New
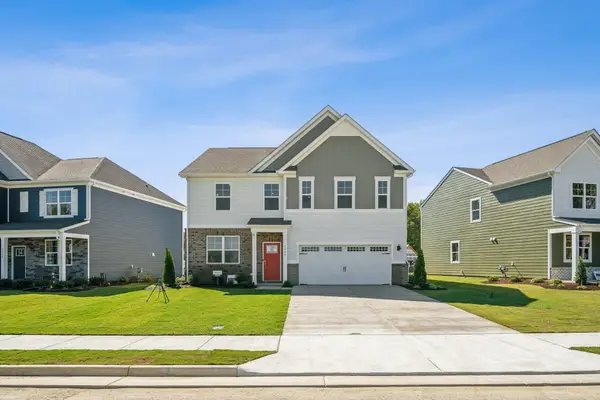 $518,740Active4 beds 3 baths3,992 sq. ft.
216 Chamberlain Dr, Staunton, VA 24401
MLS# 680109Listed by: D.R. HORTON REALTY OF VIRGINIA LLC - New
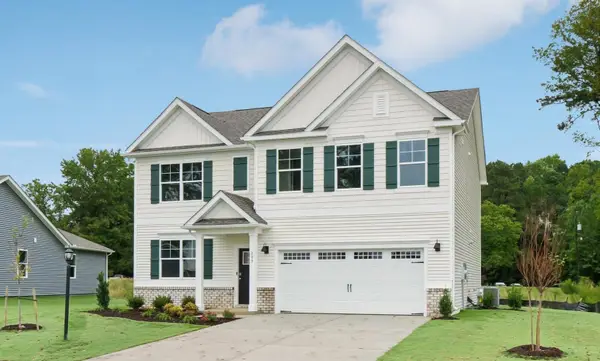 $422,740Active5 beds 3 baths2,913 sq. ft.
104 Southview Dr, Staunton, VA 24401
MLS# 680110Listed by: D.R. HORTON REALTY OF VIRGINIA LLC - New
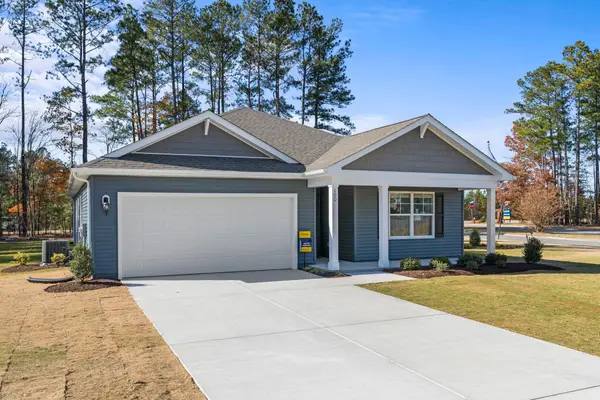 $380,740Active4 beds 2 baths2,100 sq. ft.
106 Southview Dr, Staunton, VA 24401
MLS# 680111Listed by: D.R. HORTON REALTY OF VIRGINIA LLC


Protect your home and budget from life's surprises with an Assurant Home Warranty, backed by a partner that supports you through every step of homeownership. Explore Plans.
©2026 Century 21 Real Estate LLC. All rights reserved. CENTURY 21®, the CENTURY 21 Logo and C21® are service marks owned by Century 21 Real Estate LLC. Century 21 Real Estate LLC fully supports the principles of the Fair Housing Act and the Equal Opportunity Act. Each office is independently owned and operated. Listing information is deemed reliable but not guaranteed accurate.