
409 Hendren Ave, Staunton, VA 24401
Local realty services provided by:CENTURY 21 Realty @ Home
409 Hendren Ave,Staunton, VA 24401
$274,900
- 3 Beds
- 2 Baths
- 1,764 sq. ft.
- Single family
- Active
Listed by: kelly wimmer
Office: paul wesley real estate
MLS#:683522
Source:CHARLOTTESVILLE
Price summary
- Price:$274,900
- Price per sq. ft.:$155.84
About this home
Discover the charm and convenience of Staunton living in this recently updated well priced rancher nestled on a quaint, picturesque street just a short distance from historic downtown and Gypsy Hill Park. Move-in ready, this home offers a large kitchen featuring granite countertops, a tiled backsplash, stainless steel appliances and a pantry. Updated baths with stone countertops and rain shower heads. Hardwood floors in main floor living room! Fantastic space in walkout basement which features an additional living room! Relax on the front or back patios too!
Contact an agent
Home facts
- Year built:1956
- Subdivision & Development:SELMA
- Listing ID #:683522
- Added:1 day(s) ago
- Updated:October 28, 2026 at 10:42 PM
Rooms and interior
- Bedrooms:3
- Total bathrooms:2
- Full bathrooms:2
- Basement:Yes
- Living area:1,764 sq. ft.
Heating and cooling
- Cooling:Ductless
Structure and exterior
- Year built:1956
- Building area:1,764 sq. ft.
- Lot area:0.18 Acres
- Construction Materials:Stick Built
- Foundation Description:Block
- Levels:1 Level
Schools
- High school:STAUNTON
- Middle school:Shelburne
- Elementary school:T.C. McSwain
Utilities
- Water:Public
- Sewer:Public Sewer
Finances and disclosures
- Price:$274,900
- Price per sq. ft.:$155.84
- Tax amount:$2,604 (2026)
Features and amenities
- Laundry features:Stacked
New listings near 409 Hendren Ave
- Open Sat, 11am to 1pmNew
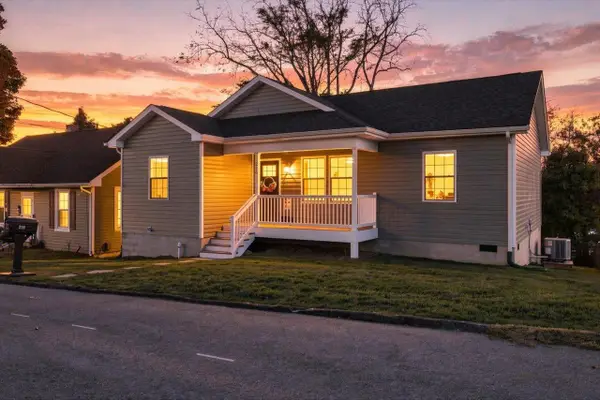 $279,900Active3 beds 2 baths1,152 sq. ft.
216 Thompson St, Staunton, VA 24401
MLS# 683497Listed by: LONG & FOSTER REAL ESTATE INC STAUNTON/WAYNESBORO - Open Sun, 1:30 to 3:30pmNew
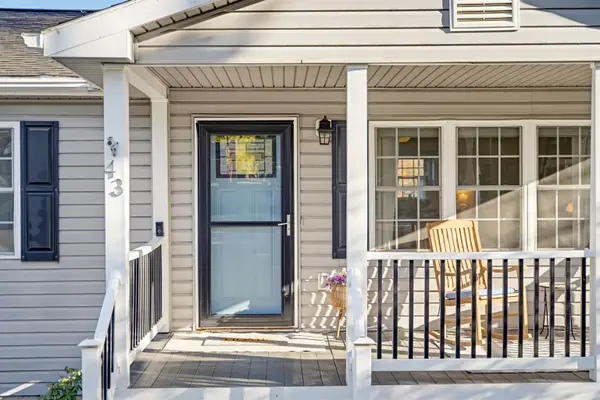 $335,000Active5 beds 3 baths2,352 sq. ft.
43 Bartley St, Staunton, VA 24401
MLS# 683499Listed by: EXP REALTY LLC - New
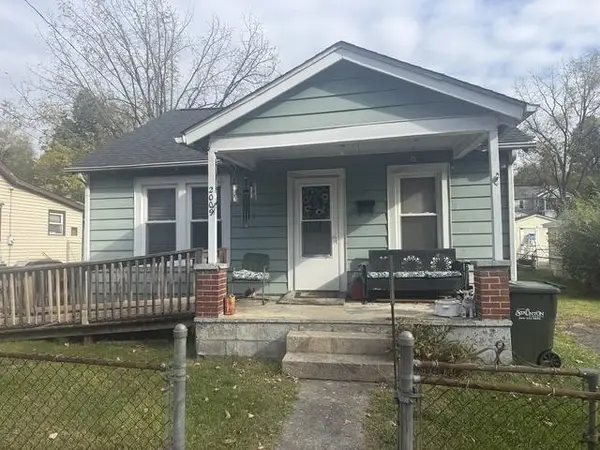 $166,950Active2 beds 1 baths1,558 sq. ft.
2009 First St, Staunton, VA 24401
MLS# 683500Listed by: REAL ESTATE PLUS - New
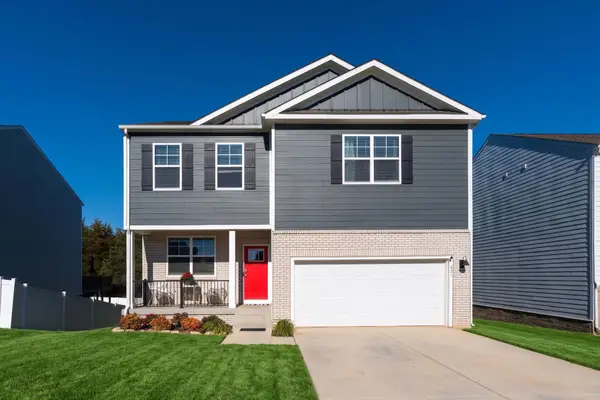 $509,900Active4 beds 3 baths3,448 sq. ft.
421 Stonewall Jackson Blvd, Staunton, VA 24401
MLS# 683469Listed by: DECKER REALTY - New
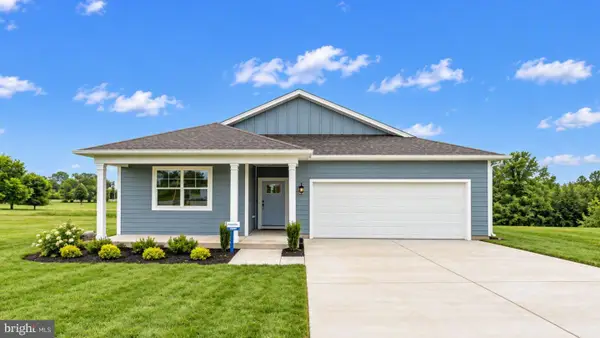 $439,990Active4 beds 2 baths1,698 sq. ft.
259 Heather Ln, STAUNTON, VA 24401
MLS# VAAG2002942Listed by: D R HORTON REALTY OF VIRGINIA LLC - New
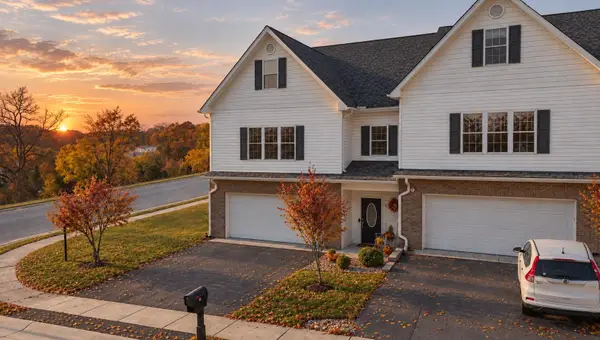 $429,490Active4 beds 3 baths3,416 sq. ft.
11 Collinswood Way, Staunton, VA 24401
MLS# 683452Listed by: OLD DOMINION REALTY INC - AUGUSTA - New
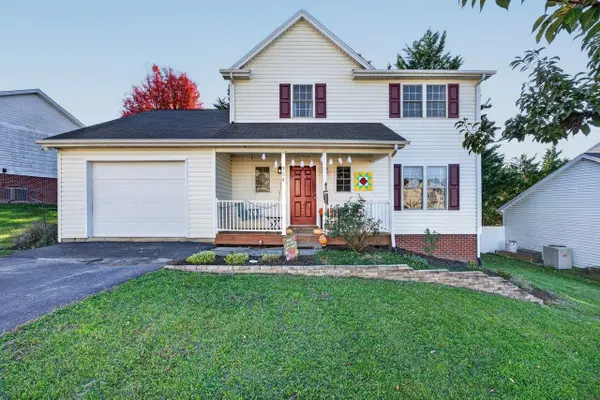 $369,000Active3 beds 3 baths2,996 sq. ft.
904 Bull Run, Staunton, VA 24401
MLS# 683441Listed by: OLD DOMINION REALTY INC - New
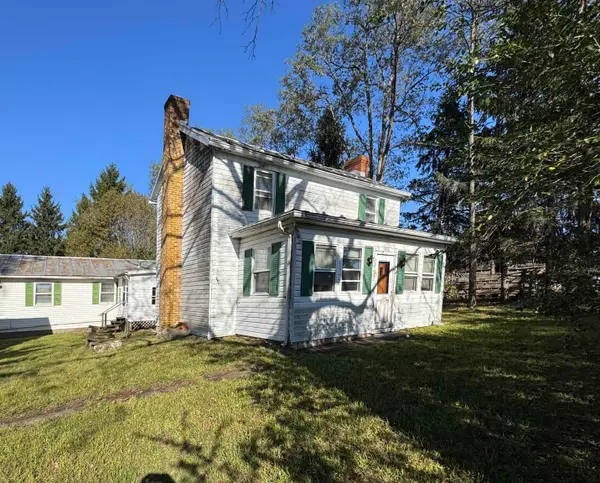 $165,000Active4 beds 2 baths4,417 sq. ft.
21 Sugar Loaf Rd, Staunton, VA 24401
MLS# 683412Listed by: REAL BROKER LLC - New
 $239,900Active2 beds 1 baths1,139 sq. ft.
514 F Street, Staunton, VA 24401
MLS# 369926Listed by: KELLER WILLIAMS


Protect your home and budget from life's surprises with an Assurant Home Warranty, backed by a partner that supports you through every step of homeownership. Explore Plans.
©2026 Century 21 Real Estate LLC. All rights reserved. CENTURY 21®, the CENTURY 21 Logo and C21® are service marks owned by Century 21 Real Estate LLC. Century 21 Real Estate LLC fully supports the principles of the Fair Housing Act and the Equal Opportunity Act. Each office is independently owned and operated. Listing information is deemed reliable but not guaranteed accurate.