
36 Hull Hills Ln, Staunton, VA 24401
Local realty services provided by:CENTURY 21 Realty @ Home
36 Hull Hills Ln,Staunton, VA 24401
$409,900
- 3 Beds
- 2 Baths
- - sq. ft.
- Single family
- Sold
Listed by: kimberly hostetter
Office: exp realty llc.
MLS#:679205
Source:CHARLOTTESVILLE
Sorry, we are unable to map this address
Price summary
- Price:$409,900
About this home
Enjoy easy one-level living in this beautifully maintained home in Augusta County’s desirable Walnut Ridge subdivision, located in the Riverheads School District. A thoughtful split-bedroom floor plan offers three bedrooms, two full baths, and a dedicated office or flex room with custom built-in cabinetry. Nine-foot ceilings enhance the spacious, inviting living area, while the well-appointed kitchen features granite countertops, stainless steel appliances, and a breakfast bar for casual dining and entertaining. The private primary suite includes a walk-in closet and an ensuite bath with a double vanity. Step outside to a covered rear porch overlooking mountain views, with a fire pit, swing chair, and garden space creating the perfect setting to relax or gather with family and friends. Owned solar panels provide exceptional energy efficiency, with an average electric bill of just $77.60 per month over the past 15 months and a low of only $8.98, the Dominion connection fee. Additional features include a generator outlet, storage building, attached two-car garage, optional trash service, and no HOA....
Contact an agent
Home facts
- Year built:2016
- Subdivision & Development:WALNUT RIDGE
- Listing ID #:679205
- Added:66 day(s) ago
- Updated:September 12, 2026 at 06:24 AM
Rooms and interior
- Bedrooms:3
- Total bathrooms:2
- Full bathrooms:2
- Flooring:Carpet, Ceramic Tile, Hardwood
- Kitchen Description:Eat In Kitchen, Electric Range, Microwave, Refrigerator
Heating and cooling
- Cooling:Central Air, Heat Pump
- Heating:Heat Pump
- Central air:Yes
Structure and exterior
- Year built:2016
- Architectural Style:Traditional
- Construction Materials:Stick Built, Stone, Vinyl Siding
- Foundation Description:Block
- Levels:1 Level
Schools
- High school:Riverheads
- Middle school:Beverley Manor
- Elementary school:Riverheads
Utilities
- Water:Public
- Sewer:Public Sewer
Finances and disclosures
- Price:$409,900
- Tax amount:$1,759 (2026)
Features and amenities
- Appliances:Electric Range, Microwave, Refrigerator
- Laundry features:Dryer, Washer
Parking
- Parking description:Attached, Garage, Garage Door Opener, Garage Faces Front
- Garage:Yes
- Garage spaces:2
New listings near 36 Hull Hills Ln
- Coming Soon
 $985,000Coming Soon5 beds 4 baths4,838 sq. ft.
75 Brushy Knob Ln, STAUNTON, VA 24401
MLS# VAAG2002886Listed by: EXP REALTY, LLC - New
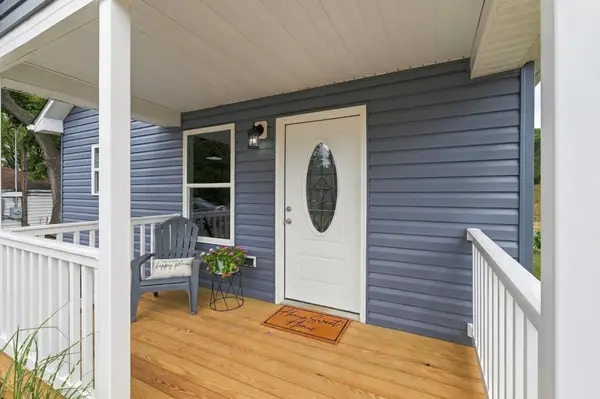 $315,000Active3 beds 2 baths1,800 sq. ft.
709 Mineola St, Staunton, VA 24401
MLS# 681844Listed by: EPIQUE REALTY - New
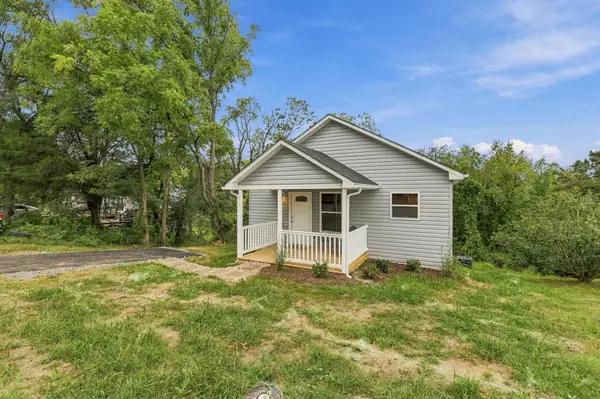 $309,000Active3 beds 2 baths1,860 sq. ft.
718 Mineola St, Staunton, VA 24401
MLS# 681845Listed by: EPIQUE REALTY - New
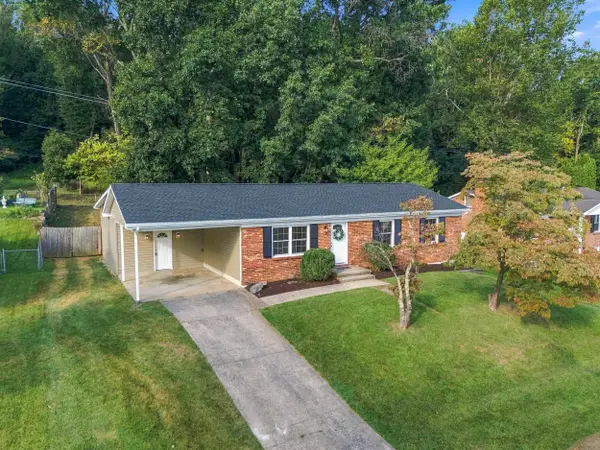 $375,000Active4 beds 2 baths1,895 sq. ft.
661 Gloria Pl, Staunton, VA 24401
MLS# 681848Listed by: RE/MAX ADVANTAGE-WAYNESBORO - Open Sun, 12 to 4pmNew
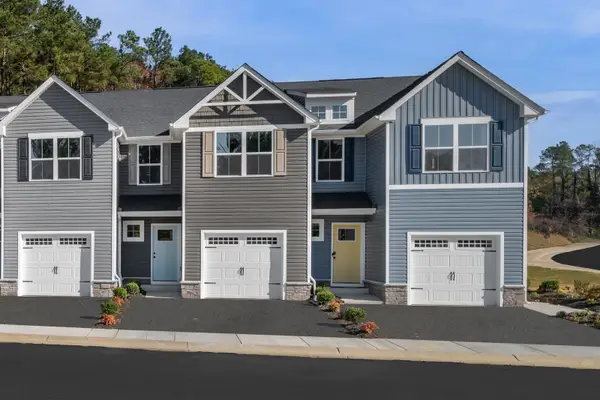 $309,990Active3 beds 3 baths1,678 sq. ft.
1 Holly Point Run, Staunton, VA 24401
MLS# 681829Listed by: KLINE MAY REALTY - New
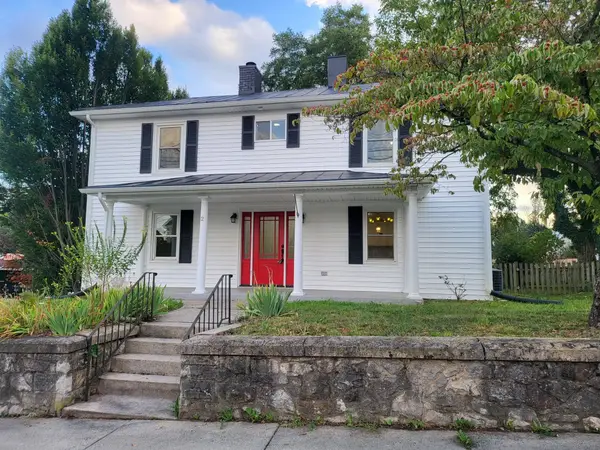 $359,900Active3 beds 3 baths2,376 sq. ft.
1202 Beverley St W, Staunton, VA 24401
MLS# 681830Listed by: LONG & FOSTER-JAMES RIVER - Open Sun, 12 to 4pmNew
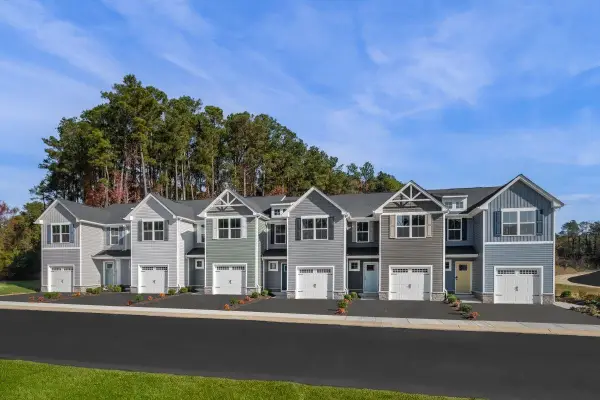 $294,900Active3 beds 2 baths1,678 sq. ft.
2 Holly Point Run, Staunton, VA 24401
MLS# 681831Listed by: KLINE MAY REALTY - Open Sun, 12 to 4pmNew
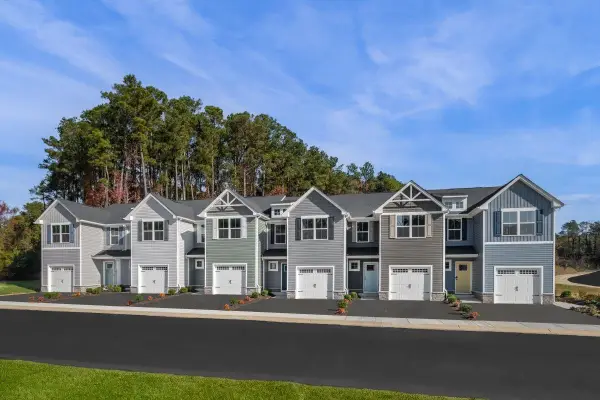 $284,990Active3 beds 2 baths1,678 sq. ft.
18 Scotch Pine Way, Staunton, VA 24401
MLS# 681832Listed by: KLINE MAY REALTY - New
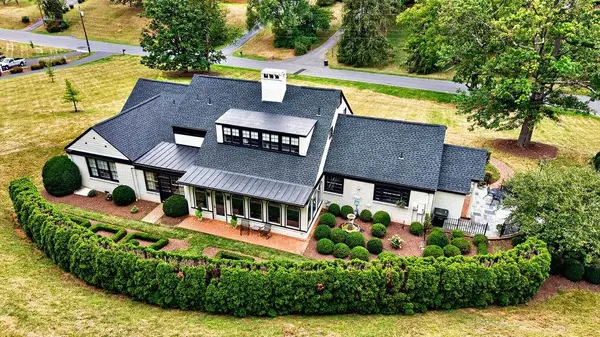 $850,000Active3 beds 4 baths4,586 sq. ft.
1431 Dogwood Rd, Staunton, VA 24401
MLS# 681834Listed by: PAUL WESLEY REAL ESTATE - New
 $359,900Active3 beds 3 baths1,834 sq. ft.
1202 W Beverley Street, Other, VA 99999
MLS# 10653208Listed by: Long & Foster Real Estate Inc.


Protect your home and budget from life's surprises with an Assurant Home Warranty, backed by a partner that supports you through every step of homeownership. Explore Plans.
©2026 Century 21 Real Estate LLC. All rights reserved. CENTURY 21®, the CENTURY 21 Logo and C21® are service marks owned by Century 21 Real Estate LLC. Century 21 Real Estate LLC fully supports the principles of the Fair Housing Act and the Equal Opportunity Act. Each office is independently owned and operated. Listing information is deemed reliable but not guaranteed accurate.