
366 Hermitage Rd, Staunton, VA 24401
Local realty services provided by:CENTURY 21 Realty @ Home
366 Hermitage Rd,Staunton, VA 24401
$299,900
- 2 Beds
- 1 Baths
- 1,698 sq. ft.
- Single family
- Active
Listed by: brad cohen
Office: connexa real estate
MLS#:682058
Source:CHARLOTTESVILLE
Price summary
- Price:$299,900
- Price per sq. ft.:$176.62
About this home
Tucked away at the end of a long gravel drive on a large 0.81 acre lot, this fully updated 2-bedroom, 1-bath home offers a rare combination of privacy, character, and convenience just minutes from I-81 and the bypass. The updates go well beyond cosmetic: all electrical and plumbing have been redone, replacement windows installed, blown-in insulation added in the walls and ceiling, and the home features propane heat with central air. Inside, the original hardwood floors have been beautifully refinished, while a cedar accent wall adds character. The kitchen features new cabinetry and black stainless appliances, while the updated bath includes a tub with tiled walls and a new vanity. Enjoy a view of the long nearly level lot from the front porch and a rear composite deck/patio provides additional outdoor living space in the wooded backyard. A full unfinished basement offers excellent storage, while a shed, DogWatch invisible fence, and pre-wiring for a security system add even more function. Small in footprint but big on substance, this is a genuinely turnkey home with the major work already done. Schedule your showing today!...
Contact an agent
Home facts
- Year built:1961
- Subdivision & Development:NONE
- Listing ID #:682058
- Added:1 day(s) ago
- Updated:September 18, 2026 at 02:46 PM
Rooms and interior
- Bedrooms:2
- Total bathrooms:1
- Full bathrooms:1
- Flooring:Hardwood
- Kitchen Description:Eat In Kitchen, Gas Range, Refrigerator
- Basement:Yes
- Basement Description:Full, Unfinished
- Living area:1,698 sq. ft.
Heating and cooling
- Cooling:Central Air
- Heating:Forced Air, Propane
- Central air:Yes
Structure and exterior
- Year built:1961
- Building area:1,698 sq. ft.
- Lot area:0.81 Acres
- Architectural Style:Bungalow
- Construction Materials:Stick Built, Vinyl Siding
- Foundation Description:Block
- Levels:1 Level
Schools
- High school:Wilson Memorial
- Middle school:Wilson
- Elementary school:Wilson
Utilities
- Water:Public
- Sewer:Septic Tank
Finances and disclosures
- Price:$299,900
- Price per sq. ft.:$176.62
- Tax amount:$743 (2026)
Features and amenities
- Appliances:Gas Range, Refrigerator
- Laundry features:Dryer, Washer
New listings near 366 Hermitage Rd
- Coming Soon
 $985,000Coming Soon5 beds 4 baths4,838 sq. ft.
75 Brushy Knob Ln, STAUNTON, VA 24401
MLS# VAAG2002886Listed by: EXP REALTY, LLC - New
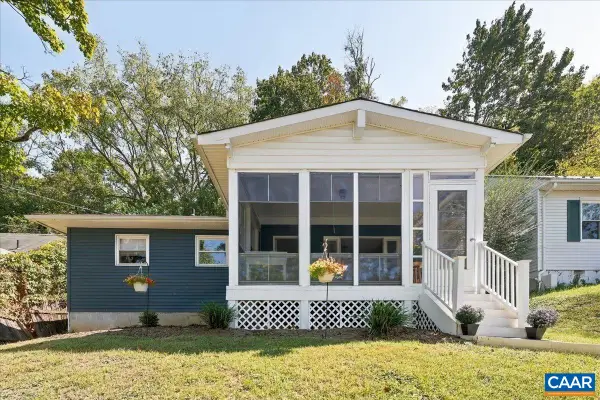 $262,000Active3 beds 2 baths1,096 sq. ft.
425 Albemarle Ave, Staunton, VA 24401
MLS# 682076Listed by: REAL BROKER, LLC - New
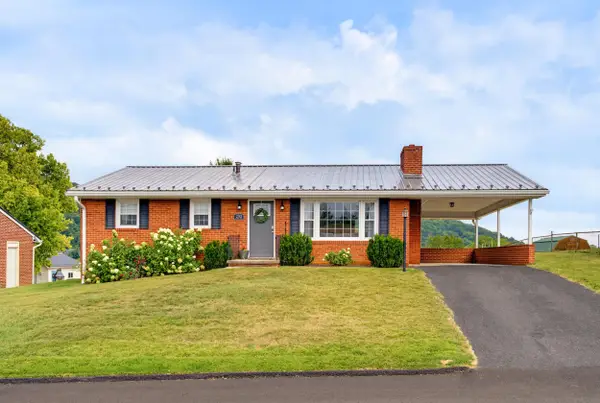 $295,000Active3 beds 2 baths2,262 sq. ft.
293 Grandon Rd, Staunton, VA 24401
MLS# 682071Listed by: NEST REALTY GROUP STAUNTON - New
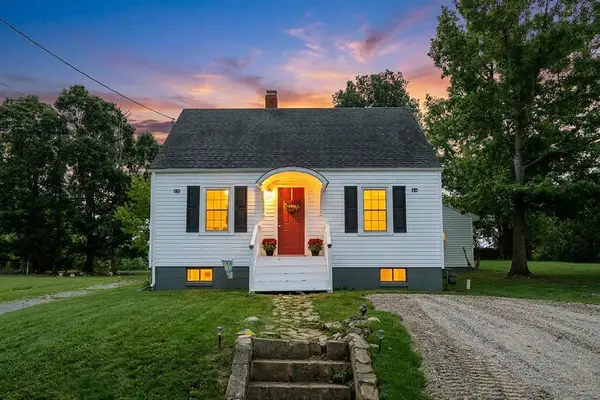 $279,900Active3 beds 1 baths1,890 sq. ft.
344 Mary Gray Ln, Staunton, VA 24401
MLS# 682039Listed by: PAUL WESLEY REAL ESTATE - New
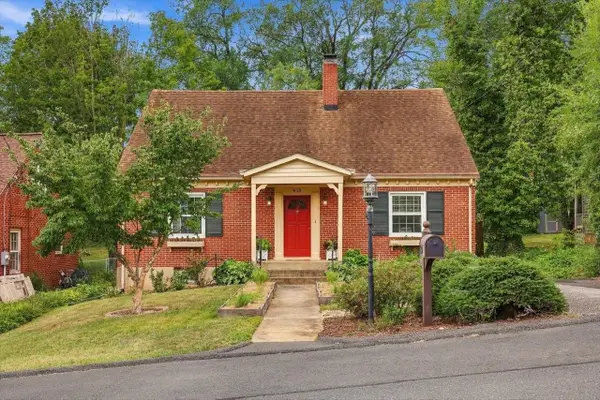 $362,000Active3 beds 2 baths2,850 sq. ft.
630 Parkview Ave, Staunton, VA 24401
MLS# 682031Listed by: KW COMMONWEALTH - New
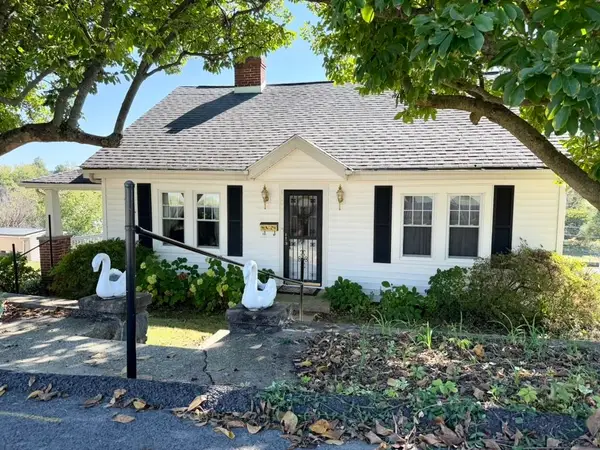 $229,990Active3 beds 1 baths2,688 sq. ft.
1902 First St, Staunton, VA 24401
MLS# 682025Listed by: AUGUSTA REALTY GROUP - New
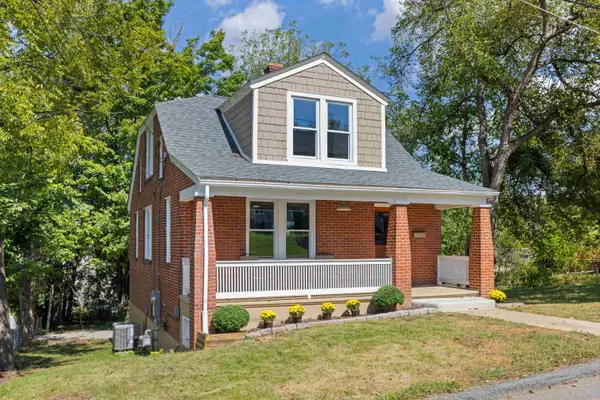 $314,000Active3 beds 2 baths2,228 sq. ft.
221 W Peabody St, Staunton, VA 24401
MLS# 682027Listed by: OLD DOMINION REALTY INC - AUGUSTA - New
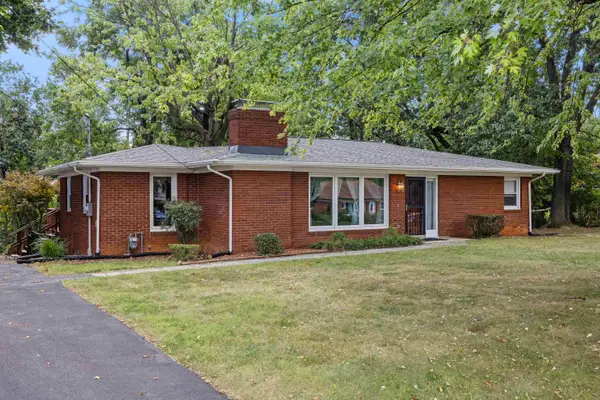 $289,900Active3 beds 1 baths2,962 sq. ft.
119 Greenwood Rd, Staunton, VA 24401
MLS# 682020Listed by: OLD DOMINION REALTY INC - Open Sat, 12 to 4pmNew
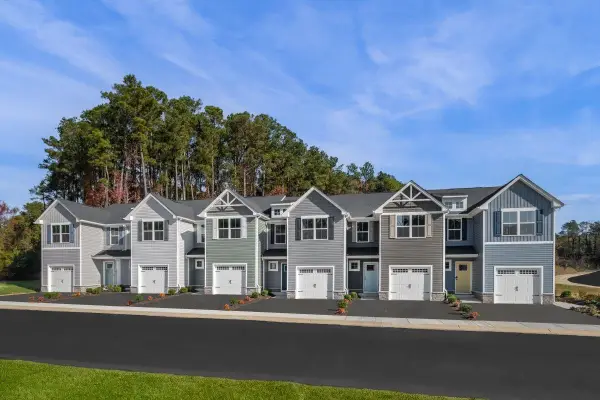 $279,990Active3 beds 2 baths1,678 sq. ft.
18 Scotch Pine Way, Staunton, VA 24401
MLS# 682011Listed by: KLINE MAY REALTY


Protect your home and budget from life's surprises with an Assurant Home Warranty, backed by a partner that supports you through every step of homeownership. Explore Plans.
©2026 Century 21 Real Estate LLC. All rights reserved. CENTURY 21®, the CENTURY 21 Logo and C21® are service marks owned by Century 21 Real Estate LLC. Century 21 Real Estate LLC fully supports the principles of the Fair Housing Act and the Equal Opportunity Act. Each office is independently owned and operated. Listing information is deemed reliable but not guaranteed accurate.