
427 Montgomery Ave, Staunton, VA 24401
Local realty services provided by:CENTURY 21 Realty @ Home
427 Montgomery Ave,Staunton, VA 24401
$279,900
- 3 Beds
- 2 Baths
- 2,278 sq. ft.
- Single family
- Active
Listed by: nico iglesias
Office: rocktown realty
MLS#:680015
Source:CHARLOTTESVILLE
Price summary
- Price:$279,900
- Price per sq. ft.:$122.87
About this home
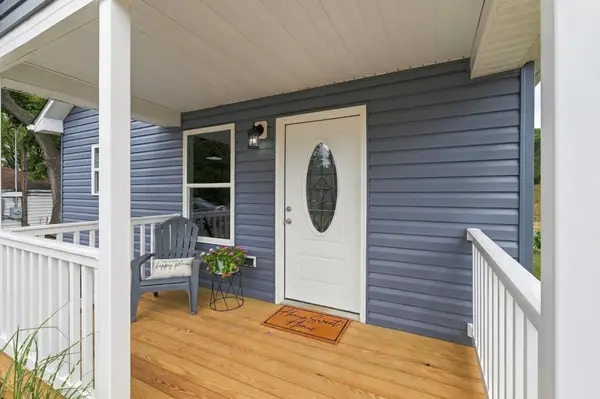
Step into seamless lifestyle living with this stunning 1900s traditional home that has been completely renovated down to the studs! Perfectly blending classic exterior charm with absolute modern luxury, nearly every square inch of this 3-bedroom, 2-bathroom property is brand new. The thoughtfully configured main level showcases a highly coveted entry-level primary bedroom complete with an attached full primary bath. Enjoy premium aesthetics throughout, featuring gorgeous luxury vinyl plank flooring, custom wood cabinetry, and sleek countertops. Equipped with a brand-new central heat pump and A/C system, this home offers total peace of mind. Relax on the welcoming front porch, the quiet side porch, or the private back deck while soaking in scenic mountain views. Situated on a beautifully landscaped 0.2-acre lot in Staunton's sought-after West End, the property features a newly completed retaining wall and a perfectly flattened pad at the top of the driveway for easy off-street parking. Don't miss this completely reimagined masterpiece—schedule your tour today! *** Owner financing available, ask your agent for details ***...
Contact an agent
Home facts
- Year built:1954
- Subdivision & Development:NONE
- Listing ID #:680015
- Added:47 day(s) ago
- Updated:September 13, 2026 at 03:01 PM
Rooms and interior
- Bedrooms:3
- Total bathrooms:2
- Full bathrooms:2
- Flooring:Luxury Vinyl Plank
- Kitchen Description:Electric Range, Microwave, Refrigerator
- Basement:Yes
- Basement Description:Unfinished
- Living area:2,278 sq. ft.
Heating and cooling
- Cooling:Central Air, Heat Pump
- Heating:Central, Heat Pump
- Central air:Yes
Structure and exterior
- Year built:1954
- Building area:2,278 sq. ft.
- Lot area:0.2 Acres
- Construction Materials:Stick Built, Vinyl Siding
- Foundation Description:Block
- Levels:2 Levels
Schools
- High school:STAUNTON
- Middle school:Shelburne
- Elementary school:A.R. Ware
Utilities
- Water:Public
- Sewer:Public Sewer
Finances and disclosures
- Price:$279,900
- Price per sq. ft.:$122.87
- Tax amount:$1,077 (2025)
Features and amenities
- Appliances:Dishwasher, Electric Range, Microwave, Refrigerator
- Laundry features:Dryer Hookup, Washer Hookup
New listings near 427 Montgomery Ave
- Coming Soon
 $985,000Coming Soon5 beds 4 baths4,838 sq. ft.
75 Brushy Knob Ln, STAUNTON, VA 24401
MLS# VAAG2002886Listed by: EXP REALTY, LLC - New
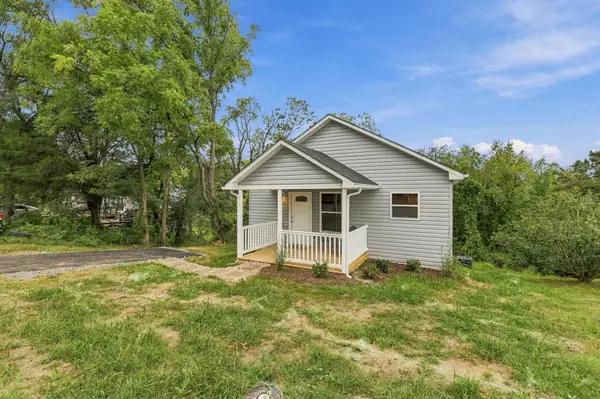
 $315,000Active3 beds 2 baths1,800 sq. ft.
709 Mineola St, Staunton, VA 24401
MLS# 681844Listed by: EPIQUE REALTY - New
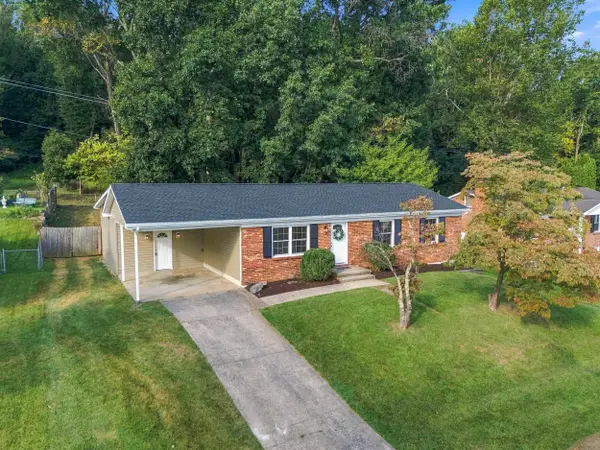
 $309,000Active3 beds 2 baths1,860 sq. ft.
718 Mineola St, Staunton, VA 24401
MLS# 681845Listed by: EPIQUE REALTY - New
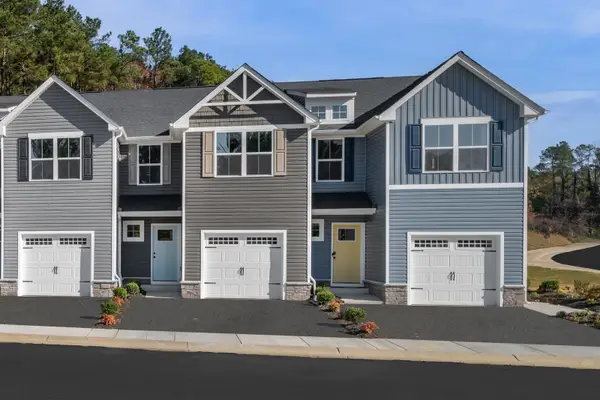
 $375,000Active4 beds 2 baths1,895 sq. ft.
661 Gloria Pl, Staunton, VA 24401
MLS# 681848Listed by: RE/MAX ADVANTAGE-WAYNESBORO - Open Sun, 12 to 4pmNew
 $309,990Active3 beds 3 baths1,678 sq. ft.
1 Holly Point Run, Staunton, VA 24401
MLS# 681829Listed by: KLINE MAY REALTY - New
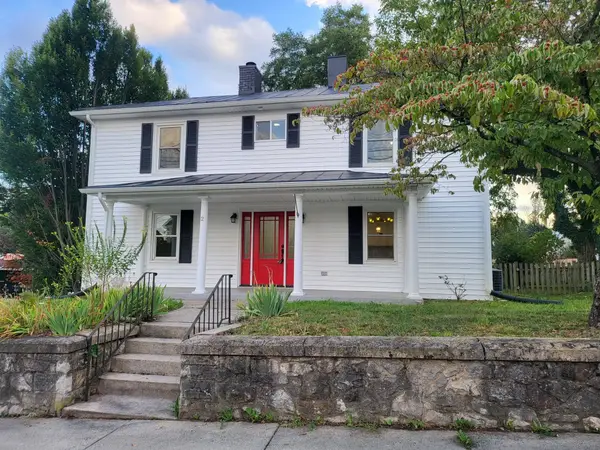 $359,900Active3 beds 3 baths2,376 sq. ft.
1202 Beverley St W, Staunton, VA 24401
MLS# 681830Listed by: LONG & FOSTER-JAMES RIVER - Open Sun, 12 to 4pmNew
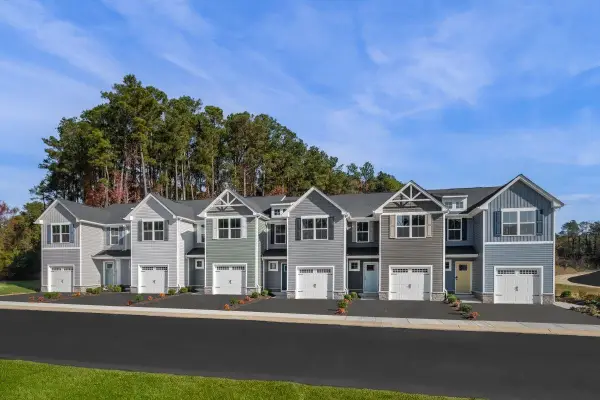 $294,900Active3 beds 2 baths1,678 sq. ft.
2 Holly Point Run, Staunton, VA 24401
MLS# 681831Listed by: KLINE MAY REALTY - Open Sun, 12 to 4pmNew
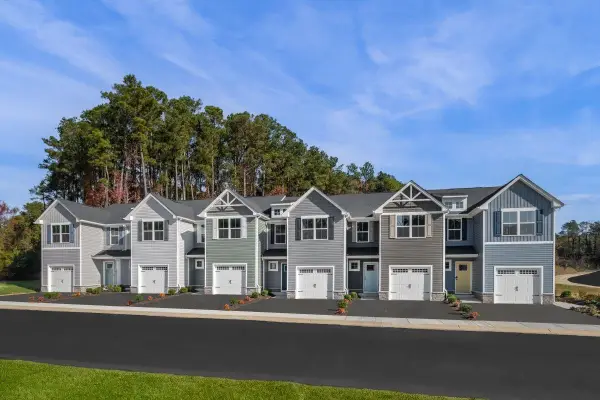 $284,990Active3 beds 2 baths1,678 sq. ft.
18 Scotch Pine Way, Staunton, VA 24401
MLS# 681832Listed by: KLINE MAY REALTY - New
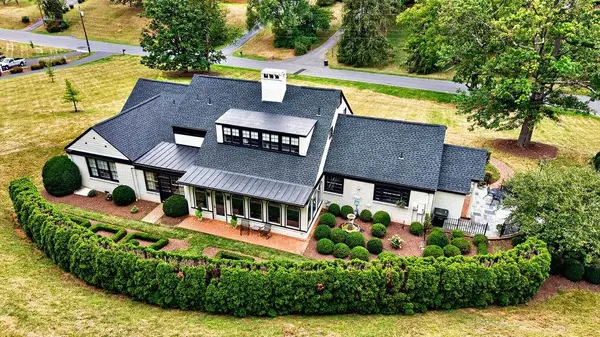 $850,000Active3 beds 4 baths4,586 sq. ft.
1431 Dogwood Rd, Staunton, VA 24401
MLS# 681834Listed by: PAUL WESLEY REAL ESTATE - New
 $359,900Active3 beds 3 baths1,834 sq. ft.
1202 W Beverley Street, Other, VA 99999
MLS# 10653208Listed by: Long & Foster Real Estate Inc.


Protect your home and budget from life's surprises with an Assurant Home Warranty, backed by a partner that supports you through every step of homeownership. Explore Plans.
©2026 Century 21 Real Estate LLC. All rights reserved. CENTURY 21®, the CENTURY 21 Logo and C21® are service marks owned by Century 21 Real Estate LLC. Century 21 Real Estate LLC fully supports the principles of the Fair Housing Act and the Equal Opportunity Act. Each office is independently owned and operated. Listing information is deemed reliable but not guaranteed accurate.