
593 Hilltop Dr, Staunton, VA 24401
Local realty services provided by:CENTURY 21 Realty @ Home
593 Hilltop Dr,Staunton, VA 24401
$354,900
- 4 Beds
- 2 Baths
- 2,208 sq. ft.
- Single family
- Active
Listed by: angela adams
Office: old dominion realty inc - augusta
MLS#:683641
Source:CHARLOTTESVILLE
Price summary
- Price:$354,900
- Price per sq. ft.:$160.73
About this home
Step into your beautifully laid-out split-level home in the desired Greenspring Valley Subdivision close to downtown Staunton. This four bedroom, multiple living area home is perfectly tailored for your life. Right off the main living space, walk out to a large back deck completely equipped with built-in Bluetooth speakers ready for your summer playlist —the absolute perfect spot for weekend BBQs, morning coffee, or hosting friends. Inside, the home offers a spacious and functional multi-level layout with the main living upstairs. Downstairs, the finished basement features a spacious family room with a warm fireplace creating the ultimate cozy retreat for movie nights with surround sound speakers, and new gas logs to enjoy on winter evenings. With versatile living spaces throughout and 4 bedrooms, this home offers the perfect space for your family. Don’t miss out on this absolute gem! Updated appliances, HVAC is 3 years old with propane back up heat, new paint throughout, roof about 14yrs old, new spray-in insulation in attic, wired workshop/shed in back yard, and other updates throughout....
Contact an agent
Home facts
- Year built:1972
- Subdivision & Development:GREENSPRING VALLEY
- Listing ID #:683641
- Added:1 day(s) ago
- Updated:November 04, 2026 at 04:40 AM
Rooms and interior
- Bedrooms:4
- Total bathrooms:2
- Full bathrooms:2
- Kitchen Description:Electric Range
- Basement:Yes
- Basement Description:Finished, Full, Heated
- Living area:2,208 sq. ft.
Heating and cooling
- Cooling:Central Air, Heat Pump
- Heating:Central, Electric, Heat Pump, Propane
- Central air:Yes
Structure and exterior
- Year built:1972
- Building area:2,208 sq. ft.
- Lot area:0.34 Acres
- Lot Features:Landscaped
- Construction Materials:Stick Built
- Foundation Description:Slab
Schools
- High school:STAUNTON
- Middle school:Shelburne
- Elementary school:Bessie Weller
Utilities
- Water:Public
- Sewer:Public Sewer
Finances and disclosures
- Price:$354,900
- Price per sq. ft.:$160.73
- Tax amount:$2,292 (2026)
Features and amenities
- Appliances:Electric Range
- Laundry features:Dryer Hookup, Washer Hookup
New listings near 593 Hilltop Dr
- New
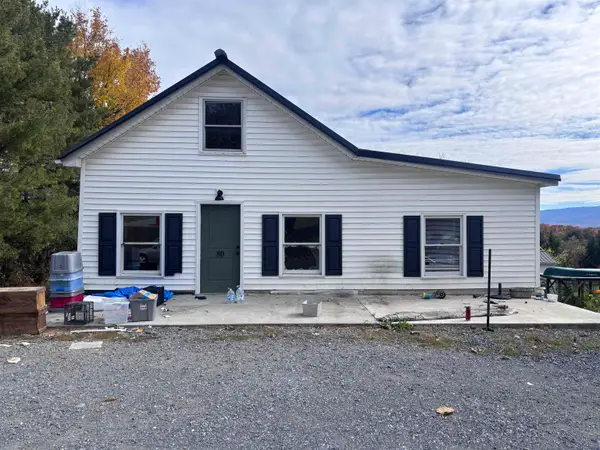 $179,900Active3 beds 1 baths2,571 sq. ft.
80 Avenue Of Trees, Staunton, VA 24401
MLS# 683671Listed by: AMERICAN REAL ESTATE - New
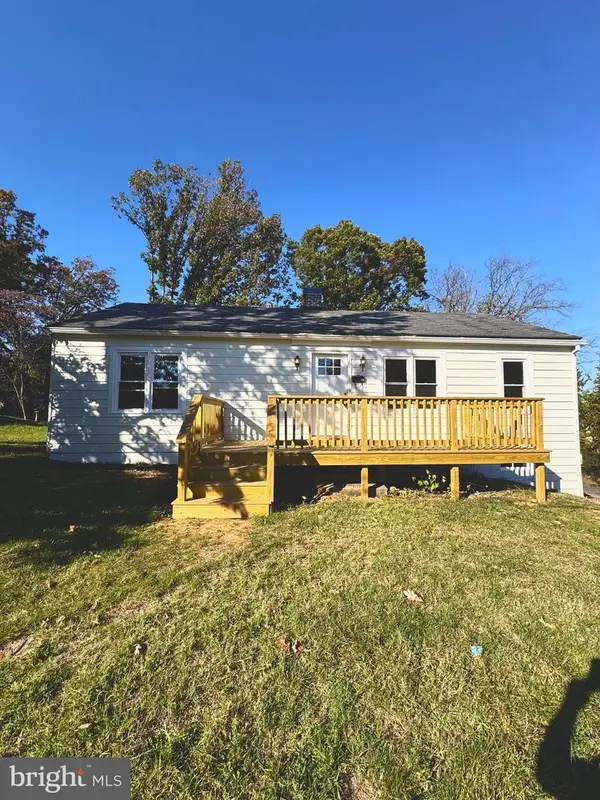 $309,900Active3 beds 1 baths1,008 sq. ft.
913 Skymont Rd, STAUNTON, VA 24401
MLS# VASC2000960Listed by: NEW WESTERN - New
 $384,990Active4 beds 2 baths1,698 sq. ft.
293 Heather Ln, STAUNTON, VA 24401
MLS# VAAG2002946Listed by: D R HORTON REALTY OF VIRGINIA LLC - New
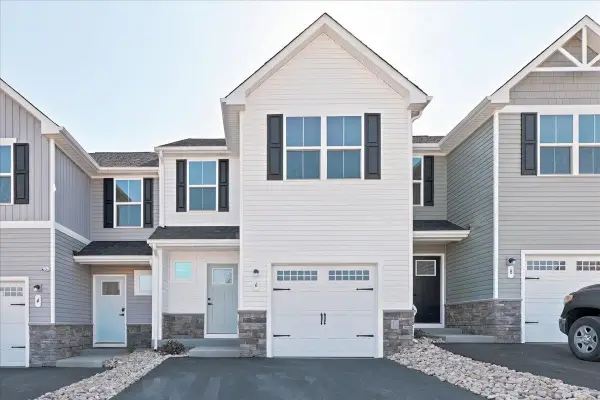 $269,000Active3 beds 2 baths1,678 sq. ft.
6 Scotch Pine Way, Staunton, VA 24401
MLS# 683605Listed by: KLINE MAY REALTY - New
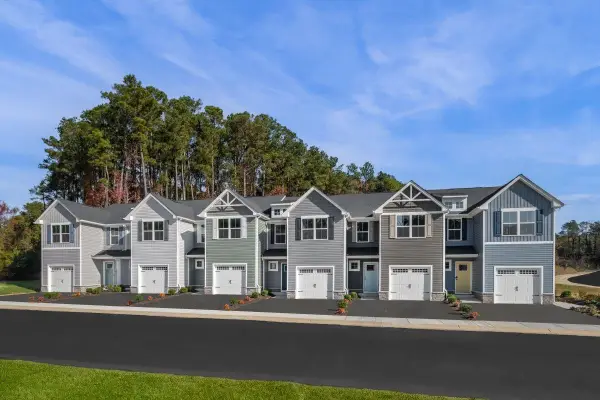 $269,990Active3 beds 3 baths1,678 sq. ft.
7 Scotch Pine Way, Staunton, VA 24401
MLS# 683601Listed by: KLINE MAY REALTY 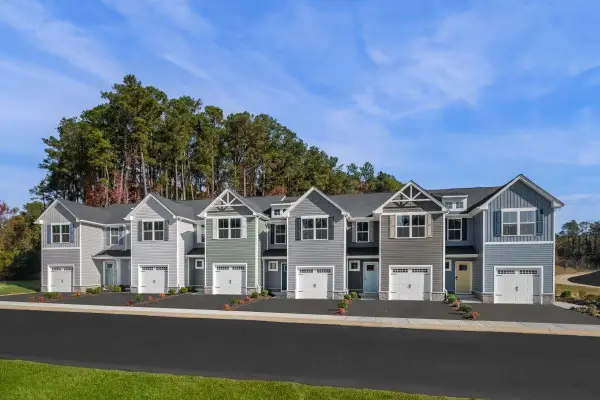 $269,500Pending3 beds 3 baths1,678 sq. ft.
18 Scotch Pine Way, Staunton, VA 24401
MLS# 683603Listed by: KLINE MAY REALTY- New
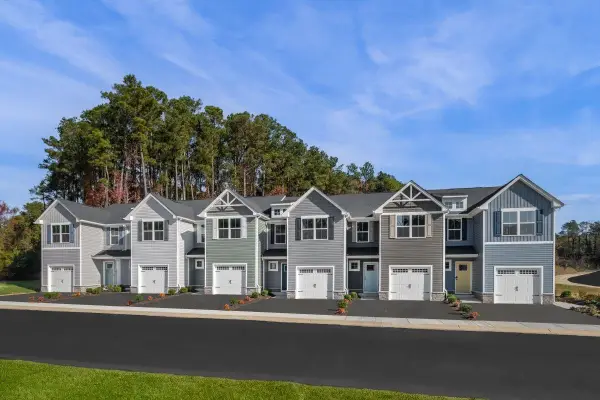 $274,990Active3 beds 3 baths1,678 sq. ft.
5 Holly Point Run, Staunton, VA 24401
MLS# 683604Listed by: KLINE MAY REALTY - Open Sun, 1 to 3pmNew
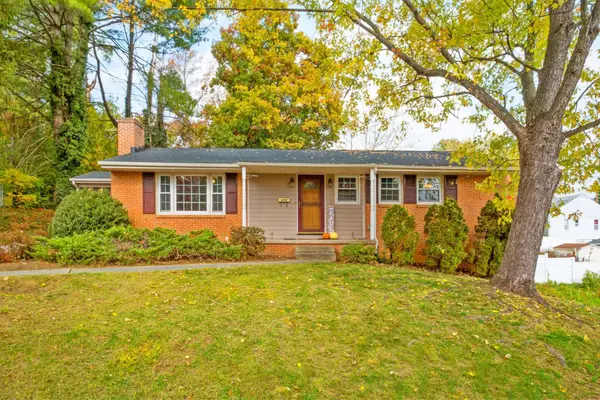 $330,000Active3 beds 2 baths2,484 sq. ft.
804 Cherry Hill Dr, Staunton, VA 22401
MLS# 683425Listed by: REALTY ONE GROUP OLD TOWNE - New
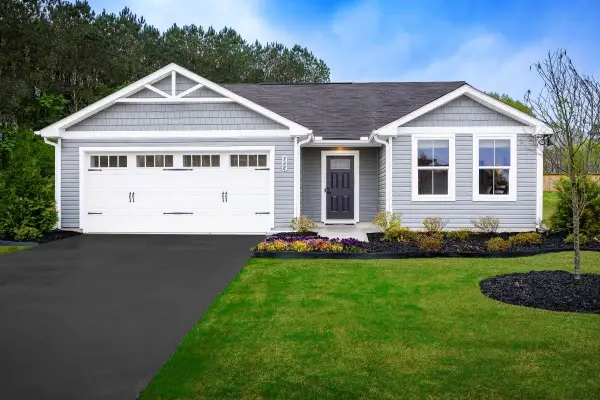 $374,990Active3 beds 2 baths1,672 sq. ft.
1 Vista Ridge Blvd, Staunton, VA 24401
MLS# 683570Listed by: KLINE MAY REALTY


Protect your home and budget from life's surprises with an Assurant Home Warranty, backed by a partner that supports you through every step of homeownership. Explore Plans.
©2026 Century 21 Real Estate LLC. All rights reserved. CENTURY 21®, the CENTURY 21 Logo and C21® are service marks owned by Century 21 Real Estate LLC. Century 21 Real Estate LLC fully supports the principles of the Fair Housing Act and the Equal Opportunity Act. Each office is independently owned and operated. Listing information is deemed reliable but not guaranteed accurate.