
604 Hilltop Dr, Staunton, VA 24401
Local realty services provided by:CENTURY 21 Realty @ Home
604 Hilltop Dr,Staunton, VA 24401
$284,900
- 3 Beds
- 2 Baths
- 2,621 sq. ft.
- Single family
- Active
Listed by: nathan dudley
Office: kw commonwealth
MLS#:681986
Source:CHARLOTTESVILLE
Price summary
- Price:$284,900
- Price per sq. ft.:$108.7
About this home
PRICED TO SELL!! Welcome to 604 Hilltop Dr, a well-maintained 3-bedroom, 2-bath home conveniently located in Staunton! This inviting one-level home offers a comfortable and spacious living area on the main level, plus a partially finished basement with additional living space, a full bathroom, laundry area, home office, and bonus room. The main level features a spacious living room, kitchen, dining area, primary bedroom, and additional bedrooms. Outside, enjoy a level 0.26-acre lot, attached garage, and a convenient location close to shops, restaurants, everyday amenities, and Interstate 81, making commuting and getting around the area a breeze. With its convenient location, flexible basement space, and easy-to-maintain lot, this home offers a great opportunity for buyers looking for comfortable living in Staunton. Schedule your showing today!
Contact an agent
Home facts
- Year built:1973
- Subdivision & Development:GREENSPRING VALLEY
- Listing ID #:681986
- Added:1 day(s) ago
- Updated:September 16, 2026 at 04:46 AM
Rooms and interior
- Bedrooms:3
- Total bathrooms:2
- Full bathrooms:2
- Basement:Yes
- Basement Description:Finished, Full, Heated
- Living area:2,621 sq. ft.
Heating and cooling
- Cooling:Central Air, Heat Pump
- Heating:Heat Pump, Propane, Wood
- Central air:Yes
Structure and exterior
- Year built:1973
- Building area:2,621 sq. ft.
- Lot area:0.26 Acres
- Construction Materials:Stick Built
- Foundation Description:Block
- Levels:1 Level
Schools
- High school:STAUNTON
- Middle school:Shelburne
- Elementary school:Bessie Weller
Utilities
- Water:Public
- Sewer:Public Sewer
Finances and disclosures
- Price:$284,900
- Price per sq. ft.:$108.7
- Tax amount:$2,429 (2026)
Parking
- Parking description:Attached, Garage
- Garage:Yes
- Garage spaces:1
New listings near 604 Hilltop Dr
- Coming Soon
 $985,000Coming Soon5 beds 4 baths4,838 sq. ft.
75 Brushy Knob Ln, STAUNTON, VA 24401
MLS# VAAG2002886Listed by: EXP REALTY, LLC - New
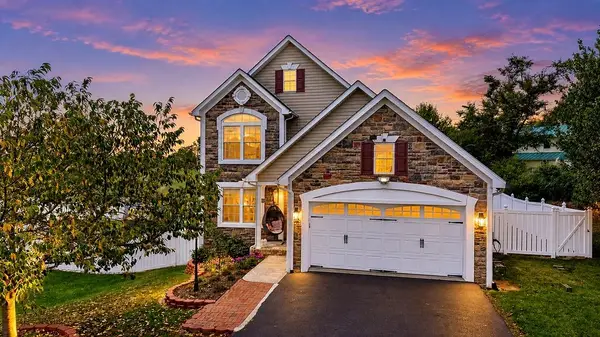 $459,900Active4 beds 4 baths2,622 sq. ft.
33 Foxcrest Ridge, Staunton, VA 24401
MLS# 681984Listed by: KW COMMONWEALTH - New
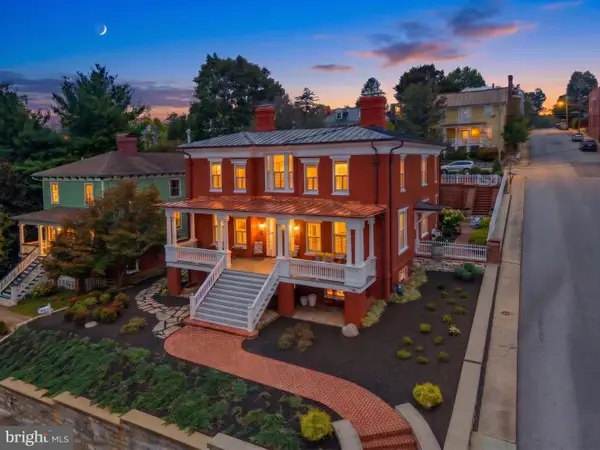 $2,350,000Active4 beds 4 baths5,789 sq. ft.
104 Church St, STAUNTON, VA 24401
MLS# VASC2000942Listed by: AVENUE REALTY, LLC - New
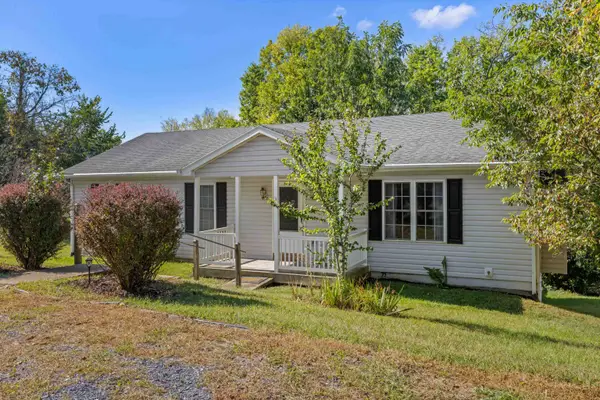 $349,900Active3 beds 3 baths2,808 sq. ft.
36 Arlington St, Staunton, VA 24401
MLS# 681953Listed by: OLD DOMINION REALTY INC - AUGUSTA - New
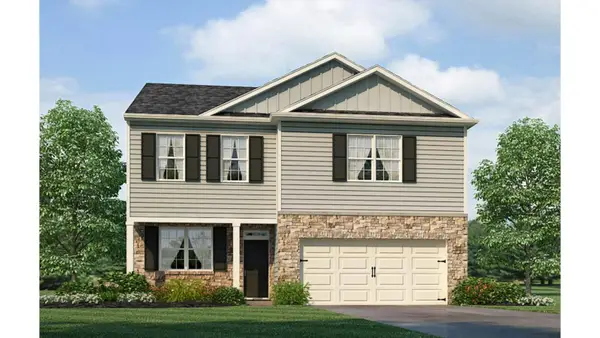 $445,740Active3 beds 3 baths2,922 sq. ft.
119 Meadow Ridge Way, Staunton, VA 24401
MLS# 681929Listed by: D.R. HORTON REALTY OF VIRGINIA LLC - New
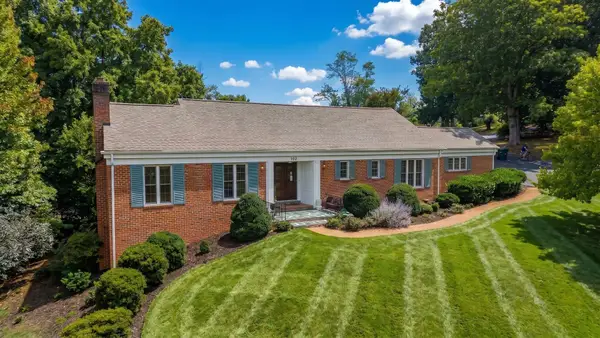 $479,900Active3 beds 3 baths4,176 sq. ft.
105 Woodland Dr, Staunton, VA 24401
MLS# 681930Listed by: PAUL WESLEY REAL ESTATE - New
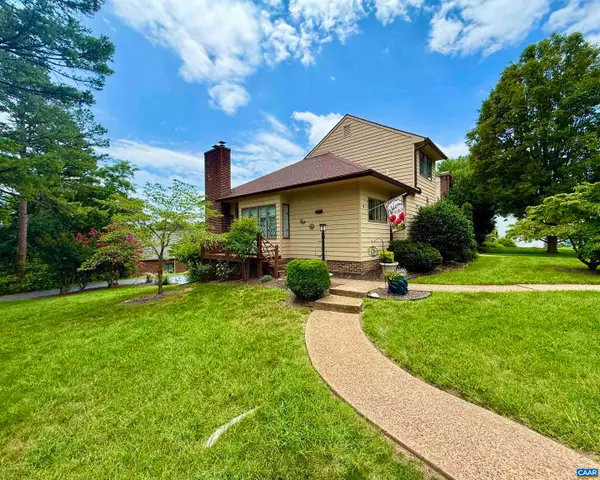 $312,000Active2 beds 3 baths2,500 sq. ft.
8 Shannon Pl, Staunton, VA 24401
MLS# 681900Listed by: EQUITY SAVER USA - New
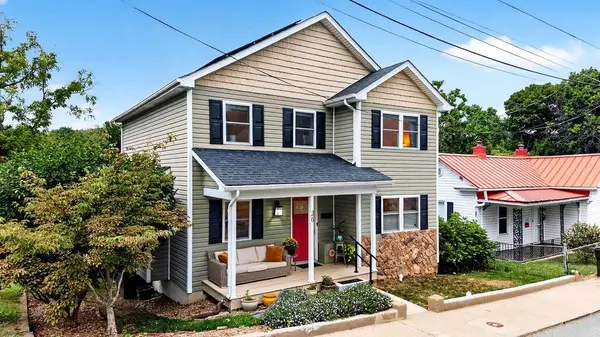 $435,000Active4 beds 4 baths2,496 sq. ft.
26 Lake Ave, Staunton, VA 22980
MLS# 681892Listed by: PAUL WESLEY REAL ESTATE - New
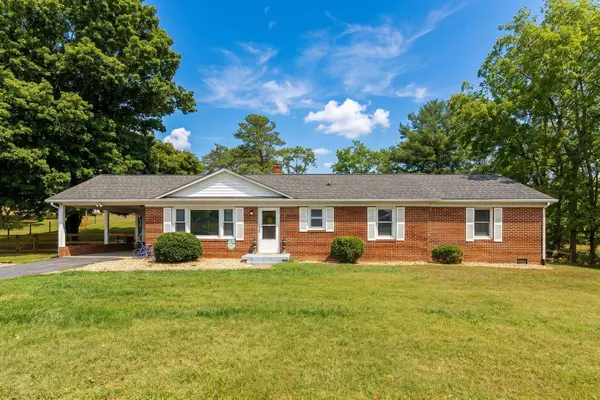 $375,000Active3 beds 2 baths2,669 sq. ft.
1333 Middlebrook Rd, Staunton, VA 24401
MLS# 681886Listed by: PAUL WESLEY REAL ESTATE


Protect your home and budget from life's surprises with an Assurant Home Warranty, backed by a partner that supports you through every step of homeownership. Explore Plans.
©2026 Century 21 Real Estate LLC. All rights reserved. CENTURY 21®, the CENTURY 21 Logo and C21® are service marks owned by Century 21 Real Estate LLC. Century 21 Real Estate LLC fully supports the principles of the Fair Housing Act and the Equal Opportunity Act. Each office is independently owned and operated. Listing information is deemed reliable but not guaranteed accurate.