
620 Walnut Hills Rd, Staunton, VA 24401
Local realty services provided by:CENTURY 21 Realty @ Home
620 Walnut Hills Rd,Staunton, VA 24401
$492,500
- 3 Beds
- 2 Baths
- - sq. ft.
- Single family
- Sold
Listed by: melinda holmes
Office: re/max advantage-waynesboro
MLS#:679516
Source:CHARLOTTESVILLE
Sorry, we are unable to map this address
Price summary
- Price:$492,500
About this home
Welcome to your own private retreat in Augusta County, offered at **$485,000**. This custom-built, one-owner home is nestled on 3.23 beautifully landscaped acres, offering the perfect blend of quality craftsmanship, comfort, and exceptional outdoor living. Boasting over 2,200 finished square feet plus a 720-square-foot partial basement, this thoughtfully designed home features hardwood floors, a dramatic floor-to-ceiling stone fireplace, a bright sunroom, and a new roof. Every detail reflects the pride of ownership and meticulous care this home has received. Outdoor living is second to none. Relax on the covered front porch, entertain on the inviting patio or unwind in the screened porch overlooking your private backyard oasis. Complete with a waterfall pool, stunning pergola, mature landscaping, and an irrigation system, the grounds are designed for both beauty and enjoyment. An oversized detached two-car garage provides ample space for vehicles, storage, or hobbies. Combining privacy, custom craftsmanship, and outstanding outdoor amenities, this exceptional Augusta County property offers a rare opportunity to own a truly special home for **$485,000**....
Contact an agent
Home facts
- Year built:1977
- Subdivision & Development:NONE
- Listing ID #:679516
- Added:59 day(s) ago
- Updated:September 13, 2026 at 06:28 AM
Rooms and interior
- Bedrooms:3
- Total bathrooms:2
- Full bathrooms:2
- Flooring:Carpet, Hardwood, Luxury Vinyl Plank
- Kitchen Description:Electric Range, Kitchen Island, Refrigerator
- Basement:Yes
Heating and cooling
- Cooling:Central Air
- Heating:Forced Air, Pellet Stove
- Central air:Yes
Structure and exterior
- Year built:1977
- Lot Features:Landscaped, Private
- Architectural Style:Craftsman
- Construction Materials:Stick Built
- Exterior Features:Patio/Porch
- Foundation Description:Block
- Levels:1.5 Stories
Schools
- High school:Riverheads
- Middle school:Beverley Manor
- Elementary school:Riverheads
Utilities
- Water:Private, Well
- Sewer:Septic Tank
Finances and disclosures
- Price:$492,500
- Tax amount:$1,970 (2026)
Features and amenities
- Appliances:Dishwasher, Electric Range, Refrigerator
- Laundry features:Dryer, Washer
Parking
- Parking description:Detached, Garage
- Garage:Yes
- Garage spaces:2
New listings near 620 Walnut Hills Rd
- Coming Soon
 $985,000Coming Soon5 beds 4 baths4,838 sq. ft.
75 Brushy Knob Ln, STAUNTON, VA 24401
MLS# VAAG2002886Listed by: EXP REALTY, LLC - New
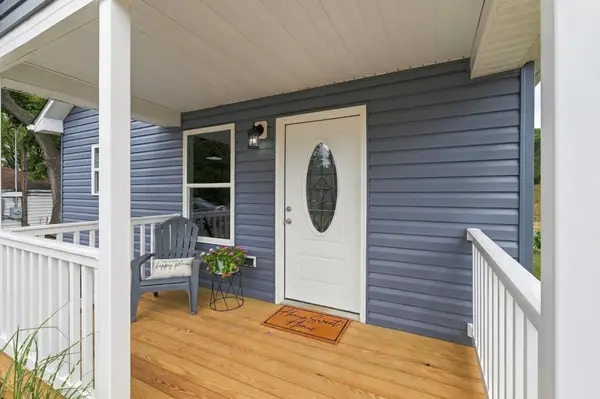 $315,000Active3 beds 2 baths1,800 sq. ft.
709 Mineola St, Staunton, VA 24401
MLS# 681844Listed by: EPIQUE REALTY - New
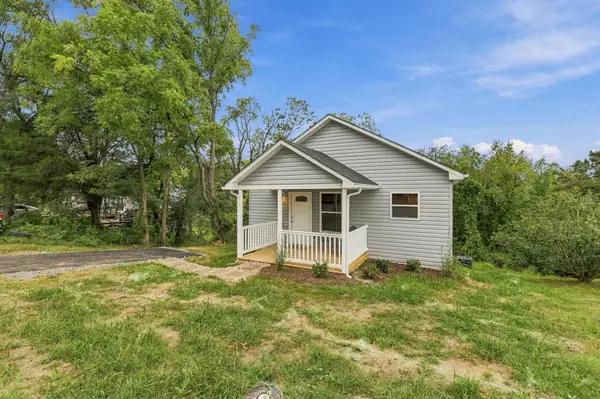 $309,000Active3 beds 2 baths1,860 sq. ft.
718 Mineola St, Staunton, VA 24401
MLS# 681845Listed by: EPIQUE REALTY - New
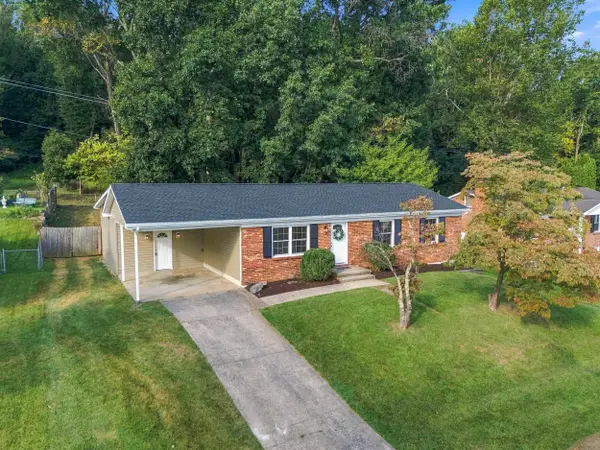 $375,000Active4 beds 2 baths1,895 sq. ft.
661 Gloria Pl, Staunton, VA 24401
MLS# 681848Listed by: RE/MAX ADVANTAGE-WAYNESBORO - Open Sun, 12 to 4pmNew
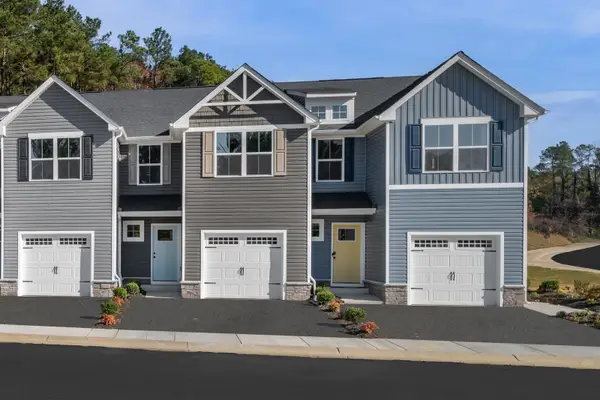 $309,990Active3 beds 3 baths1,678 sq. ft.
1 Holly Point Run, Staunton, VA 24401
MLS# 681829Listed by: KLINE MAY REALTY - New
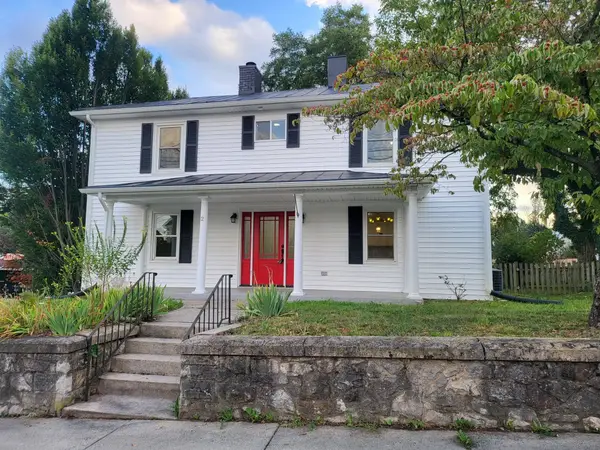 $359,900Active3 beds 3 baths2,376 sq. ft.
1202 Beverley St W, Staunton, VA 24401
MLS# 681830Listed by: LONG & FOSTER-JAMES RIVER - Open Sun, 12 to 4pmNew
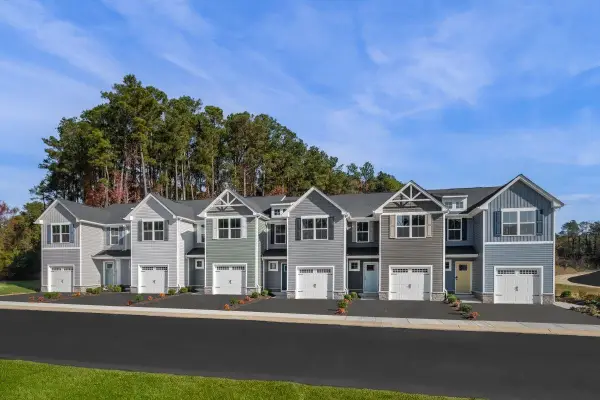 $294,900Active3 beds 2 baths1,678 sq. ft.
2 Holly Point Run, Staunton, VA 24401
MLS# 681831Listed by: KLINE MAY REALTY - Open Sun, 12 to 4pmNew
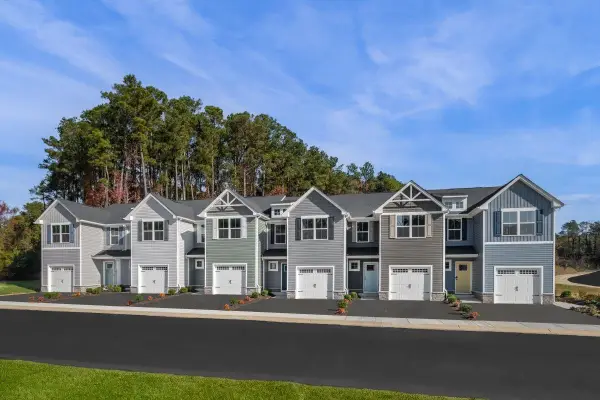 $284,990Active3 beds 2 baths1,678 sq. ft.
18 Scotch Pine Way, Staunton, VA 24401
MLS# 681832Listed by: KLINE MAY REALTY - New
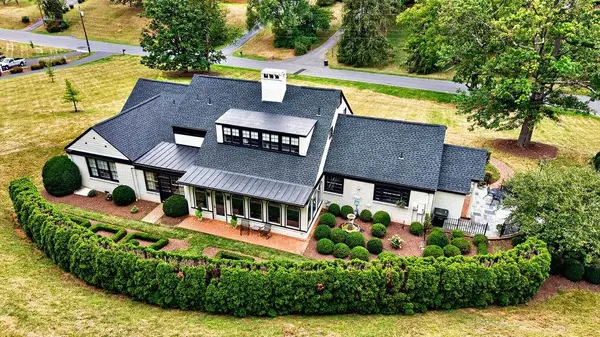 $850,000Active3 beds 4 baths4,586 sq. ft.
1431 Dogwood Rd, Staunton, VA 24401
MLS# 681834Listed by: PAUL WESLEY REAL ESTATE - New
 $359,900Active3 beds 3 baths1,834 sq. ft.
1202 W Beverley Street, Other, VA 99999
MLS# 10653208Listed by: Long & Foster Real Estate Inc.


Protect your home and budget from life's surprises with an Assurant Home Warranty, backed by a partner that supports you through every step of homeownership. Explore Plans.
©2026 Century 21 Real Estate LLC. All rights reserved. CENTURY 21®, the CENTURY 21 Logo and C21® are service marks owned by Century 21 Real Estate LLC. Century 21 Real Estate LLC fully supports the principles of the Fair Housing Act and the Equal Opportunity Act. Each office is independently owned and operated. Listing information is deemed reliable but not guaranteed accurate.