
105 Wythe Ave, Stephens City, VA 22655
Local realty services provided by:CENTURY 21 New Millennium
Listed by: tiffany j hunter, tracie clawson
Office: era oakcrest realty, inc.
MLS#:VAFV2044034
Source:BRIGHTMLS
Price summary
- Price:$450,000
- Price per sq. ft.:$204.55
About this home
Completely renovated inside and out, 105 Wythe Avenue is ready to impress! Set in an established Fredericktowne neighborhood, this beautifully updated split-foyer combines the charm of a mature community with the fresh, modern finishes of a top-to-bottom renovation.
Nearly every detail has been touched! Inside, you'll find a brand-new kitchen, beautifully updated bathrooms, new flooring throughout, new windows, new HVAC, and more. Outside, the improvements continue with a new deck and additional updates designed to make this home truly move-in ready. Ask for the full list of improvements to see just how extensive this renovation has been!
Enjoy comfortable living spaces, stylish finishes, and a convenient location close to parks, trails, shopping, dining, and everyday amenities. With the work already done, all that's left to do is move in, settle in, and enjoy everything this home has to offer.
Contact an agent
Home facts
- Year built:1981
- Subdivision & Development:FREDERICKTOWNE
- Listing ID #:VAFV2044034
- Added:29 day(s) ago
- Updated:September 12, 2026 at 08:11 AM
Rooms and interior
- Bedrooms:4
- Total bathrooms:3
- Full bathrooms:3
- Flooring:Laminate Plank
- Dining Description:Combination Kitchen/Dining
- Bathrooms Description:Primary Bath(s)
- Kitchen Description:Built-In Microwave, Dishwasher, Disposal, Kitchen - Island, Refrigerator, Stove, Upgraded Countertops, Water Heater, Wet/Dry Bar
- Basement:Yes
- Basement Description:Fully Finished, Garage Access, Heated, Improved, Walkout Level, Windows
- Living area:2,200 sq. ft.
Heating and cooling
- Cooling:Central A/C
- Heating:Electric, Heat Pump(s)
Structure and exterior
- Roof:Metal
- Year built:1981
- Building area:2,200 sq. ft.
- Lot area:0.34 Acres
- Lot Features:Landscaping, Level, Private, Rear Yard
- Architectural Style:Split Foyer
- Construction Materials:Brick, Combination, Masonite
- Exterior Features:Deck(s)
- Foundation Description:Block
- Levels:2 Stories
Schools
- High school:SHERANDO
- Middle school:ROBERT E AYLOR
- Elementary school:BASS-HOOVER
Utilities
- Water:Public
- Sewer:Public Sewer
Finances and disclosures
- Price:$450,000
- Price per sq. ft.:$204.55
- Tax amount:$1,720 (2025)
Features and amenities
- Laundry features:Hookup
- Amenities:Wet/Dry Bar
Parking
- Parking description:Attached Garage, Basement Garage, Garage - Side Entry
- Garage:Yes
- Garage spaces:1
New listings near 105 Wythe Ave
- Coming Soon
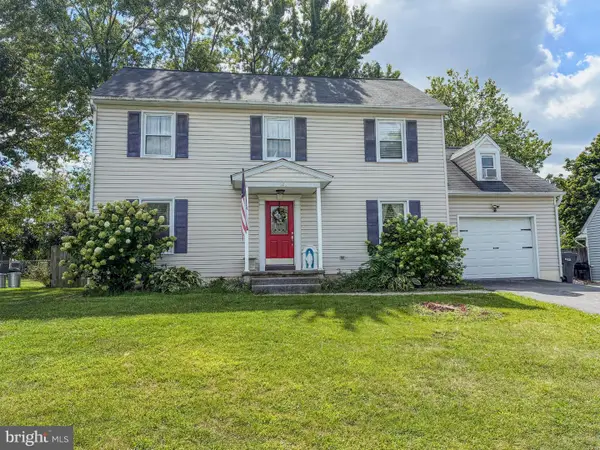 $400,000Coming Soon3 beds 3 baths1,862 sq. ft.
123 Nightingale Ave, STEPHENS CITY, VA 22655
MLS# VAFV2044796Listed by: RE/MAX GATEWAY - Coming Soon
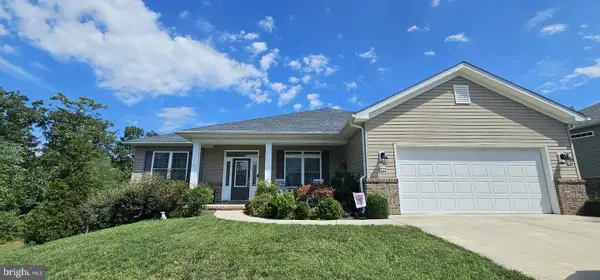 $525,000Coming Soon3 beds 2 baths1,999 sq. ft.
444 Talamore Dr, STEPHENS CITY, VA 22655
MLS# VAFV2044784Listed by: REALTY ONE GROUP OLD TOWNE - Coming Soon
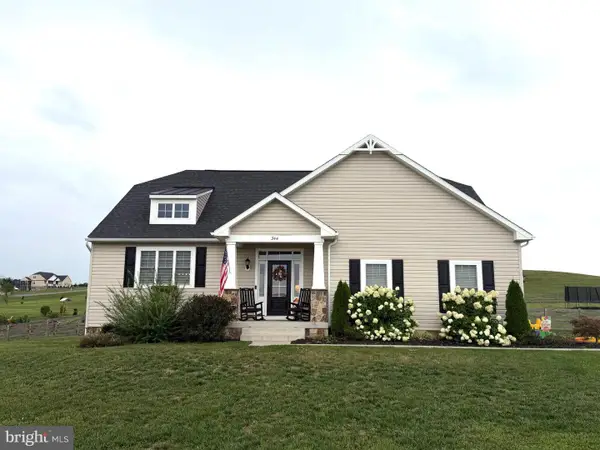 $725,000Coming Soon4 beds 4 baths2,842 sq. ft.
344 Hites Rd, STEPHENS CITY, VA 22655
MLS# VAFV2044766Listed by: LPT REALTY, LLC - Coming Soon
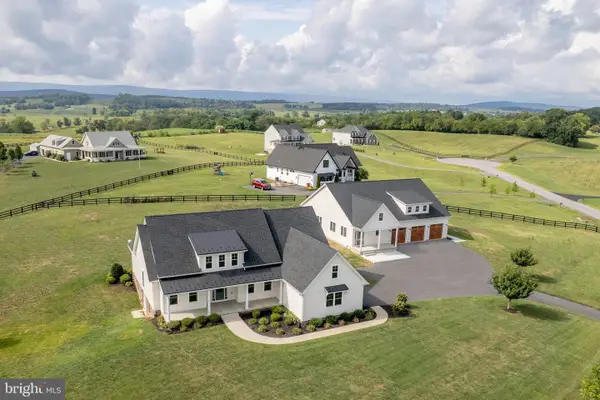 $1,350,000Coming Soon4 beds 4 baths3,506 sq. ft.
111 Pomme Cir, STEPHENS CITY, VA 22655
MLS# VAFV2044256Listed by: RE/MAX ROOTS - New
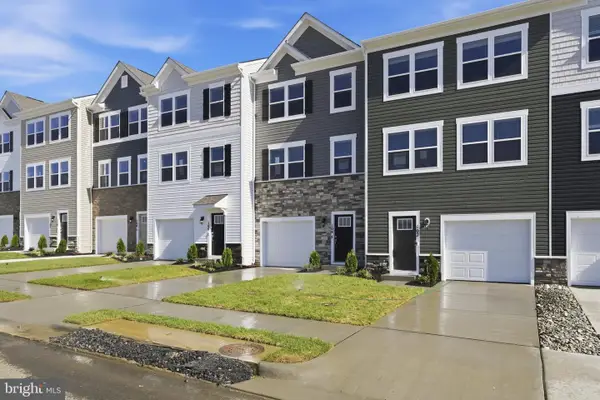 $354,990Active4 beds 4 baths1,889 sq. ft.
104 Bowers St, STEPHENS CITY, VA 22655
MLS# VAFV2044742Listed by: KELLER WILLIAMS REALTY - New
 $210,000Active2 beds 2 baths1,146 sq. ft.
100 Timberlake Ter #7, STEPHENS CITY, VA 22655
MLS# VAFV2044738Listed by: OLIVETREE PROPERTY GROUP - New
 $210,000Active2 beds 2 baths1,158 sq. ft.
112 Timberlake Ter #4, STEPHENS CITY, VA 22655
MLS# VAFV2044740Listed by: OLIVETREE PROPERTY GROUP - Open Sat, 1 to 4pmNew
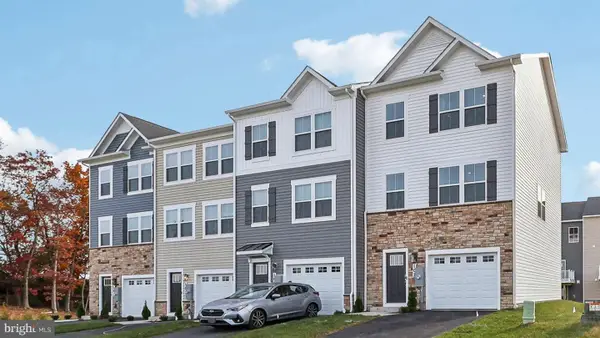 $375,000Active4 beds 4 baths1,889 sq. ft.
145 Willett Hollow St, STEPHENS CITY, VA 22655
MLS# VAFV2044720Listed by: D R HORTON REALTY OF VIRGINIA LLC - New
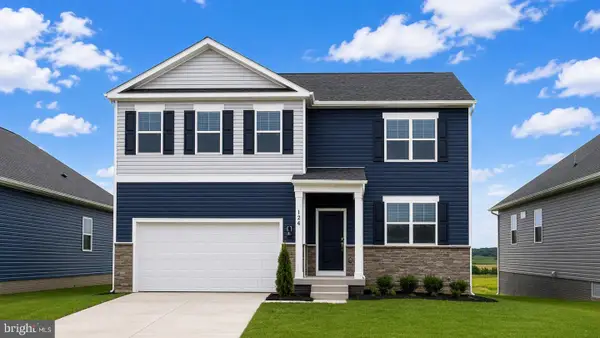 $564,795Active6 beds 4 baths3,127 sq. ft.
106 Bookers Crest Dr, STEPHENS CITY, VA 22655
MLS# VAFV2044722Listed by: D R HORTON REALTY OF VIRGINIA LLC - New
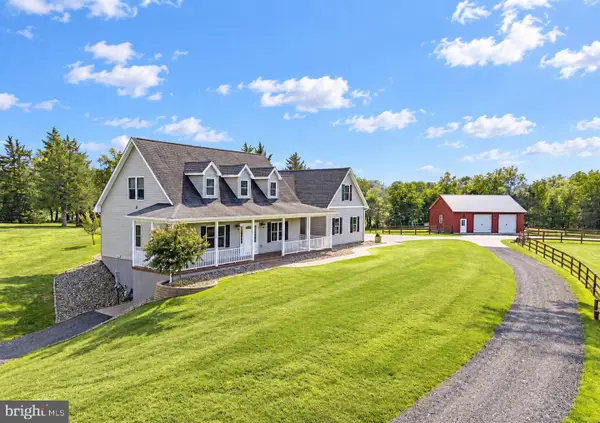 $997,000Active3 beds 4 baths3,586 sq. ft.
1110 E Refuge Church Rd, STEPHENS CITY, VA 22655
MLS# VAFV2044612Listed by: THOMAS AND TALBOT ESTATE PROPERTIES, INC.


Protect your home and budget from life's surprises with an Assurant Home Warranty, backed by a partner that supports you through every step of homeownership. Explore Plans.
©2026 Century 21 Real Estate LLC. All rights reserved. CENTURY 21®, the CENTURY 21 Logo and C21® are service marks owned by Century 21 Real Estate LLC. Century 21 Real Estate LLC fully supports the principles of the Fair Housing Act and the Equal Opportunity Act. Each office is independently owned and operated. Listing information is deemed reliable but not guaranteed accurate.