
106 Essex Cir, Stephens City, VA 22655
Local realty services provided by:CENTURY 21 Downtown
106 Essex Cir,Stephens City, VA 22655
$399,900
- 3 Beds
- 3 Baths
- 1,990 sq. ft.
- Single family
- Active
Listed by: traci j. shoberg
Office: samson properties
MLS#:VAFV2040992
Source:BRIGHTMLS
Price summary
- Price:$399,900
- Price per sq. ft.:$200.95
About this home
One level updated rancher in Fredericktowne. 3 bedrooms, 2 1/2 baths, Primary suite has a walkin tub. Living room and family room plus a sunroom off back. Trex decking with vinyl railing. HUGE backyard with vinyl privacy fencing and 2 sheds. This home has been well maintained but selling as is to settle estate. Shows well. Kitchen has been updated with silestone counters, cherry cabinetry and stainless steel appliances. This home has a nice home for downsizing or could be a perfect first time home! **PROPERTY IS A TRUST - SELLING AS IS** but is in great shape and updated.
Contact an agent
Home facts
- Year built:1983
- Listing ID #:VAFV2040992
- Added:15 day(s) ago
- Updated:May 24, 2026 at 01:44 PM
Rooms and interior
- Bedrooms:3
- Total bathrooms:3
- Full bathrooms:2
- Half bathrooms:1
- Dining Description:Formal/Separate Dining Room
- Bathrooms Description:Primary Bath(s)
- Kitchen Description:Built-In Microwave, Dishwasher, Disposal, Oven/Range - Electric, Pantry, Refrigerator, Stainless Steel Appliances, Upgraded Countertops, Water Heater
- Bedroom Description:Entry Level Bedroom
- Living area:1,990 sq. ft.
Heating and cooling
- Cooling:Ceiling Fan(s), Central A/C
- Heating:Electric, Heat Pump(s)
Structure and exterior
- Roof:Architectural Shingle
- Year built:1983
- Building area:1,990 sq. ft.
- Lot area:0.5 Acres
- Lot Features:Front Yard, Landscaping, Rear Yard, SideYard(s)
- Architectural Style:Ranch/Rambler
- Construction Materials:Brick Front, Vinyl Siding
- Exterior Features:Deck(s), Outbuilding(s), Porch(es)
- Foundation Description:Crawl Space
- Levels:2 Stories
Utilities
- Water:Public
- Sewer:Public Sewer
Finances and disclosures
- Price:$399,900
- Price per sq. ft.:$200.95
- Tax amount:$1,801 (2025)
Features and amenities
- Laundry features:Dryer, Hookup, Washer
Parking
- Parking description:Asphalt Driveway, Attached Carport
New listings near 106 Essex Cir
- New
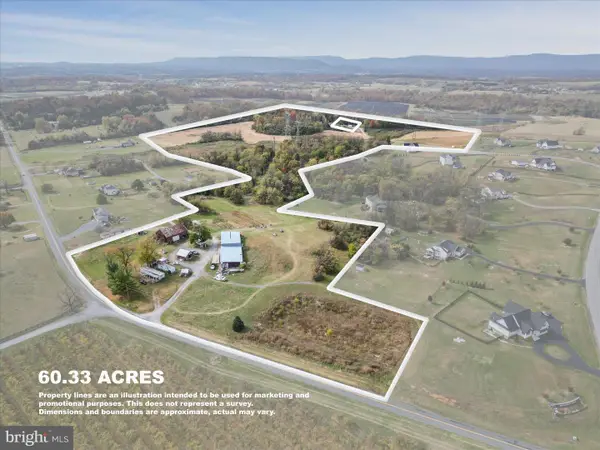 $575,000Active60.33 Acres
458 Hites Rd, STEPHENS CITY, VA 22655
MLS# VAFV2042052Listed by: ERA OAKCREST REALTY, INC. - Open Sun, 1 to 3pmNew
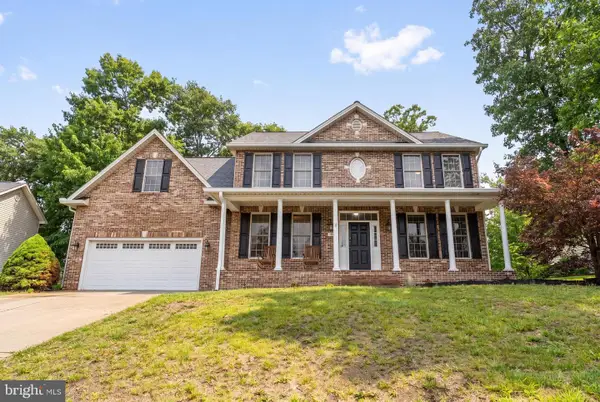 $545,000Active4 beds 4 baths3,102 sq. ft.
120 First Manassas Pl, STEPHENS CITY, VA 22655
MLS# VAFV2041484Listed by: REALTY ONE GROUP OLD TOWNE - Coming Soon
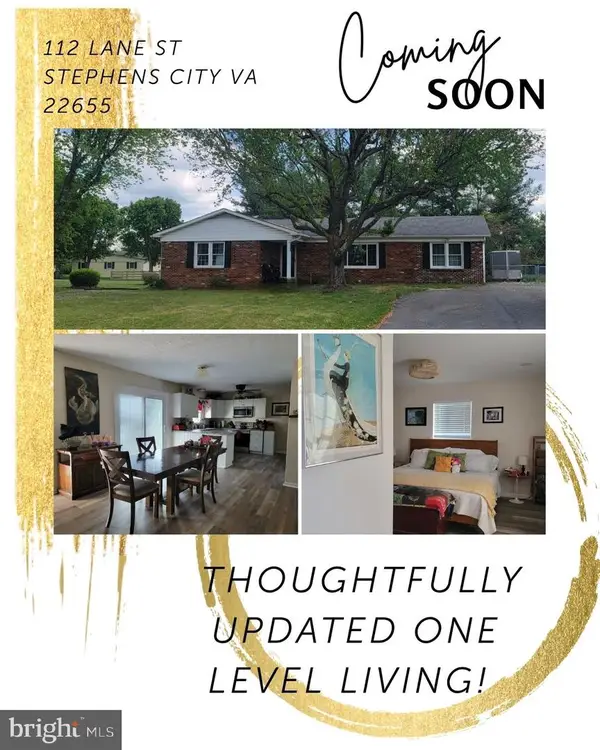 $390,000Coming Soon3 beds 3 baths
112 Lane St, STEPHENS CITY, VA 22655
MLS# VAFV2041018Listed by: REALTY ONE GROUP OLD TOWNE - New
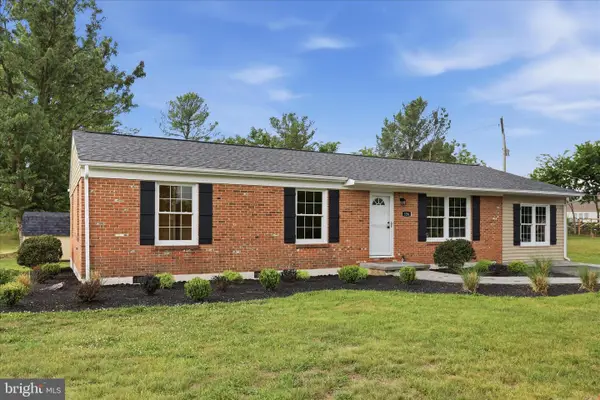 $369,900Active4 beds 2 baths1,711 sq. ft.
126 Meadowbrook, STEPHENS CITY, VA 22655
MLS# VAFV2041890Listed by: RE/MAX ROOTS - New
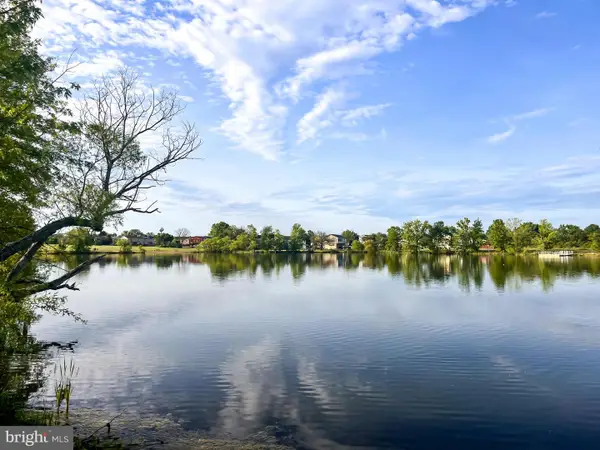 $229,000Active2 beds 2 baths1,169 sq. ft.
106-9 Timberlake Ter #9, STEPHENS CITY, VA 22655
MLS# VAFV2041786Listed by: KELLER WILLIAMS REALTY/LEE BEAVER & ASSOC. - New
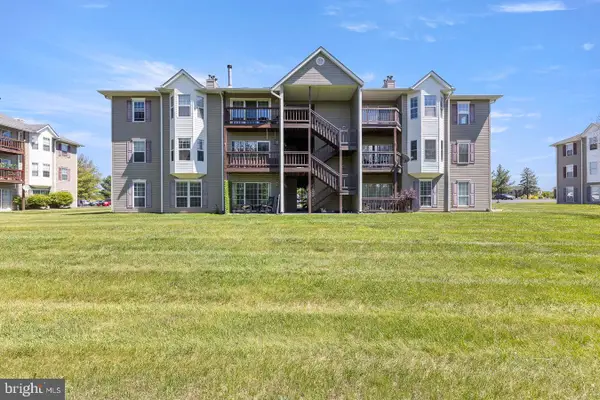 $239,900Active2 beds 2 baths1,054 sq. ft.
102-3 Timberlake Ter #3, STEPHENS CITY, VA 22655
MLS# VAFV2041676Listed by: COLDWELL BANKER PREMIER 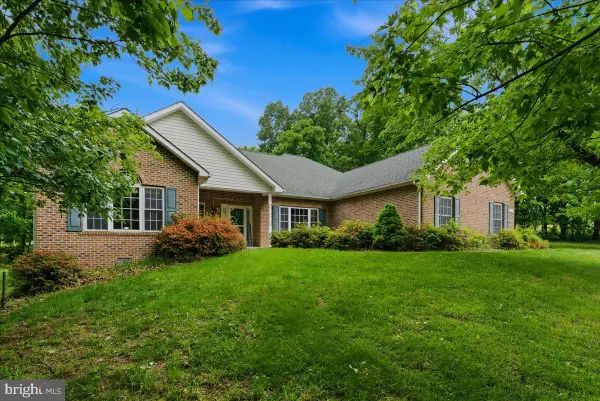 $700,000Pending3 beds 3 baths2,305 sq. ft.
1512 Marlboro Rd, STEPHENS CITY, VA 22655
MLS# VAFV2041860Listed by: SAMSON PROPERTIES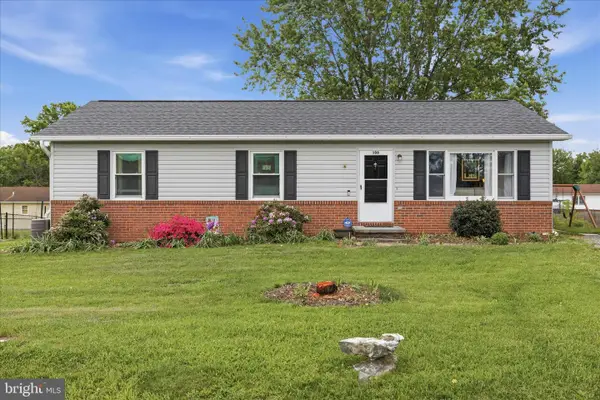 $320,000Pending3 beds 2 baths1,104 sq. ft.
106 Lakeview Ct, STEPHENS CITY, VA 22655
MLS# VAFV2041792Listed by: SAMSON PROPERTIES- New
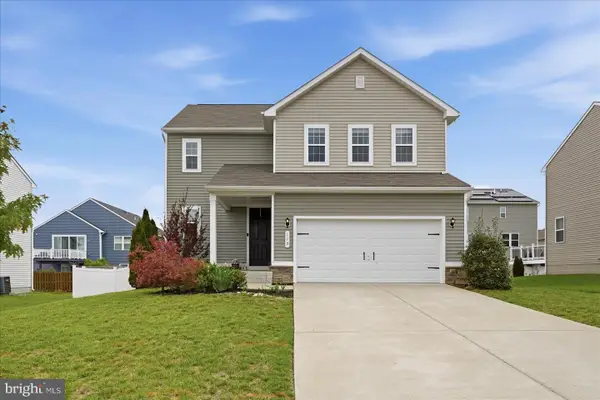 $499,900Active4 beds 3 baths1,969 sq. ft.
115 Nathan Dr, STEPHENS CITY, VA 22655
MLS# VAFV2041760Listed by: EXP REALTY, LLC 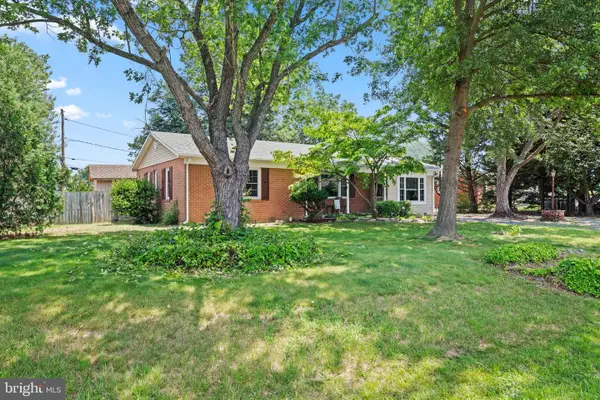 $355,000Pending3 beds 2 baths1,440 sq. ft.
117 Highlander Rd, STEPHENS CITY, VA 22655
MLS# VAFV2041004Listed by: RE/MAX ROOTS


Protect your home and budget from life's surprises with an Assurant Home Warranty, backed by a partner that supports you through every step of homeownership. Explore Plans.
©2026 Century 21 Real Estate LLC. All rights reserved. CENTURY 21®, the CENTURY 21 Logo and C21® are service marks owned by Century 21 Real Estate LLC. Century 21 Real Estate LLC fully supports the principles of the Fair Housing Act and the Equal Opportunity Act. Each office is independently owned and operated. Listing information is deemed reliable but not guaranteed accurate.