
106 Tunis Ct, Stephens City, VA 22655
Local realty services provided by:CENTURY 21 Above and Beyond
106 Tunis Ct,Stephens City, VA 22655
$424,500
- 3 Beds
- 3 Baths
- 1,724 sq. ft.
- Single family
- Active
Listed by: samuel h smith jr.
Office: dream real estate
MLS#:VAFV2044798
Source:BRIGHTMLS
Price summary
- Price:$424,500
- Price per sq. ft.:$246.23
- Monthly HOA dues:$12.5
About this home
Welcome to 106 Tunis Court, a charming, beautifully maintained colonial home in the highly sought-after Albin Village community of Stephens City, VA! This move-in-ready property blends comfort and style, starting with a warm, inviting living room anchored by a cozy wood-burning fireplace. The main level features durable laminate flooring throughout and boasts a beautifully updated kitchen complete with sleek granite countertops and modern finishes. Just off the kitchen, the spacious family room effortlessly opens to a large rear deck overlooking a beautifully landscaped, expansive yard, creating an ideal oasis for outdoor dining and entertaining. Upstairs, you will find three generously sized bedrooms and two fully updated bathrooms featuring elegant tilework and granite vanities. Additional features include a two-car garage equipped with a built-in workbench, an updated main-level half bath, and extensive landscaping across the property. Please note that the HVAC system, water softener, water heater, and kitchen appliances are conveyed as-is. Offering the perfect balance of neighborhood charm and unbeatable convenience, this home is ready for you to move right in. Come see and enjoy the very best of what Albin Village has to offer!...
Contact an agent
Home facts
- Year built:1987
- Subdivision & Development:ALBIN VILLAGE
- Listing ID #:VAFV2044798
- Added:1 day(s) ago
- Updated:September 12, 2026 at 10:56 PM
Rooms and interior
- Bedrooms:3
- Total bathrooms:3
- Full bathrooms:2
- Half bathrooms:1
- Flooring:Luxury Vinyl Plank
- Dining Description:Combination Kitchen/Dining, Dining Room
- Bathrooms Description:Bathroom 1
- Kitchen Description:Breakfast Area, Built-In Microwave, Dishwasher, Oven/Range - Electric, Range Hood, Recessed Lighting, Refrigerator, Upgraded Countertops, Water Heater
- Living area:1,724 sq. ft.
Heating and cooling
- Cooling:Heat Pump(s)
- Heating:Electric, Heat Pump(s)
Structure and exterior
- Roof:Shingle
- Year built:1987
- Building area:1,724 sq. ft.
- Lot area:0.24 Acres
- Lot Features:Cul-de-sac, Landscaping, No Thru Street, Rear Yard, Suburban
- Architectural Style:Colonial
- Construction Materials:Brick, Vinyl Siding
- Exterior Features:Deck(s), Extensive Hardscape, Outbuilding(s)
- Foundation Description:Crawl Space
- Levels:2 Stories
Schools
- High school:SHERANDO
- Middle school:ROBERT E. AYLOR
- Elementary school:BASS-HOOVER
Utilities
- Water:Public
- Sewer:Public Sewer
Finances and disclosures
- Price:$424,500
- Price per sq. ft.:$246.23
- Tax amount:$1,670 (2025)
Features and amenities
- Laundry features:Dryer - Electric, Dryer - Front Loading, Laundry, Washer - Front Loading
- Amenities:Electric Available, Recessed Lighting, Water Treat System, Window Treatments
Parking
- Parking description:Additional Storage Area, Attached Garage, Concrete Driveway, Garage - Front Entry, Garage Door Opener, On Street
- Garage:Yes
- Garage spaces:2
New listings near 106 Tunis Ct
- Coming Soon
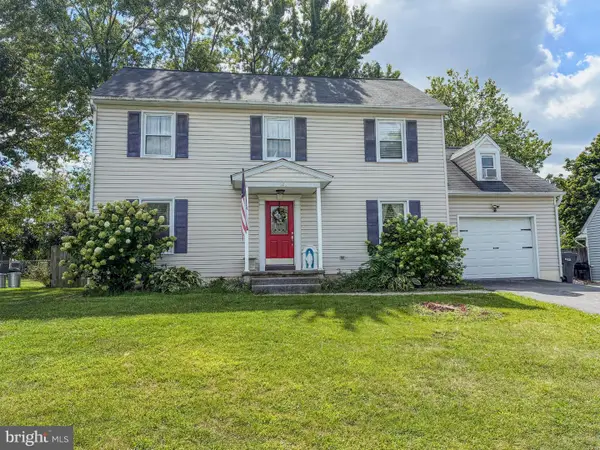 $400,000Coming Soon3 beds 3 baths1,862 sq. ft.
123 Nightingale Ave, STEPHENS CITY, VA 22655
MLS# VAFV2044796Listed by: RE/MAX GATEWAY - Coming Soon
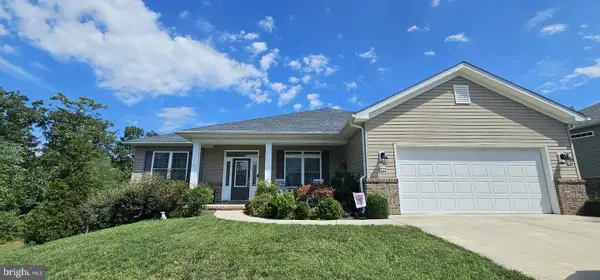 $525,000Coming Soon3 beds 2 baths1,999 sq. ft.
444 Talamore Dr, STEPHENS CITY, VA 22655
MLS# VAFV2044784Listed by: REALTY ONE GROUP OLD TOWNE - Coming Soon
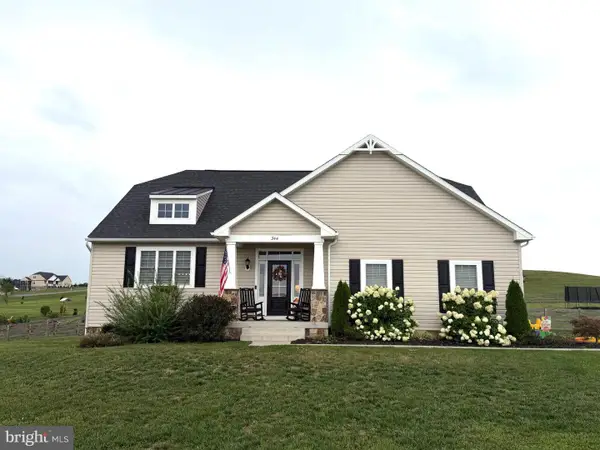 $725,000Coming Soon4 beds 4 baths2,842 sq. ft.
344 Hites Rd, STEPHENS CITY, VA 22655
MLS# VAFV2044766Listed by: LPT REALTY, LLC - Coming Soon
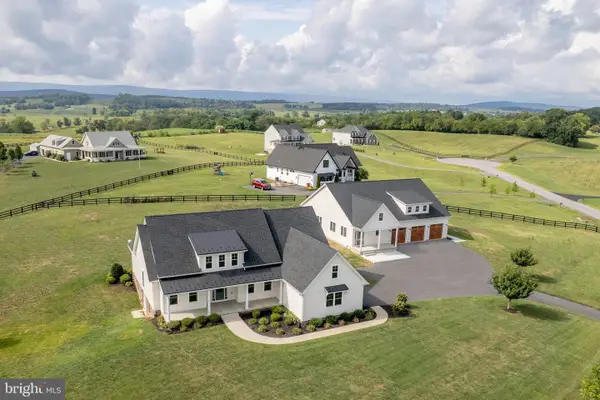 $1,350,000Coming Soon4 beds 4 baths3,506 sq. ft.
111 Pomme Cir, STEPHENS CITY, VA 22655
MLS# VAFV2044256Listed by: RE/MAX ROOTS - New
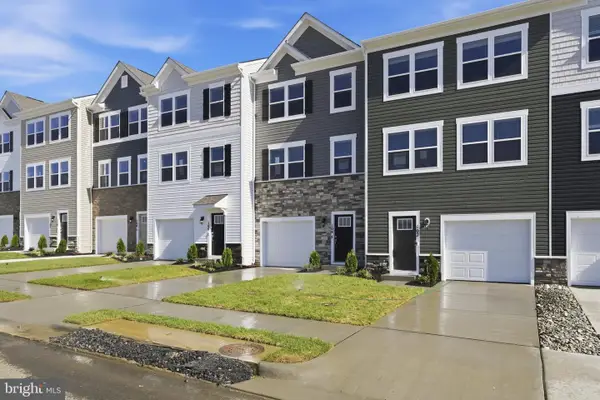 $354,990Active4 beds 4 baths1,889 sq. ft.
104 Bowers St, STEPHENS CITY, VA 22655
MLS# VAFV2044742Listed by: KELLER WILLIAMS REALTY - New
 $210,000Active2 beds 2 baths1,146 sq. ft.
100 Timberlake Ter #7, STEPHENS CITY, VA 22655
MLS# VAFV2044738Listed by: OLIVETREE PROPERTY GROUP - New
 $210,000Active2 beds 2 baths1,158 sq. ft.
112 Timberlake Ter #4, STEPHENS CITY, VA 22655
MLS# VAFV2044740Listed by: OLIVETREE PROPERTY GROUP - Open Sat, 1 to 4pmNew
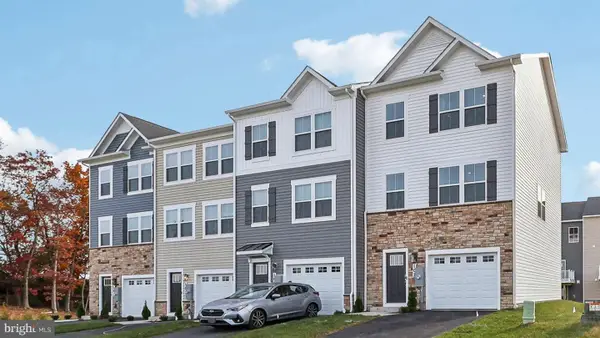 $375,000Active4 beds 4 baths1,889 sq. ft.
145 Willett Hollow St, STEPHENS CITY, VA 22655
MLS# VAFV2044720Listed by: D R HORTON REALTY OF VIRGINIA LLC - New
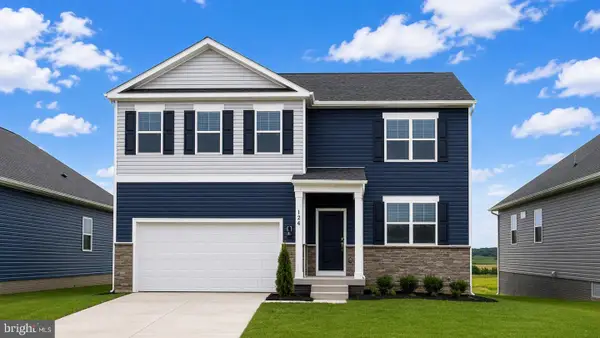 $564,795Active6 beds 4 baths3,127 sq. ft.
106 Bookers Crest Dr, STEPHENS CITY, VA 22655
MLS# VAFV2044722Listed by: D R HORTON REALTY OF VIRGINIA LLC


Protect your home and budget from life's surprises with an Assurant Home Warranty, backed by a partner that supports you through every step of homeownership. Explore Plans.
©2026 Century 21 Real Estate LLC. All rights reserved. CENTURY 21®, the CENTURY 21 Logo and C21® are service marks owned by Century 21 Real Estate LLC. Century 21 Real Estate LLC fully supports the principles of the Fair Housing Act and the Equal Opportunity Act. Each office is independently owned and operated. Listing information is deemed reliable but not guaranteed accurate.