
107 Norwich Ct, Stephens City, VA 22655
Local realty services provided by:CENTURY 21 Dale Realty Co.
Listed by: sheila r pack, tanner pack
Office: re/max roots
MLS#:VAFV2043094
Source:BRIGHTMLS
Price summary
- Price:$480,000
- Price per sq. ft.:$213.52
- Monthly HOA dues:$58
About this home
Fresh updates, major system improvements, and move-in-ready comfort! Welcome to this beautifully maintained 4-bedroom, 2.5-bath Colonial tucked away on a quiet cul-de-sac. Freshly painted throughout and featuring brand-new luxury vinyl plank flooring and carpet backed by a 15-year warranty, this home is ready for its next owners. Major system updates completed in 2017 include the HVAC systems, furnace, water heater, and sump pump, offering added peace of mind.
The spacious upper level features four bedrooms plus a versatile loft that can serve as a second family room, playroom, home office, or additional flex space. The unfinished basement offers excellent potential for future customization and includes an ingress/egress window, providing the possibility of a fifth bedroom, subject to applicable requirements.
For added convenience, the living room and office are hardwired with Ethernet, making working from home, online meetings, and streaming a breeze. Outside, enjoy the fenced backyard with space for pets, play, gardening, or entertaining.
With fresh interior finishes, important system updates, flexible living spaces, and a fenced backyard, this home offers a wonderful combination of comfort, convenience, and functionality. Be sure to explore the attached 3-D tour!...
Contact an agent
Home facts
- Year built:2017
- Subdivision & Development:SOUTHERN HILLS
- Listing ID #:VAFV2043094
- Added:112 day(s) ago
- Updated:October 30, 2026 at 02:35 PM
Rooms and interior
- Bedrooms:4
- Total bathrooms:3
- Full bathrooms:2
- Half bathrooms:1
- Dining Description:Dining Room
- Bathrooms Description:Full Bath, Half Bath, Primary Bathroom
- Kitchen Description:Built-In Microwave, Dishwasher, Disposal, Icemaker, Oven/Range - Gas, Refrigerator
- Bedroom Description:Primary Bedroom
- Basement:Yes
- Basement Description:Full, Rough Bath Plumb, Unfinished, Walkout Level
- Living area:2,248 sq. ft.
Heating and cooling
- Cooling:Ceiling Fan(s), Central A/C
- Heating:Forced Air, Natural Gas
Structure and exterior
- Year built:2017
- Building area:2,248 sq. ft.
- Lot area:0.38 Acres
- Architectural Style:Colonial
- Construction Materials:Vinyl Siding
- Foundation Description:Concrete Perimeter
- Levels:3 Story
Schools
- High school:SHERANDO
- Middle school:ROBERT E. AYLOR
- Elementary school:BASS-HOOVER
Utilities
- Water:Public
- Sewer:Public Septic, Public Sewer
Finances and disclosures
- Price:$480,000
- Price per sq. ft.:$213.52
- Tax amount:$2,088 (2025)
Features and amenities
- Laundry features:Laundry
- Amenities:Window Treatments
Parking
- Parking description:Attached Garage, Garage Door Opener
- Garage:Yes
- Garage spaces:2
New listings near 107 Norwich Ct
- Coming Soon
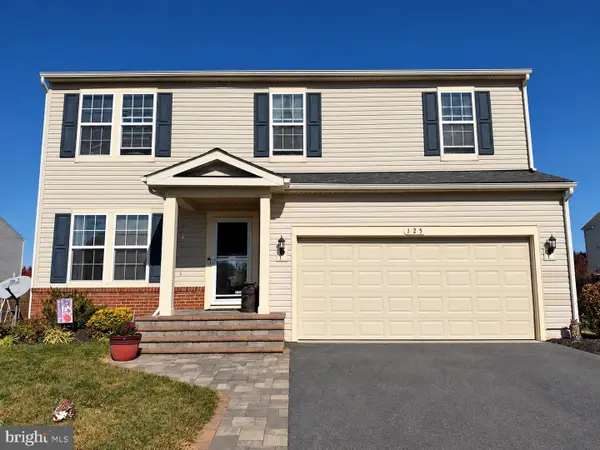 $499,000Coming Soon5 beds 4 baths3,073 sq. ft.
125 Eleven Moons Pl, STEPHENS CITY, VA 22655
MLS# VAFV2045812Listed by: REALTY ONE GROUP OLD TOWNE - Coming Soon
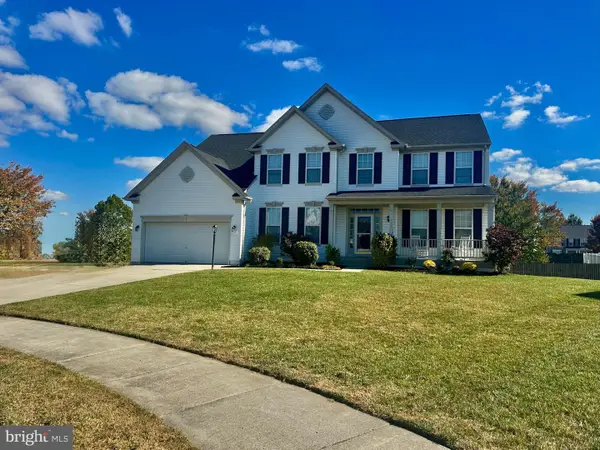 $650,000Coming Soon5 beds 5 baths4,713 sq. ft.
110 Deep Bottom Pl, STEPHENS CITY, VA 22655
MLS# VAFV2045710Listed by: ERA OAKCREST REALTY, INC. - Coming Soon
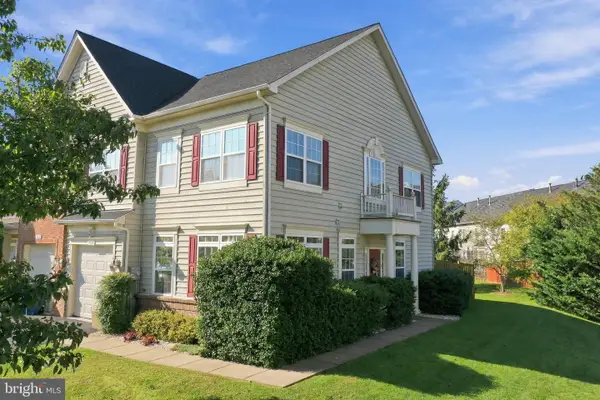 $379,900Coming Soon3 beds 3 baths1,893 sq. ft.
300 London Downs Cir, STEPHENS CITY, VA 22655
MLS# VAFV2045558Listed by: SAMSON PROPERTIES - Coming Soon
 $537,900Coming Soon4 beds 3 baths2,528 sq. ft.
215 Ivy Hill Ct, STEPHENS CITY, VA 22655
MLS# VAFV2045524Listed by: LONG & FOSTER REAL ESTATE, INC. - New
 Active3 beds 1 baths1,403 sq. ft.
116 Meadowlark Ln, STEPHENS CITY, VA 22655
MLS# VAFV2045764Listed by: LONG & FOSTER REAL ESTATE, INC. - New
 $775,000Active3 beds 3 baths2,570 sq. ft.
Ridings Mill Rd, STEPHENS CITY, VA 22655
MLS# VAFV2045606Listed by: PEARSON SMITH REALTY, LLC - New
 $695,000Active3 beds 2 baths1,750 sq. ft.
Ridings Mill Rd, STEPHENS CITY, VA 22655
MLS# VAFV2045686Listed by: PEARSON SMITH REALTY, LLC - New
 $895,000Active4 beds 4 baths3,450 sq. ft.
Ridings Mill Rd, STEPHENS CITY, VA 22655
MLS# VAFV2045688Listed by: PEARSON SMITH REALTY, LLC - New
 $299,000Active3 beds 2 baths1,128 sq. ft.
120 Meadowbrook Dr, STEPHENS CITY, VA 22655
MLS# VAFV2045612Listed by: COLONY REALTY - Open Fri, 4 to 6pmNew
 $390,000Active2 beds 2 baths1,440 sq. ft.
130 Shumard Ct, STEPHENS CITY, VA 22655
MLS# VAFV2045518Listed by: REALTY ONE GROUP KEY PROPERTIES


Protect your home and budget from life's surprises with an Assurant Home Warranty, backed by a partner that supports you through every step of homeownership. Explore Plans.
©2026 Century 21 Real Estate LLC. All rights reserved. CENTURY 21®, the CENTURY 21 Logo and C21® are service marks owned by Century 21 Real Estate LLC. Century 21 Real Estate LLC fully supports the principles of the Fair Housing Act and the Equal Opportunity Act. Each office is independently owned and operated. Listing information is deemed reliable but not guaranteed accurate.