
108 Bookers Crest Dr, Stephens City, VA 22655
Local realty services provided by:CENTURY 21 The Real Estate Store
108 Bookers Crest Dr,Stephens City, VA 22655
$557,795
- 4 Beds
- 3 Baths
- 2,638 sq. ft.
- Single family
- Active
Listed by: victoria jane clark
Office: d r horton realty of virginia llc.
MLS#:VAFV2043730
Source:BRIGHTMLS
Price summary
- Price:$557,795
- Price per sq. ft.:$211.45
- Monthly HOA dues:$60
About this home
Charming 4-bedroom, 3-bath home in Stephens City featuring a fully finished basement with an additional bedroom and full bath—perfect for guests, in-laws, or a home office. Spacious living areas, flexible floor plan, and a convenient location close to shopping, dining, and I-81. Laundry room on main level for added convenience. The home comes included with stainless steel kitchen appliances, washer/dryer, upgraded blinds for all finished windows and Smart Home Technology. Call to schedule an appointment today. October/November delivery.
*Photos, 3D tours, and videos are representative of plan only and may vary as built.
Contact an agent
Home facts
- Year built:2026
- Subdivision & Development:VALLEY VIEW
- Listing ID #:VAFV2043730
- Added:45 day(s) ago
- Updated:September 12, 2026 at 01:52 PM
Rooms and interior
- Bedrooms:4
- Total bathrooms:3
- Full bathrooms:3
- Flooring:Carpet, Vinyl
- Dining Description:Combination Dining/Living
- Bathrooms Description:Bathroom 2, Full Bath, Primary Bath(s), Primary Bathroom
- Kitchen Description:Built-In Microwave, Carpet, Dishwasher, Disposal, Kitchen - Island, Microwave, Oven/Range - Electric, Pantry, Refrigerator, Stainless Steel Appliances, Upgraded Countertops, Water Heater
- Bedroom Description:Carpet, Primary Bedroom, Walk In Closet(s)
- Living area:2,638 sq. ft.
Heating and cooling
- Cooling:Central A/C
- Heating:Electric, Programmable Thermostat
Structure and exterior
- Roof:Asphalt
- Year built:2026
- Building area:2,638 sq. ft.
- Lot area:0.16 Acres
- Lot Features:Corner Lot/Unit, Cul-de-sac, Landscaping, Mountainous, Rear Yard
- Architectural Style:Ranch/Rambler
- Construction Materials:Concrete, Frame, Glass, Stone, Vinyl Siding
- Exterior Features:BBQ Grill, Play Area, Play Equipment, Sidewalks
- Foundation Description:Concrete Perimeter, Slab
- Levels:1 Story
Schools
- High school:SHERANDO
- Middle school:ROBERT E. AYLOR
- Elementary school:MIDDLETOWN
Utilities
- Water:Public
- Sewer:Public Septic, Public Sewer
Finances and disclosures
- Price:$557,795
- Price per sq. ft.:$211.45
- Tax amount:$3,682 (2026)
Features and amenities
- Laundry features:Dryer - Electric, Laundry, Washer
- Amenities:120/240V, Cable TV Available, Carbon Monoxide Detector(s), Carpet, Electric Available, Smoke Detector, Window Treatments
- Smart home:Yes
Parking
- Parking description:Attached Garage, Concrete Driveway, Garage - Front Entry, Garage Door Opener
- Garage:Yes
- Garage spaces:2
New listings near 108 Bookers Crest Dr
- Coming Soon
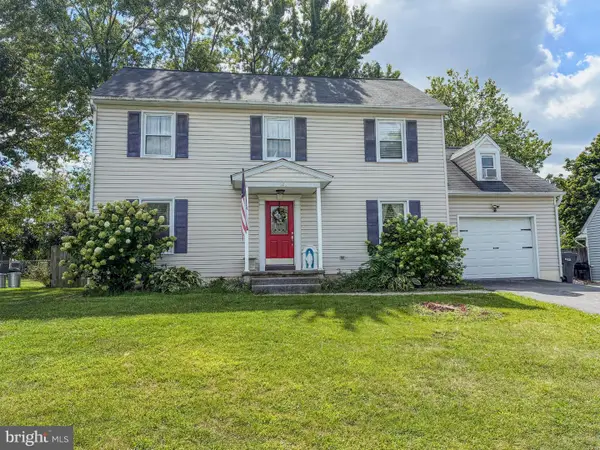 $400,000Coming Soon3 beds 3 baths1,862 sq. ft.
123 Nightingale Ave, STEPHENS CITY, VA 22655
MLS# VAFV2044796Listed by: RE/MAX GATEWAY - Coming Soon
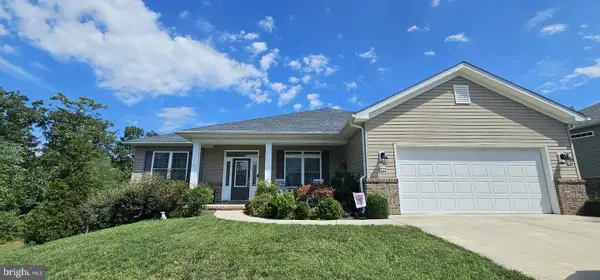 $525,000Coming Soon3 beds 2 baths1,999 sq. ft.
444 Talamore Dr, STEPHENS CITY, VA 22655
MLS# VAFV2044784Listed by: REALTY ONE GROUP OLD TOWNE - Coming Soon
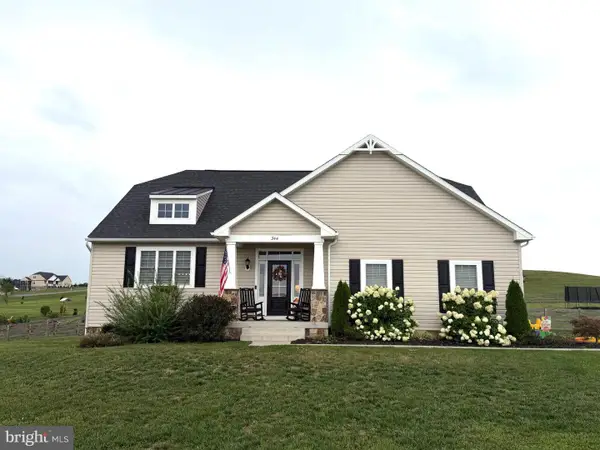 $725,000Coming Soon4 beds 4 baths2,842 sq. ft.
344 Hites Rd, STEPHENS CITY, VA 22655
MLS# VAFV2044766Listed by: LPT REALTY, LLC - Coming Soon
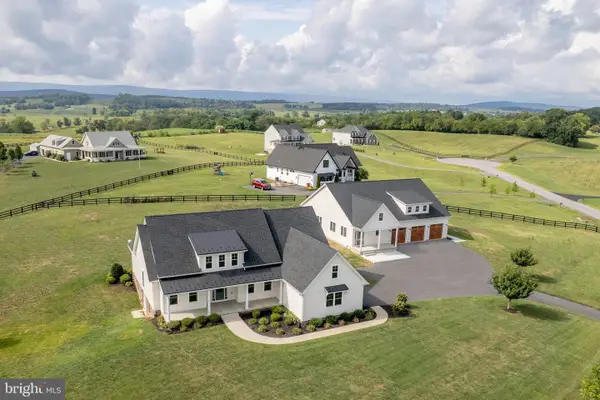 $1,350,000Coming Soon4 beds 4 baths3,506 sq. ft.
111 Pomme Cir, STEPHENS CITY, VA 22655
MLS# VAFV2044256Listed by: RE/MAX ROOTS - New
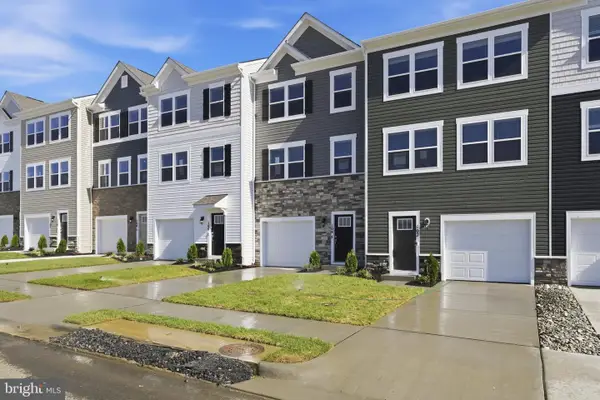 $354,990Active4 beds 4 baths1,889 sq. ft.
104 Bowers St, STEPHENS CITY, VA 22655
MLS# VAFV2044742Listed by: KELLER WILLIAMS REALTY - New
 $210,000Active2 beds 2 baths1,146 sq. ft.
100 Timberlake Ter #7, STEPHENS CITY, VA 22655
MLS# VAFV2044738Listed by: OLIVETREE PROPERTY GROUP - New
 $210,000Active2 beds 2 baths1,158 sq. ft.
112 Timberlake Ter #4, STEPHENS CITY, VA 22655
MLS# VAFV2044740Listed by: OLIVETREE PROPERTY GROUP - Open Sat, 1 to 4pmNew
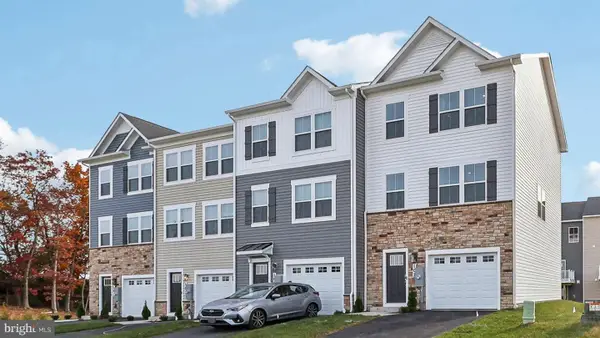 $375,000Active4 beds 4 baths1,889 sq. ft.
145 Willett Hollow St, STEPHENS CITY, VA 22655
MLS# VAFV2044720Listed by: D R HORTON REALTY OF VIRGINIA LLC - New
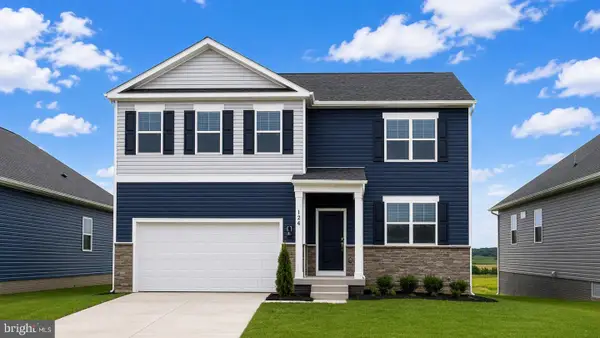 $564,795Active6 beds 4 baths3,127 sq. ft.
106 Bookers Crest Dr, STEPHENS CITY, VA 22655
MLS# VAFV2044722Listed by: D R HORTON REALTY OF VIRGINIA LLC - New
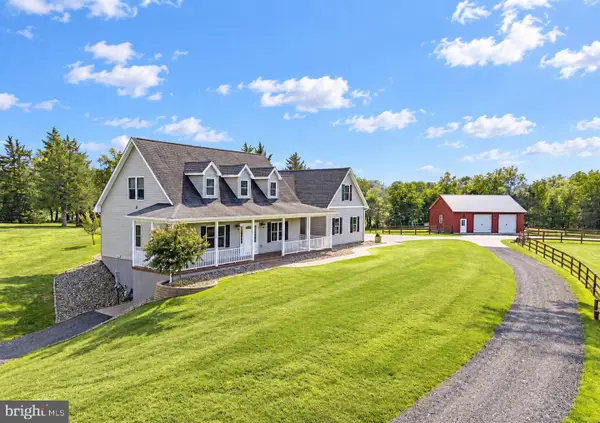 $997,000Active3 beds 4 baths3,586 sq. ft.
1110 E Refuge Church Rd, STEPHENS CITY, VA 22655
MLS# VAFV2044612Listed by: THOMAS AND TALBOT ESTATE PROPERTIES, INC.


Protect your home and budget from life's surprises with an Assurant Home Warranty, backed by a partner that supports you through every step of homeownership. Explore Plans.
©2026 Century 21 Real Estate LLC. All rights reserved. CENTURY 21®, the CENTURY 21 Logo and C21® are service marks owned by Century 21 Real Estate LLC. Century 21 Real Estate LLC fully supports the principles of the Fair Housing Act and the Equal Opportunity Act. Each office is independently owned and operated. Listing information is deemed reliable but not guaranteed accurate.