
111 Pomme Cir, Stephens City, VA 22655
Local realty services provided by:CENTURY 21 Alliance
111 Pomme Cir,Stephens City, VA 22655
$1,350,000
- 4 Beds
- 4 Baths
- 3,506 sq. ft.
- Single family
- Coming Soon
Listed by: sheila r pack
Office: re/max roots
MLS#:VAFV2044256
Source:BRIGHTMLS
Price summary
- Price:$1,350,000
- Price per sq. ft.:$385.05
About this home
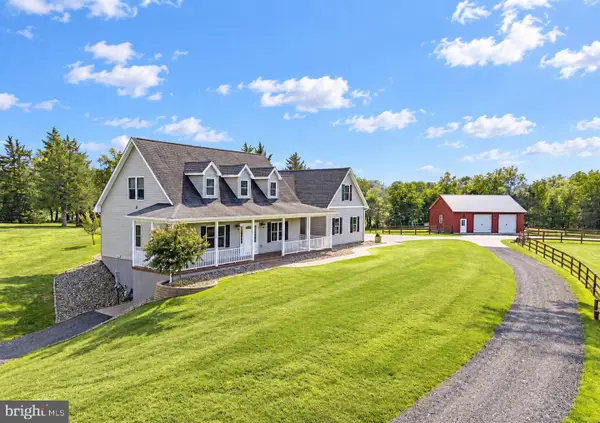
Over 3500 sq. feet of finished space includes approximately 1,200 square feet of finished flex space within the detached building, completed in 2026. The driveway will be paved this Friday, September 12th. This exceptional finished space adds incredible versatility and can accommodate a variety of uses, including guest space, a private home office, studio, fitness room, or other flexible needs.
Enjoy beautiful, 360-degree views of the Blue Ridge and Allegheny Mountains from this home, remodeled in 2025, perfectly situated on two beautifully landscaped acres. Extensive improvements and thoughtful upgrades set this property apart! The home features all-new, high-end American Woodmark cabinetry throughout, a coffered ceiling in the family room, beautiful granite countertops, Monogram stainless steel appliances, and a custom coffee/wine bar with additional cabinetry in the family room. Newer improvements also include luxury vinyl plank flooring, a sliding glass door, the front door, and the garage door.
An additional standout feature of this property is the newly constructed 2,800 square foot detached building, thoughtfully designed to offer exceptional in-law/flex-space potential along with an impressive garage and workshop. The finished flex area includes two separate rooms, bathroom facilities, a sink, refrigerator, water softener, and additional cabinetry, providing tremendous versatility for a guest space, private home office, studio, fitness room, or other flexible uses.
The building also features an oversized three-car garage with extensive LED lighting and dedicated EV charging service, providing exceptional capacity for vehicles, equipment, and storage. An adjoining large 650 square foot workshop features a half bath, extensive built-in custom cabinetry, and dedicated 240V electrical service, making it ideal for woodworking, automotive projects, equipment, hobbies, or other workshop applications. The workshop is fully heated and air-conditioned for comfortable year-round use.
Adding even greater functionality, the entire building is wired for generator service and equipped with a transfer switch, allowing a generator to be connected for backup power when needed. With its combination of finished flex space, oversized three-car garage, substantial workshop, upgraded electrical capabilities, climate control, and backup-power readiness, this exceptional building offers a level of versatility rarely found in a residential property. Check out the 3-D Tour attached to this listing!...
Contact an agent
Home facts
- Year built:2020
- Subdivision & Development:HITES VIEW ESTATES
- Listing ID #:VAFV2044256
- Updated:September 12, 2026 at 01:35 PM
Rooms and interior
- Bedrooms:4
- Total bathrooms:4
- Full bathrooms:3
- Half bathrooms:1
- Flooring:Luxury Vinyl Plank
- Dining Description:Combination Kitchen/Dining, Dining Area, Dining Room, Formal/Separate Dining Room
- Bathrooms Description:Full Bath, Half Bath, Primary Bathroom
- Kitchen Description:Breakfast Area, Built-In Microwave, Carpet, Combination Kitchen/Living, Cooktop, Dishwasher, Disposal, Icemaker, Kitchen - Eat-In, Kitchen - Gourmet, Kitchen - Island, Recessed Lighting, Refrigerator, Upgraded Countertops, Water Heater
- Bedroom Description:Carpet, Entry Level Bedroom, Primary Bedroom, Walk In Closet(s)
- Basement:Yes
- Basement Description:Full, Rough Bath Plumb, Unfinished, Walkout Level
- Living area:3,506 sq. ft.
Heating and cooling
- Cooling:Ceiling Fan(s), Central A/C
- Heating:Heat Pump(s), Propane - Leased
Structure and exterior
- Year built:2020
- Building area:3,506 sq. ft.
- Lot area:2.05 Acres
- Lot Features:Corner, Cul-de-sac, Landscaping
- Architectural Style:Craftsman, Ranch/Rambler
- Construction Materials:Vinyl Siding
- Exterior Features:Porch(es)
- Foundation Description:Concrete Perimeter
- Levels:2 Stories
Schools
- High school:SHERANDO
- Middle school:ROBERT E. AYLOR
- Elementary school:MIDDLETOWN
Utilities
- Water:Well
- Sewer:On Site Septic
Finances and disclosures
- Price:$1,350,000
- Price per sq. ft.:$385.05
- Tax amount:$3,351 (2025)
Features and amenities
- Laundry features:Dryer, Laundry, Washer
- Amenities:Attic, Bar, Carpet, Recessed Lighting, Water Treat System, Window Treatments
Parking
- Parking description:Attached Garage, Detached Garage, Garage - Side Entry, Paved Driveway
- Garage:Yes
- Garage spaces:5
New listings near 111 Pomme Cir
- Coming Soon
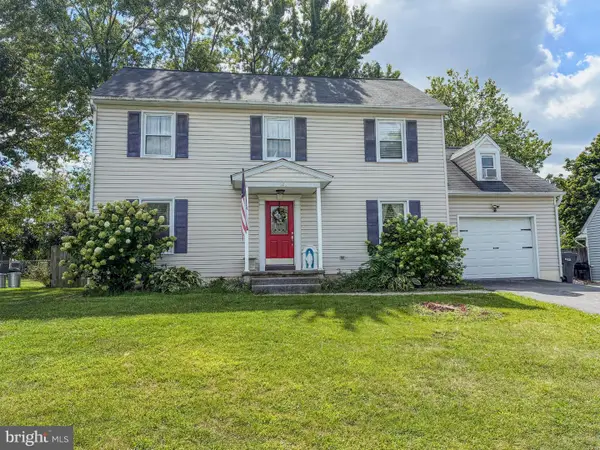 $400,000Coming Soon3 beds 3 baths1,862 sq. ft.
123 Nightingale Ave, STEPHENS CITY, VA 22655
MLS# VAFV2044796Listed by: RE/MAX GATEWAY - Coming Soon
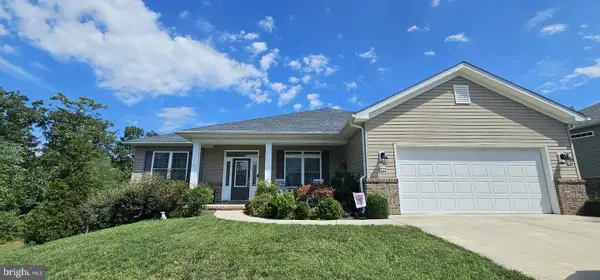 $525,000Coming Soon3 beds 2 baths1,999 sq. ft.
444 Talamore Dr, STEPHENS CITY, VA 22655
MLS# VAFV2044784Listed by: REALTY ONE GROUP OLD TOWNE - Coming Soon
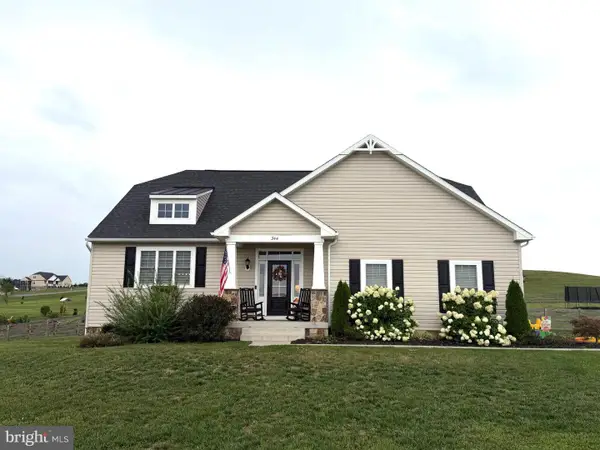 $725,000Coming Soon4 beds 4 baths2,842 sq. ft.
344 Hites Rd, STEPHENS CITY, VA 22655
MLS# VAFV2044766Listed by: LPT REALTY, LLC - New
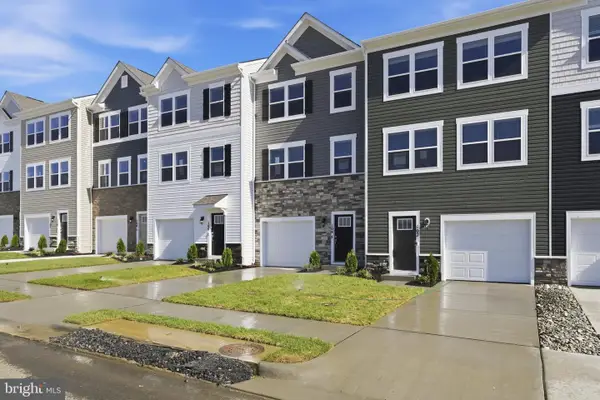 $354,990Active4 beds 4 baths1,889 sq. ft.
104 Bowers St, STEPHENS CITY, VA 22655
MLS# VAFV2044742Listed by: KELLER WILLIAMS REALTY - New
 $210,000Active2 beds 2 baths1,146 sq. ft.
100 Timberlake Ter #7, STEPHENS CITY, VA 22655
MLS# VAFV2044738Listed by: OLIVETREE PROPERTY GROUP - New
 $210,000Active2 beds 2 baths1,158 sq. ft.
112 Timberlake Ter #4, STEPHENS CITY, VA 22655
MLS# VAFV2044740Listed by: OLIVETREE PROPERTY GROUP - Open Sat, 1 to 4pmNew
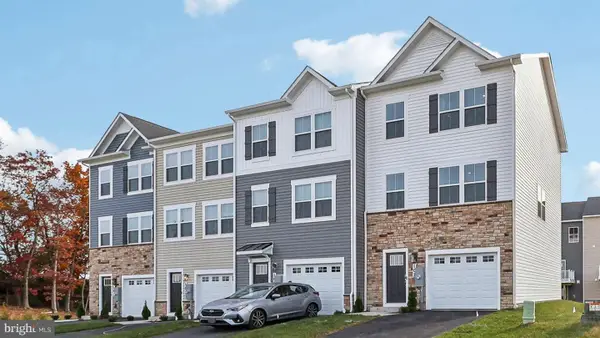 $375,000Active4 beds 4 baths1,889 sq. ft.
145 Willett Hollow St, STEPHENS CITY, VA 22655
MLS# VAFV2044720Listed by: D R HORTON REALTY OF VIRGINIA LLC - New
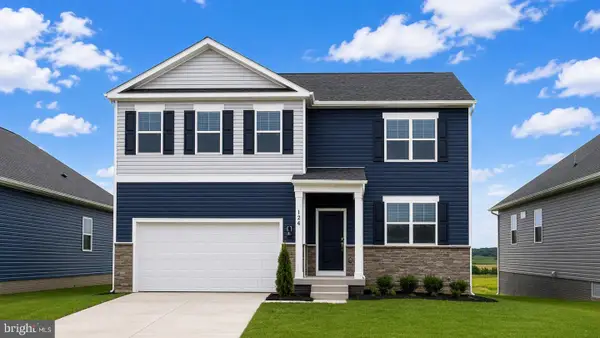 $564,795Active6 beds 4 baths3,127 sq. ft.
106 Bookers Crest Dr, STEPHENS CITY, VA 22655
MLS# VAFV2044722Listed by: D R HORTON REALTY OF VIRGINIA LLC - New
 $997,000Active3 beds 4 baths3,586 sq. ft.
1110 E Refuge Church Rd, STEPHENS CITY, VA 22655
MLS# VAFV2044612Listed by: THOMAS AND TALBOT ESTATE PROPERTIES, INC.


Protect your home and budget from life's surprises with an Assurant Home Warranty, backed by a partner that supports you through every step of homeownership. Explore Plans.
©2026 Century 21 Real Estate LLC. All rights reserved. CENTURY 21®, the CENTURY 21 Logo and C21® are service marks owned by Century 21 Real Estate LLC. Century 21 Real Estate LLC fully supports the principles of the Fair Housing Act and the Equal Opportunity Act. Each office is independently owned and operated. Listing information is deemed reliable but not guaranteed accurate.