112 Fredericktowne Dr, Stephens City, VA 22655
Local realty services provided by:CENTURY 21 New Millennium
112 Fredericktowne Dr,Stephens City, VA 22655
$325,000
- 3 Beds
- 2 Baths
- 1,658 sq. ft.
- Single family
- Active
Listed by: julie m teets
Office: era oakcrest realty, inc.
MLS#:VAFV2045806
Source:BRIGHTMLS
Price summary
- Price:$325,000
- Price per sq. ft.:$196.02
About this home
Welcome home to this charming all-brick ranch offering the ease and convenience of one-level living! Step inside to discover beautiful hardwood floors and a warm, inviting living room featuring a cozy fireplace. The recreation room provides additional living space, perfect for entertaining, relaxing, or gathering with family and friends. This home offers 3 bedrooms, 2 full baths, and a separate laundry room, all conveniently located on one level. Step outside to enjoy the large, fenced backyard with plenty of room for outdoor activities, gardening, pets, or simply unwinding. A storage shed provides additional space for lawn equipment and outdoor essentials. With its classic brick exterior, functional floor plan, and inviting indoor and outdoor spaces, this home offers comfort, convenience, and plenty of possibilities. Come see all it has to offer!
Contact an agent
Home facts
- Year built:1974
- Subdivision & Development:FREDERICKTOWNE
- Listing ID #:VAFV2045806
- Added:1 day(s) ago
- Updated:November 06, 2026 at 02:59 PM
Rooms and interior
- Bedrooms:3
- Total bathrooms:2
- Full bathrooms:2
- Flooring:Hardwood
- Dining Description:Dining Room, Formal/Separate Dining Room
- Bathrooms Description:Bathroom 2, Bathroom 3, Primary Bathroom
- Kitchen Description:Dishwasher, Disposal, Exhaust Fan, Microwave, Oven/Range - Electric, Refrigerator
- Bedroom Description:Entry Level Bedroom, Primary Bedroom
- Living area:1,658 sq. ft.
Heating and cooling
- Cooling:Central A/C
- Heating:Electric, Forced Air
Structure and exterior
- Year built:1974
- Building area:1,658 sq. ft.
- Lot area:0.4 Acres
- Architectural Style:Raised Ranch/Rambler
- Construction Materials:Brick
- Exterior Features:Outbuilding(s)
- Foundation Description:Permanent
- Levels:1 Story
Utilities
- Water:Public
- Sewer:Public Sewer
Finances and disclosures
- Price:$325,000
- Price per sq. ft.:$196.02
- Tax amount:$316,000 (2025)
Features and amenities
- Laundry features:Dryer, Laundry, Washer
- Amenities:Ceiling Fan(s), Chair Railings
New listings near 112 Fredericktowne Dr
- Coming Soon
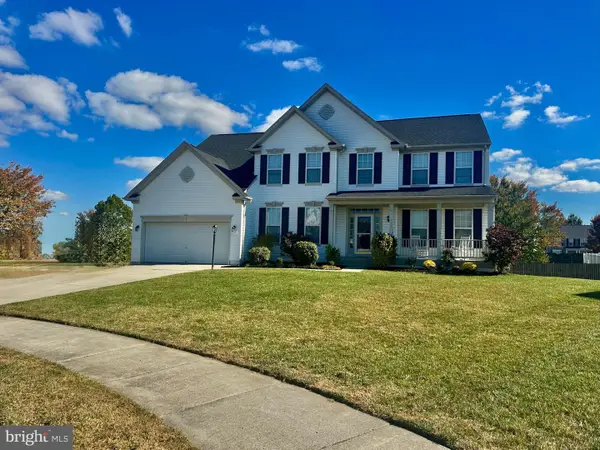 $650,000Coming Soon5 beds 5 baths4,713 sq. ft.
110 Deep Bottom Pl, STEPHENS CITY, VA 22655
MLS# VAFV2045710Listed by: ERA OAKCREST REALTY, INC. - Open Sat, 1 to 3pmNew
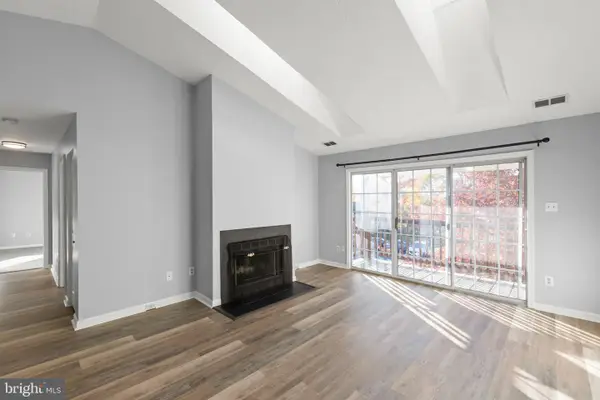 $215,000Active2 beds 2 baths1,169 sq. ft.
113 Timberlake Ter #9, STEPHENS CITY, VA 22655
MLS# VAFV2045852Listed by: ERA OAKCREST REALTY, INC. - New
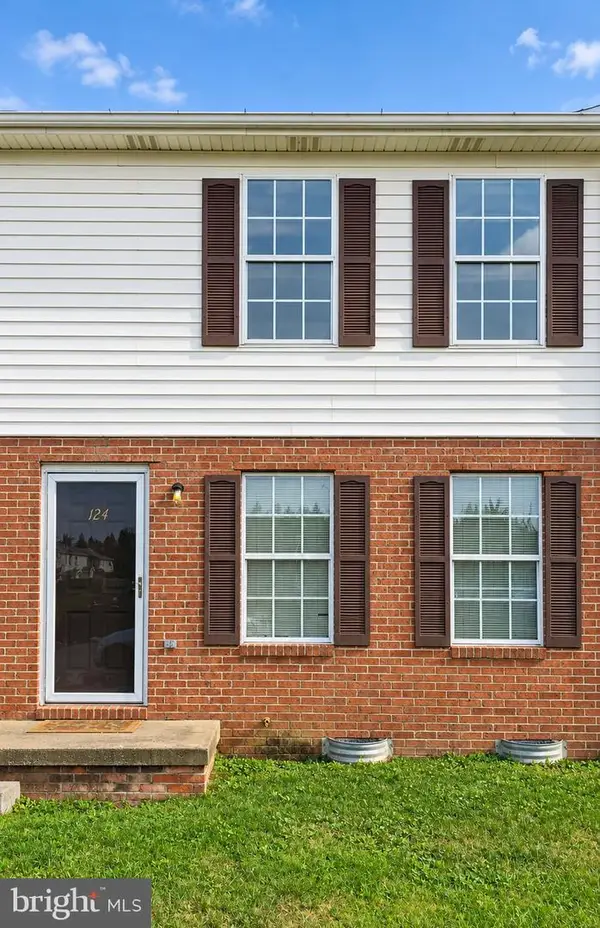 $185,000Active2 beds 1 baths920 sq. ft.
124 Nottoway Dr, STEPHENS CITY, VA 22655
MLS# VAFV2045850Listed by: CRUM REALTY, INC. - New
 $429,900Active4 beds 2 baths2,388 sq. ft.
122 Amelia Ave, STEPHENS CITY, VA 22655
MLS# VAFV2045752Listed by: SAMSON PROPERTIES - Open Sun, 1 to 3pmNew
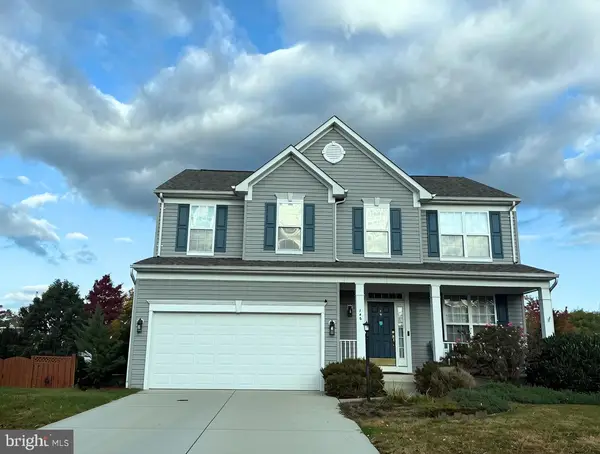
 $580,000Active4 beds 4 baths3,341 sq. ft.
146 Cedar Mountain Dr, STEPHENS CITY, VA 22655
MLS# VAFV2045834Listed by: CENTURY 21 REDWOOD REALTY - New
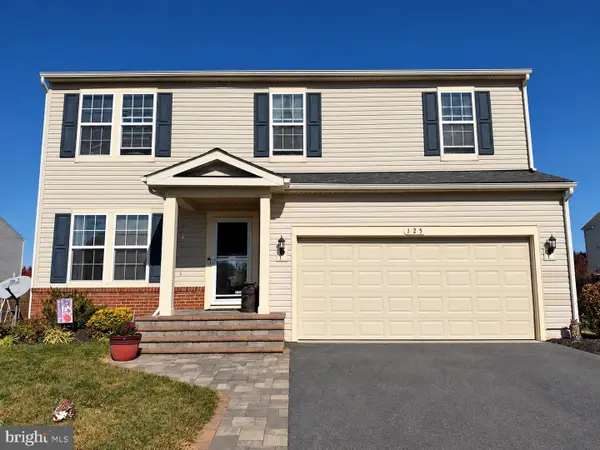 $499,000Active5 beds 4 baths3,073 sq. ft.
125 Eleven Moons Pl, STEPHENS CITY, VA 22655
MLS# VAFV2045812Listed by: REALTY ONE GROUP OLD TOWNE - New
 $345,000Active3 beds 1 baths1,403 sq. ft.
116 Meadowlark Ln, STEPHENS CITY, VA 22655
MLS# VAFV2045950Listed by: LONG & FOSTER REAL ESTATE, INC.  $775,000Active3 beds 3 baths2,570 sq. ft.
Ridings Mill Rd, STEPHENS CITY, VA 22655
MLS# VAFV2045606Listed by: PEARSON SMITH REALTY, LLC $695,000Active3 beds 2 baths1,750 sq. ft.
Ridings Mill Rd, STEPHENS CITY, VA 22655
MLS# VAFV2045686Listed by: PEARSON SMITH REALTY, LLC


Protect your home and budget from life's surprises with an Assurant Home Warranty, backed by a partner that supports you through every step of homeownership. Explore Plans.
©2026 Century 21 Real Estate LLC. All rights reserved. CENTURY 21®, the CENTURY 21 Logo and C21® are service marks owned by Century 21 Real Estate LLC. Century 21 Real Estate LLC fully supports the principles of the Fair Housing Act and the Equal Opportunity Act. Each office is independently owned and operated. Listing information is deemed reliable but not guaranteed accurate.