
122 Savannah Way, Stephens City, VA 22655
Local realty services provided by:CENTURY 21 Harbor Realty
122 Savannah Way,Stephens City, VA 22655
$635,000
- 5 Beds
- 4 Baths
- - sq. ft.
- Single family
- Sold
Listed by: stephen r gardner
Office: exp realty, llc.
MLS#:VAFV2043744
Source:BRIGHTMLS
Sorry, we are unable to map this address
Price summary
- Price:$635,000
- Monthly HOA dues:$52
About this home
Beautifully-maintained home ready for you to move in! Located in the desirable Southern Hills neighborhood and situated on a premium lot...backing to open space with a peaceful view of the neighborhood pond. The spacious Hemingway floorplan features 5BR/3.5BA and sunroom extension. Main-level office. Family room with fireplace and 7.1 surround sound. Gourmet kitchen with granite counters, upgraded cabinets, extended center island, and stainless steel appliances. Upper level features a versatile loft area. Master bedroom with a tray ceiling, surround sound, and deluxe master bath. BR2 and BR3 with custom closet shelving. Finished basement level with rec room, BR5, and full bath — great for guests or multi-generational living. Covered deck overlooks the fenced backyard, perfect for relaxing or entertaining. Home also features solar panels, which covers 100% of billable electrical usage! Conveniently located just minutes to I-81 and Route 11, with an easy commute to Winchester and nearby schools, shopping, and dining. This is a must-see!...
Contact an agent
Home facts
- Year built:2019
- Subdivision & Development:SOUTHERN HILLS
- Listing ID #:VAFV2043744
- Added:42 day(s) ago
- Updated:September 10, 2026 at 10:41 AM
Rooms and interior
- Bedrooms:5
- Total bathrooms:4
- Full bathrooms:3
- Half bathrooms:1
- Bathrooms Description:Primary Bath(s)
- Kitchen Description:Breakfast Area, Built-In Microwave, Carpet, Cooktop, Dishwasher, Disposal, Icemaker, Kitchen - Gourmet, Kitchen - Island, Oven - Wall, Recessed Lighting, Refrigerator, Stainless Steel Appliances, Water Heater - Tankless
- Bedroom Description:Carpet, Walk In Closet(s)
- Basement:Yes
- Basement Description:Full, Fully Finished, Walkout Level
Heating and cooling
- Cooling:Central A/C
- Heating:Forced Air, Natural Gas
Structure and exterior
- Year built:2019
- Lot Features:Backs - Open Common Area
- Architectural Style:Colonial
- Construction Materials:Vinyl Siding
- Exterior Features:Bump-outs, Deck(s), Lawn Sprinkler, Patio(s)
- Foundation Description:Permanent
- Levels:3 Story
Schools
- High school:SHERANDO
- Middle school:ROBERT E. AYLOR
- Elementary school:BASS-HOOVER
Utilities
- Water:Public
- Sewer:Public Sewer
Finances and disclosures
- Price:$635,000
- Tax amount:$2,655 (2025)
Features and amenities
- Laundry features:Dryer, Washer
- Amenities:Attic, Carpet, Ceiling Fan(s), Chair Railings, Recessed Lighting, Security System, Sound System, Sprinkler System
Parking
- Parking description:Attached Garage, Garage Door Opener
- Garage:Yes
- Garage spaces:2
New listings near 122 Savannah Way
- Coming Soon
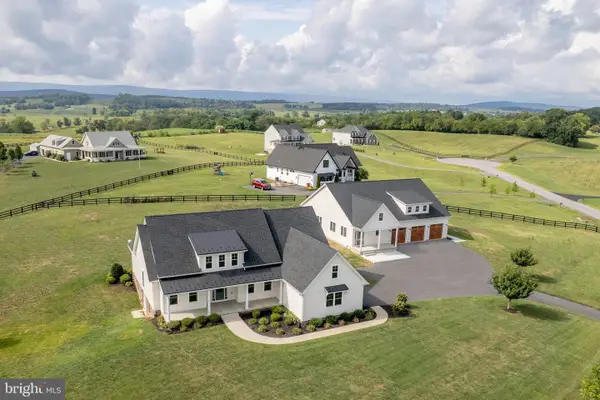 $1,350,000Coming Soon4 beds 4 baths3,506 sq. ft.
111 Pomme Cir, STEPHENS CITY, VA 22655
MLS# VAFV2044256Listed by: RE/MAX ROOTS - Coming Soon
 $599,999Coming Soon4 beds 4 baths3,709 sq. ft.
120 April Avenue, Stephens City, VA 22655
MLS# 2622635Listed by: ENGEL & VOLKERS RICHMOND - New
 $210,000Active2 beds 2 baths1,146 sq. ft.
100 Timberlake Ter #7, STEPHENS CITY, VA 22655
MLS# VAFV2044738Listed by: OLIVETREE PROPERTY GROUP - New
 $210,000Active2 beds 2 baths1,158 sq. ft.
112 Timberlake Ter #4, STEPHENS CITY, VA 22655
MLS# VAFV2044740Listed by: OLIVETREE PROPERTY GROUP - Open Sat, 1 to 4pmNew
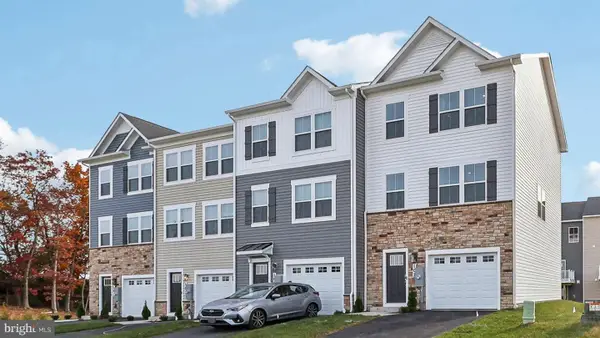 $375,000Active4 beds 4 baths1,889 sq. ft.
145 Willett Hollow St, STEPHENS CITY, VA 22655
MLS# VAFV2044720Listed by: D R HORTON REALTY OF VIRGINIA LLC - New
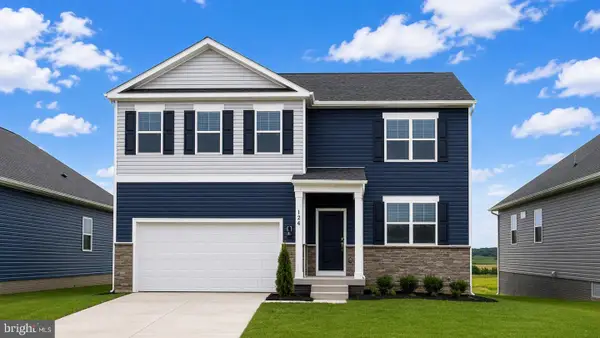 $564,795Active6 beds 4 baths3,127 sq. ft.
106 Bookers Crest Dr, STEPHENS CITY, VA 22655
MLS# VAFV2044722Listed by: D R HORTON REALTY OF VIRGINIA LLC - New
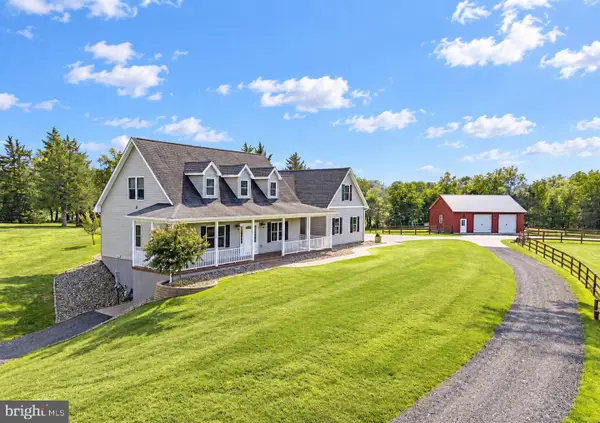 $997,000Active3 beds 4 baths3,586 sq. ft.
1110 E Refuge Church Rd, STEPHENS CITY, VA 22655
MLS# VAFV2044612Listed by: THOMAS AND TALBOT ESTATE PROPERTIES, INC. - New
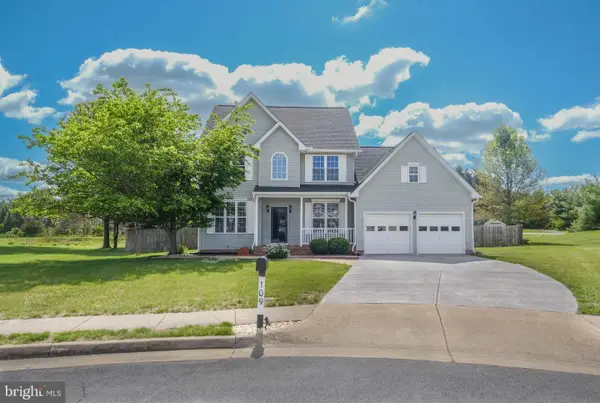 $469,900Active4 beds 3 baths2,100 sq. ft.
109 Kabardin Ct, STEPHENS CITY, VA 22655
MLS# VAFV2044644Listed by: COLDWELL BANKER PREMIER - New
 $825,000Active3 beds 4 baths2,789 sq. ft.
990 Refuge Church Rd, STEPHENS CITY, VA 22655
MLS# VAFV2044588Listed by: SAMSON PROPERTIES - New
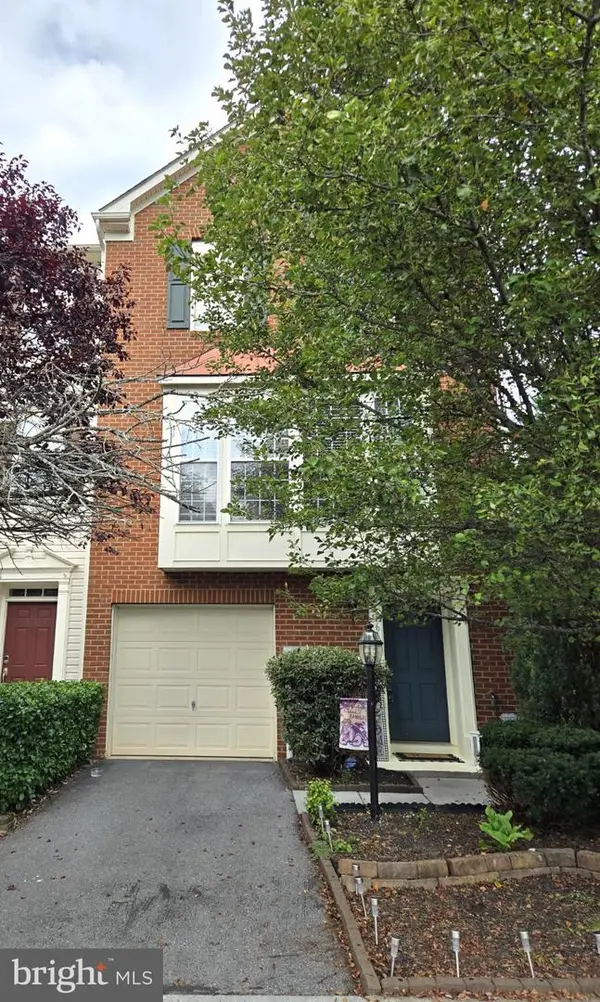 $385,000Active3 beds 3 baths2,242 sq. ft.
161 Pittman Ct, STEPHENS CITY, VA 22655
MLS# VAFV2044578Listed by: RE/MAX ROOTS


Protect your home and budget from life's surprises with an Assurant Home Warranty, backed by a partner that supports you through every step of homeownership. Explore Plans.
©2026 Century 21 Real Estate LLC. All rights reserved. CENTURY 21®, the CENTURY 21 Logo and C21® are service marks owned by Century 21 Real Estate LLC. Century 21 Real Estate LLC fully supports the principles of the Fair Housing Act and the Equal Opportunity Act. Each office is independently owned and operated. Listing information is deemed reliable but not guaranteed accurate.