
178 Hackberry Dr, Stephens City, VA 22655
Local realty services provided by:CENTURY 21 A Better Way
178 Hackberry Dr,Stephens City, VA 22655
$235,000
- 3 Beds
- 2 Baths
- - sq. ft.
- Townhouse
- Sold
Listed by: bridget v aikens
Office: colony realty
MLS#:VAFV2043516
Source:BRIGHTMLS
Sorry, we are unable to map this address
Price summary
- Price:$235,000
- Monthly HOA dues:$10.42
About this home
Don't miss out on this beautifully remodeled 3-Bedroom 1.5 Bathroom townhouse in Stephens City's Lakemont Village Subdivision! So much NEW inside this home - roof ... LVP & carpet flooring ... stainless steel stove, dishwasher and range hood ... bathrooms ... lights & ceiling fans ... interior paint ... repainted kitchen cabinets ... and hot water heater! And to top it off - all new windows will be installed prior to settlement! The exterior has just been power-washed, and the property also features a large fully fenced backyard. You'll love the great location ... so close to all of Stephens City's amenities, Laurel Ridge Community College, Shenandoah University, and major commuter routes including I-81, 37 and 66. This one is ready for you!
Contact an agent
Home facts
- Year built:1988
- Subdivision & Development:LAKEMONT VILLAGE
- Listing ID #:VAFV2043516
- Added:37 day(s) ago
- Updated:August 27, 2026 at 10:30 AM
Rooms and interior
- Bedrooms:3
- Total bathrooms:2
- Full bathrooms:1
- Half bathrooms:1
- Flooring:Luxury Vinyl Plank
- Kitchen Description:Dishwasher, Kitchen - Eat-In, Oven/Range - Electric, Range Hood, Refrigerator
Heating and cooling
- Cooling:Ceiling Fan(s), Heat Pump(s)
- Heating:Electric, Heat Pump(s)
Structure and exterior
- Year built:1988
- Architectural Style:Colonial
- Construction Materials:Vinyl Siding
- Foundation Description:Crawl Space
- Levels:2 Stories
Utilities
- Water:Public
- Sewer:Public Sewer
Finances and disclosures
- Price:$235,000
- Tax amount:$999 (2025)
Features and amenities
- Amenities:Ceiling Fan(s)
Parking
- Parking description:Assigned
New listings near 178 Hackberry Dr
- Coming Soon
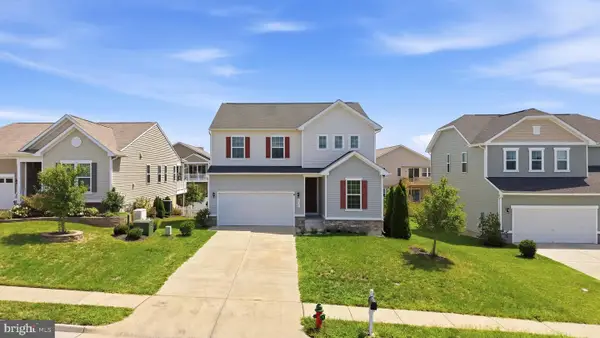 $509,900Coming Soon4 beds 3 baths2,463 sq. ft.
437 Town Run Ln, STEPHENS CITY, VA 22655
MLS# VAFV2044416Listed by: BERKSHIRE HATHAWAY HOMESERVICES PENFED REALTY - Coming Soon
 $569,000Coming Soon4 beds 3 baths3,382 sq. ft.
103 Ivy Hill Ct, STEPHENS CITY, VA 22655
MLS# VAFV2044404Listed by: PEARSON SMITH REALTY LLC - Coming Soon
 $199,999Coming Soon3 beds 1 baths1,044 sq. ft.
1175 Ravenwood Rd, STEPHENS CITY, VA 22655
MLS# VAFV2044390Listed by: COLONY REALTY - Coming Soon
 $220,000Coming Soon2 beds 2 baths1,169 sq. ft.
94-9 Chinkapin Dr #9, STEPHENS CITY, VA 22655
MLS# VAFV2044334Listed by: RE/MAX ROOTS - Coming Soon
 $625,000Coming Soon4 beds 3 baths3,545 sq. ft.
114 Latigo Ct, STEPHENS CITY, VA 22655
MLS# VAFV2044286Listed by: ERA OAKCREST REALTY, INC. - Coming Soon
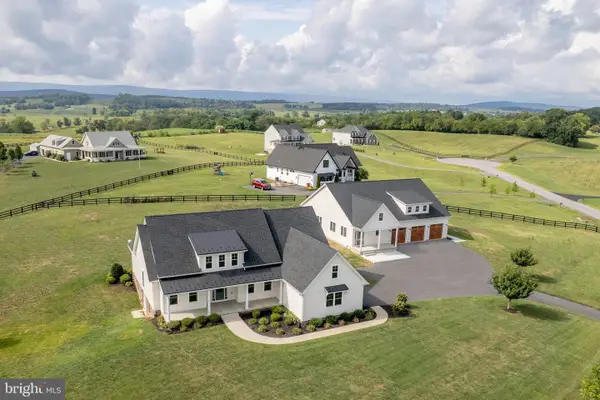 $1,350,000Coming Soon4 beds 4 baths3,506 sq. ft.
111 Pomme Cir, STEPHENS CITY, VA 22655
MLS# VAFV2044256Listed by: RE/MAX ROOTS - Coming Soon
 $599,999Coming Soon4 beds 4 baths3,411 sq. ft.
120 April Avenue, Stephens City, VA 22655
MLS# 2622635Listed by: ENGEL & VOLKERS RICHMOND - New
 $220,000Active2 beds 2 baths1,064 sq. ft.
90-10 Chinkapin Dr #10, STEPHENS CITY, VA 22655
MLS# VAFV2044420Listed by: COLDWELL BANKER PREMIER - New
 $329,900Active3 beds 2 baths999 sq. ft.
216 Nightingale, STEPHENS CITY, VA 22655
MLS# VAFV2044368Listed by: ERA OAKCREST REALTY, INC. - New
 $249,999Active2 beds 2 baths1,157 sq. ft.
90-1 Chinkapin Dr #1, STEPHENS CITY, VA 22655
MLS# VAFV2044346Listed by: KELLER WILLIAMS REALTY/LEE BEAVER & ASSOC.


Protect your home and budget from life's surprises with an Assurant Home Warranty, backed by a partner that supports you through every step of homeownership. Explore Plans.
©2026 Century 21 Real Estate LLC. All rights reserved. CENTURY 21®, the CENTURY 21 Logo and C21® are service marks owned by Century 21 Real Estate LLC. Century 21 Real Estate LLC fully supports the principles of the Fair Housing Act and the Equal Opportunity Act. Each office is independently owned and operated. Listing information is deemed reliable but not guaranteed accurate.